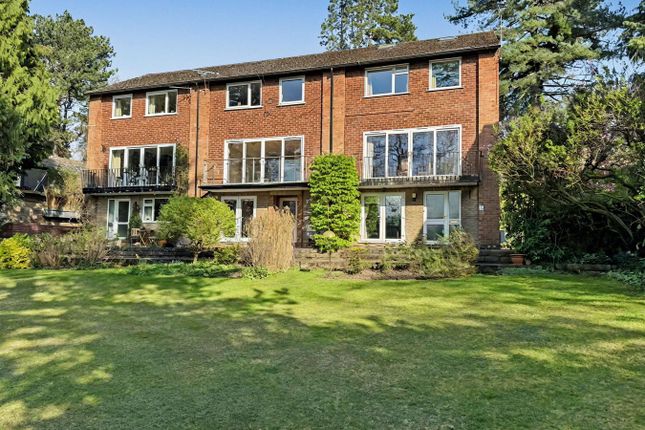
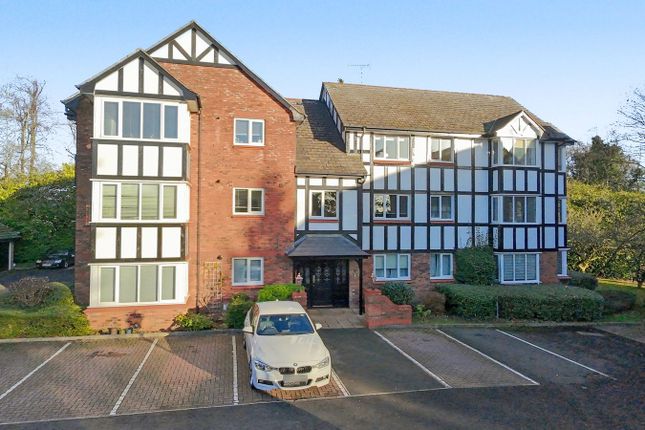
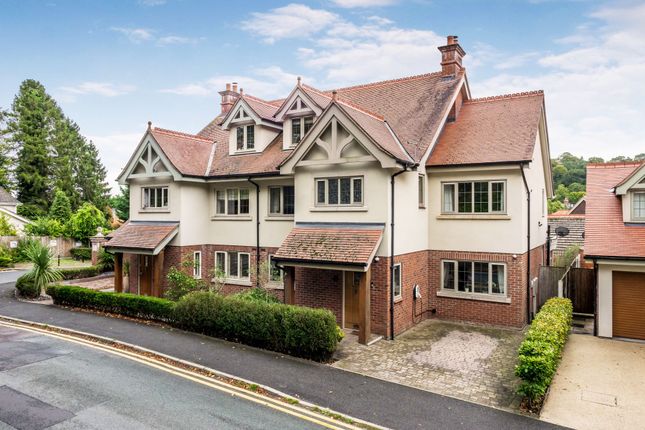
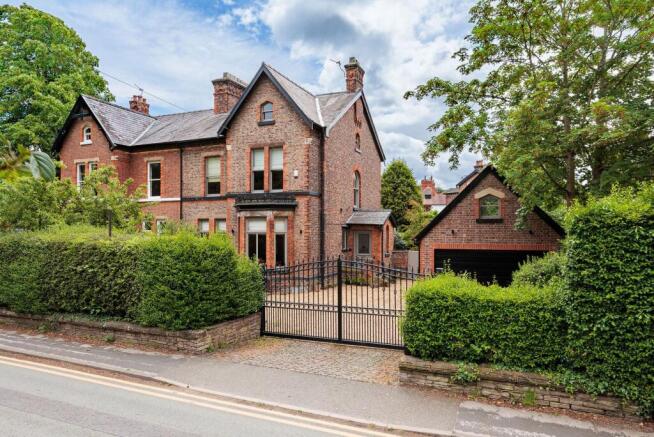
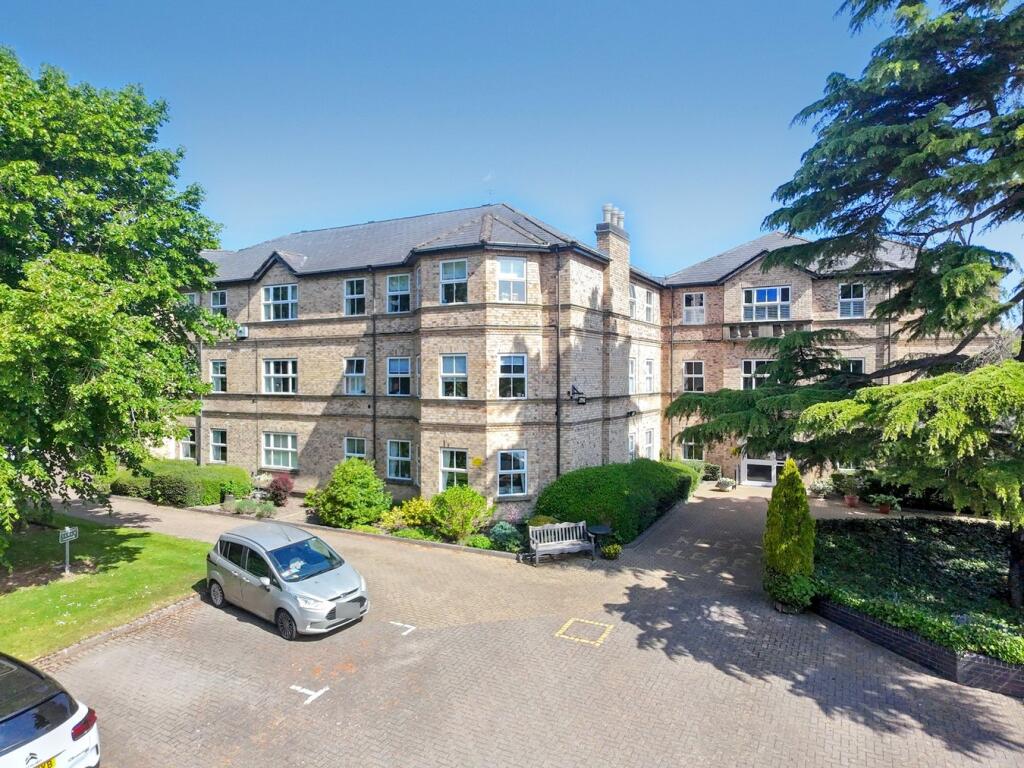
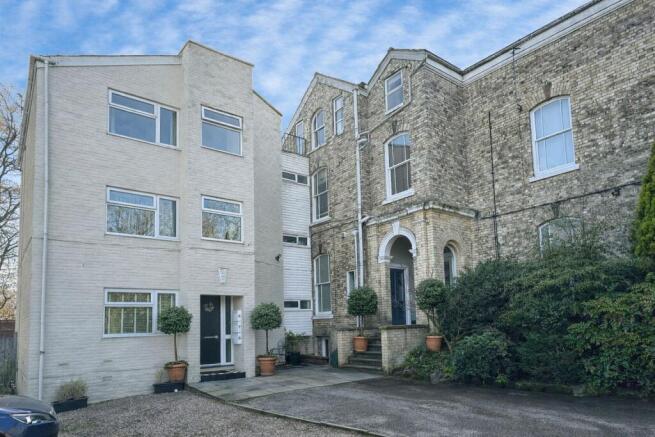
2-bedroom flat · SK9 7JY
Sold STCListed 230 days
Opportunity summary
See Archie’s verdict, returns by strategy and what to check before viewing.
About
Welcome to this stunning two-bedroom, two-bathroom apartment located in the heart of Alderley Edge, where modern living meets exceptional convenience.
Perfectly designed for professionals, couples, or small families, this beautifully maintained property offers a harmonious blend of comfort, style, and functionality that you will love coming home to each day.
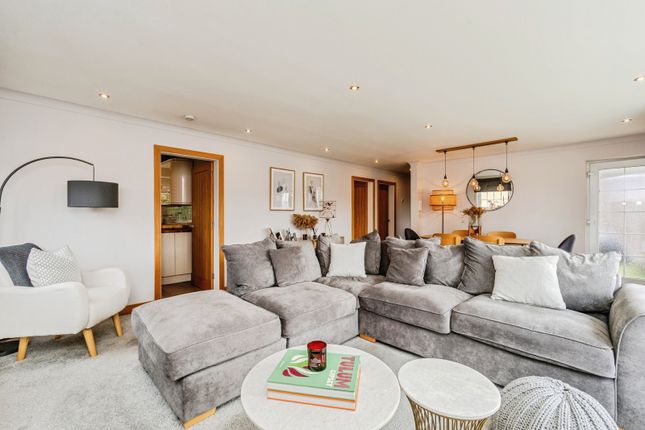
Step inside to discover a spacious reception room, awash with natural light from large windows that create an inviting and airy atmosphere.
The open-plan layout allows for both relaxed entertaining and cozy evenings in, with ample space to arrange your furniture to suit your lifestyle.
Whether you're hosting friends or unwinding after a long day, this living space serves as the perfect backdrop for your daily life.
The contemporary kitchen boasts sleek cabinetry, durable countertops, and integrated appliances, catering to both casual meal prep and more elaborate culinary adventures.
Its smart design optimizes storage and work surfaces, making cooking an enjoyable and efficient experience.
This apartment features two well-proportioned bedrooms, each offering a serene retreat to relax and recharge.
The master bedroom includes an en-suite bathroom for added privacy and convenience, while the second bedroom is equally spacious and versatile, ideal for guests, a home office, or a hobby room.
Both bathrooms are elegantly appointed with modern fixtures and fittings, combining style with practicality.
Additional highlights of the property include ample storage throughout, high-quality flooring, and contemporary finishes that create a fresh and welcoming ambiance and an allocated parking space.
Situated within easy reach of local amenities, excellent transport links, and vibrant shopping and dining options, this apartment offers a lifestyle of unparalleled convenience and comfort.
Whether you're commuting to work or exploring the neighbourhood, everything you need is just moments away. Don't miss the opportunity to make this exceptional apartment your new home.
Contact us today to arrange a viewing and experience first hand the perfect combination of style, space, and location that this property offers. Your dream home in Alderley Edge awaits!
Porch Bullnose porcelain steps up to the composite front door with external spot lighting, opening into; Entrance Hall uPVC double glazed window to the side in a wood effect, bespoke fitted furniture comprising of a cloaks cupboard with an integrated ironing board, space and plumbing for a washing machine and dryer, power point and a luxury upholstered bench.
Herringbone style wood effect flooring with under floor heating, stairs to the first floor, ‘Deuren’ contemporary door to the WC and glazed Crittall door to the living room.
WC Low level WC with concealed cistern, wall hung vanity wash hand basin with ‘Lusso’ mixer tap over and shelving under, Herringbone style wood effect flooring with under floor heating, contemporary slatted featured walls, motion sensor lighting and an extractor fan.
Living Room uPVC double glazed windows to the front in a wood effect, concealed electric curtain track, recessed ceiling speakers, seamless modular track lighting with adjustable LED lighting, media wall with space for recessed TV, power points, Herringbone style wood effect flooring with under floor heating, Control 4 smart system, glazed Crittall door to the study and opening to; Kitchen A modern Simatic kitchen with a range of wall and base units with ‘Corian’ work surface over to upstands, a breakfast bar incorporated, one and half stainless steel sink unit undermounted with ‘Quooker’ boiling hot water tap over, mirrored splash back, integrated ‘Siemens’ appliances comprising of induction hob with extractor hood over, combination oven, microwave, plate warmer, wine fridge and fridge freezer.
Concealed LED lighting, seamless modular track lighting with adjustable LED lighting, power points, space & power for recessed TV, Herringbone style wood effect flooring with under floor heating and uPVC double glazed window to the side in a wood effect.
Study uPVC double glazed window to the front in a wood effect, down lights, electric blinds, power points and Herringbone style wood effect flooring with under floor heating.
Landing Glazed balustrade, power point, concealed LED lighting and ‘Deuren’ contemporary doors to; Bedroom One uPVC double glazed windows to the front in a wood effect, concealed electric curtain track, recessed ceiling speakers, seamless modular track lighting with adjustable LED lighting, space and power for a recessed TV, bespoke bedroom furniture comprising of a headboard and bedside table unit with embedded wireless charging and LED lighting, dressing table with mirror over and wardrobes with a range of hanging rails, shelving and draws.
Under floor heating, power points and ‘Deuren’ contemporary door to; En-Suite Bathroom A luxury four piece suite comprising of; free standing oval bath with ‘Lusso’ wall mounted mixer tap, double shower area with bespoke glazed shower door, ‘Lusso’ rainfall shower head, hand held shower attachment and control valves, built in shower niche and two seats.
A wall mounted vanity unit with countertop basin and ‘Lusso’ tap over, wall mounted low level WC with a concealed cistern, shaver point, extractor fan, LED lighting, Microcement walls and floors, ceiling speakers, under floor heating and double glazed Velux window to the side.
Bedroom Two uPVC double glazed windows to the rear in a wood effect with electric blinds, seamless modular track lighting with adjustable LED lighting and concealed LED lighting, bespoke bedroom furniture comprising of wardrobes with a range of hanging rails, shelves and draws, built in dressing table, seat with draws under and king size bed frame with further storage under, space and power for a recessed TV, wireless charging point, under floor heating, power points, loft hatch with pull down ladder for bordered and carpeted storage and ‘Deuren’ contemporary door to; En-suite A luxury suite comprising of walk-in-shower with ‘Lusso’ rainfall shower head, hand held shower attachment and control valves, a shower niche, glazed shower screen, wall hung wash hand basin with ‘Lusso’ mixer tap and valve over, wall hung low level WC with concealed cistern, anthracite ladder style towel radiator, extractor fan, shaver point, Microcement walls and floors, under floor heating and uPVC obscure double glazed window to the front in a wood effect.
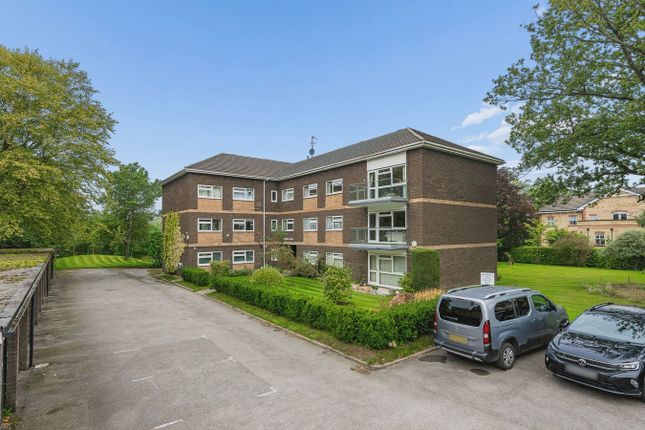
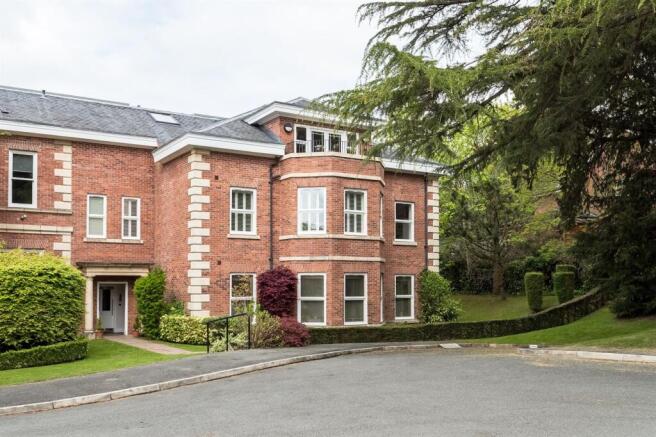
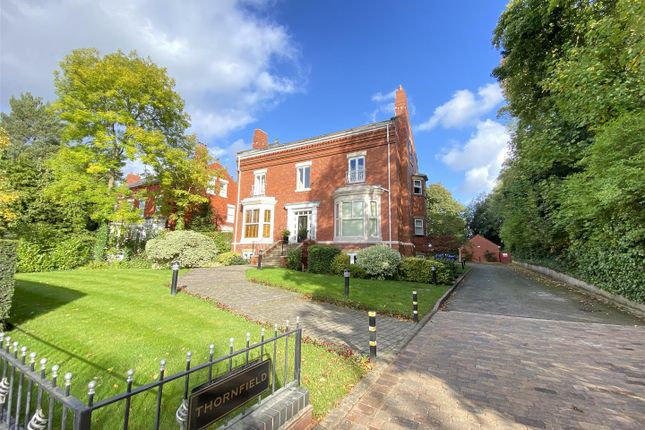
Outside 2 The property is approached via block paved driveway and benefits from two secure storage rooms and an allocated parking space with an electric car charger point.
There is further visitor parking and on-road parking available.
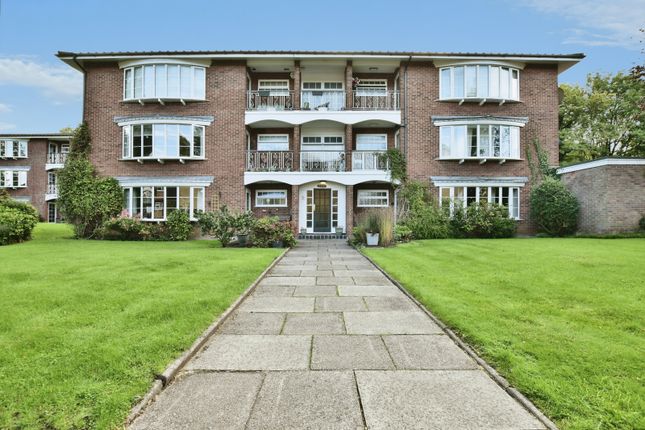
Council Tax & Local Authority Cheshire East Council - Band D - 2026/2027 - £2,371.48 Material Information Part A Tenure: Leasehold Lease Term: 125 years from 1 January 2006 - 106 remaining Ground Rent: 250 per annum Service Charge: 360 per quarter Material Information Part B Property Type: See above Property Construction: Brick built, tiled roof.
Number and types of room: See above Electricity Supply: Mains Water Supply: Mains Sewerage: Mains Heating: Boiler & under floor heating - Mains Gas Broadband: Standard, Superfast & Ultrafast available Mobile Signal: Indoor Voice - Likely= O2, EE, Three, Vodafone.
Indoor Data - Likely = O2. Limited = Three, EE, Vodafone. Outdoor Voice - Likely = EE, Three, 02, Vodafone. Outdoor Data - Likely = EE, Three, 02, Vodafone.
Parking: See above Material Information Part C Building Safety: No know issues Restrictions, rights and easements: Land registry title is available on request Flood Risk: River & Seas = no risk.
Surface Water = Very Low Costal Erosion Risk: No Planning Permissions: Sprift report available on request Accessibility/adaptions: none Coalfield or Mining Area: No
Value & comps
No previous sales on record.
Returns
Set an offer; the calculator follows it.
We're still gathering serviced-accommodation data for this area.
Archie refurb estimate: a Pro feature
0.0% below asking
This is not financial or investment advice. Prop AI Deals is not authorised by the Financial Conduct Authority (FCA) to provide investment advice.
All investment calculators, property analyses, and AI-generated insights are for informational purposes only. Property investment carries risk and may result in financial loss. All calculations should be independently verified and you should consult with FCA-authorised financial advisers before making any investment decisions.
Past performance does not guarantee future results. Tax implications vary by individual circumstances.
Deal
Properties like this can earn 2–3x BTL yields when converted to HMO, with retrofit costs around £10k/room. Sign in to see the full tier, yield projection, and cost breakdown.
Commercial properties like this can earn 30-50% higher yields when converted to residential under Class MA / Q / P / PA, with prior approval costing ~GBP 96/unit. Sign in to see the recommended route, yield uplift, and cost breakdown.
BRRR-suited properties can recycle 80-100% of investor capital on refi, leaving a high-yielding rental with most of the money out. Sign in to see the refurb cost stack, ARV projection, and refinance maths.
Detached + large garden = sub-division play. Pro tier unlocks the tier badge, plot size, uplift estimate, and regional land benchmark.
Short-lease flats trade at deep discount, but extending under the 1993 Act often costs far less than the discount. Pro tier unlocks the tier badge, premium breakdown, long-lease ARV and arbitrage maths.
See projected short-stay revenue vs a vanilla BTL for this property.
See real sub-let margins (HMO room rates & SA nightly rates) vs the landlord rent.
Area
Agent & docs

FAQ
About Heyes Lane, Alderley Edge, SK9
Explore nearby