We've tightened what earns a Pursue. A home now needs a published valuation, a strategy that still makes money after real running costs and lender stress tests, and no listing problems that would stop a mortgage. You'll see fewer Pursues, and each one has been checked harder.
See how verdicts work3-bedroom detached house · PE3 6LJ
Listing removedReduced £10k (−2.1%) on 20 MayListed 307 days
Opportunity summary
See Archie’s verdict, returns by strategy and what to check before viewing.
About
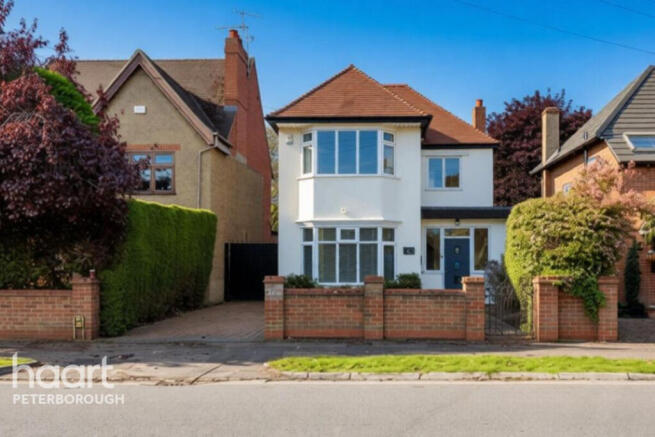
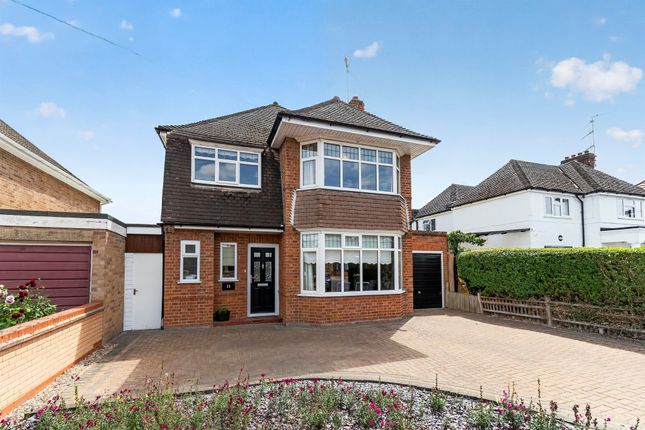
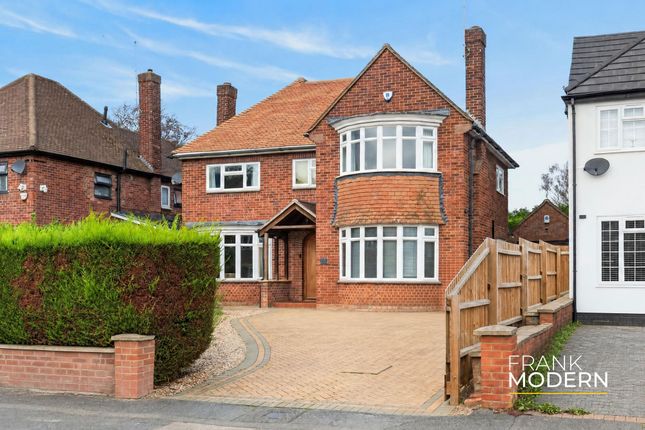
**Guide Price £465,000 - £480,000** This beautifully presented detached family home on Thorpe Park Road offers a rare combination of character, quality, and space, having been uniquely built in the 1950s and owned by just two families since.
Set on a generous plot which has scope for an extension or a loft conversion alongside ample parking, a large rear garden, and a versatile custom-built office, the property boasts original features, modern upgrades, and well-proportioned rooms throughout—making it an exceptional opportunity in one of Peterborough’s most sought-after locations.
This stunning detached family home on the highly sought-after Thorpe Park Road in Peterborough offers an exceptional blend of character, space, and modern comfort, having been uniquely built in the 1950s and recently cherished by only its second owner of twenty five years.
Stepping into the welcoming entrance hallway, you are immediately met with the warmth of original parquet flooring, which continues through to the well-proportioned living room with its charming open fire, while the hallway also leads into the beautifully refitted kitchen-diner, finished to a high standard with integrated appliances and quartz worktops, and from here double doors open into the superb full-width conservatory overlooking the generous rear garden; the ground floor is completed by a convenient WC and access to the integral garage, which houses the newly fitted Worcester gas combi boiler.
Upstairs, the spacious landing connects to three bright and airy double bedrooms along with the family bathroom, all offering excellent proportions ideal for modern family living.
Externally, the property occupies a large plot with an expansive front driveway providing ample off-street parking, while the rear garden—mainly laid to lawn—offers an ideal setting for relaxation and entertaining, further enhanced by a custom-built, insulated office building complete with power and bi-fold doors.
With its generous layout, original features, high-quality updates, and the added benefit of no forward chain, this is a rare opportunity to secure a unique home in one of Peterborough’s most desirable locations.
Entrance Hall - 4.58 x 1.26 (15'0" x 4'1") - Living Room - 3.60 x 5.45 (11'9" x 17'10") - Conservatory - 10.30 x 2.68 (33'9" x 8'9") - Kitchen Diner - 4.71 x 3.24 (15'5" x 10'7") - Wc - 0.81 x 2.07 (2'7" x 6'9") - Landing - 5.52 x 2.11 (18'1" x 6'11") - Master Bedroom - 3.64 x 4.78 (11'11" x 15'8") - Bathroom - 2.24 x 3.20 (7'4" x 10'5") - Bedroom Two - 2.59 x 4.74 (8'5" x 15'6") - Bedroom Three - 3.17 x 3.21 (10'4" x 10'6") - Garage - 2.58 x 5.74 (8'5" x 18'9") - Office - 4.80 x 2.73 (15'8" x 8'11") - Epc - E - 48/68 Tenure - Freehold - Important Legal Information - Construction: Standard Accessibility / Adaptations: None Building safety: No Known planning considerations: None Flooded in the last 5 years: No Sources of flooding: n/a Flood defences: No Coastal erosion: No On a coalfield: No Impacted by the effect of other mining activity: No Conservation area: No Lease restrictions: No Listed building: No Permitted development: No Holiday home rental: No Restrictive covenant: Yes Business from property NOT allowed: No Property subletting: No Tree preservation order: No Other: No Right of way public: No Right of way private: No Registered easements: No Shared driveway: No Third party loft access: No Third party drain access: No Other: No Parking: Driveway Private.
Integral Garage Solar Panels: No Water: Mains Electricity: Mains Supply Sewerage: Mains Heating: Gas Mains, Open Fire, Under Floor Heating Internet connection: Fttp Internet Speed: up to 1000Mbps Mobile Coverage: EE - Great, O2 - Great, Three - Great, Vodafone - Great Disclaimer: If you are considering purchasing this property as a Buy-to-Let investment, please be advised that certain areas may be subject to Selective Licensing schemes.
Prospective purchasers are strongly advised to carry out their own due diligence to ensure compliance with any applicable licensing requirements, including any associated fees or obligations.
All information is provided without warranty. The information contained is intended to help you decide whether the property is suitable for you.
You should verify any answers which are important to you with your property lawyer or surveyor or ask for quotes from the appropriate trade experts: builder, plumber, electrician, damp, and timber expert.
Value & comps
No previous sales on record.
Returns
Set an offer; the calculator follows it.
We're still gathering serviced-accommodation data for this area.
Archie refurb estimate: a Pro feature
0.0% below asking
This is not financial or investment advice. Prop AI Deals is not authorised by the Financial Conduct Authority (FCA) to provide investment advice.
All investment calculators, property analyses, and AI-generated insights are for informational purposes only. Property investment carries risk and may result in financial loss. All calculations should be independently verified and you should consult with FCA-authorised financial advisers before making any investment decisions.
Past performance does not guarantee future results. Tax implications vary by individual circumstances.
Deal
Properties like this can earn 2–3x BTL yields when converted to HMO, with retrofit costs around £10k/room. Sign in to see the full tier, yield projection, and cost breakdown.
Commercial properties like this can earn 30-50% higher yields when converted to residential under Class MA / Q / P / PA, with prior approval costing ~GBP 96/unit. Sign in to see the recommended route, yield uplift, and cost breakdown.
BRRR-suited properties can recycle 80-100% of investor capital on refi, leaving a high-yielding rental with most of the money out. Sign in to see the refurb cost stack, ARV projection, and refinance maths.
Detached + large garden = sub-division play. Pro tier unlocks the tier badge, plot size, uplift estimate, and regional land benchmark.
Short-lease flats trade at deep discount, but extending under the 1993 Act often costs far less than the discount. Pro tier unlocks the tier badge, premium breakdown, long-lease ARV and arbitrage maths.
See projected short-stay revenue vs a vanilla BTL for this property.
See real sub-let margins (HMO room rates & SA nightly rates) vs the landlord rent.
Area
Agent & docs

FAQ
About Thorpe Park Road, Peterborough
Explore nearby