2-bedroom terraced house · LE16 7FB
For saleListed 26 days
Opportunity summary
See Archie’s verdict, returns by strategy and what to check before viewing.
About
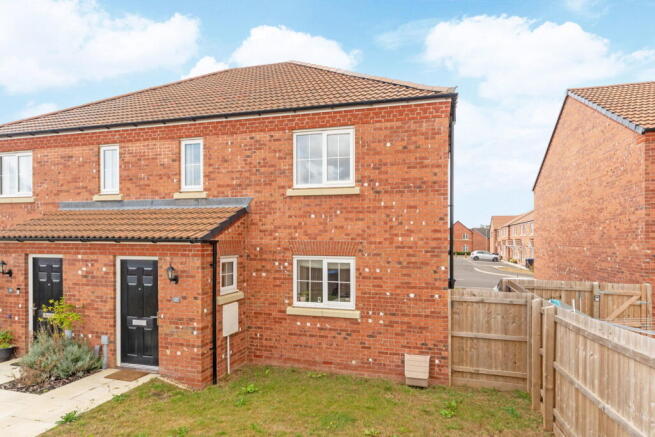
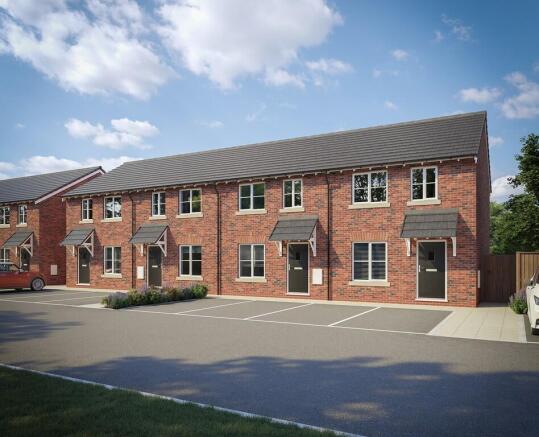
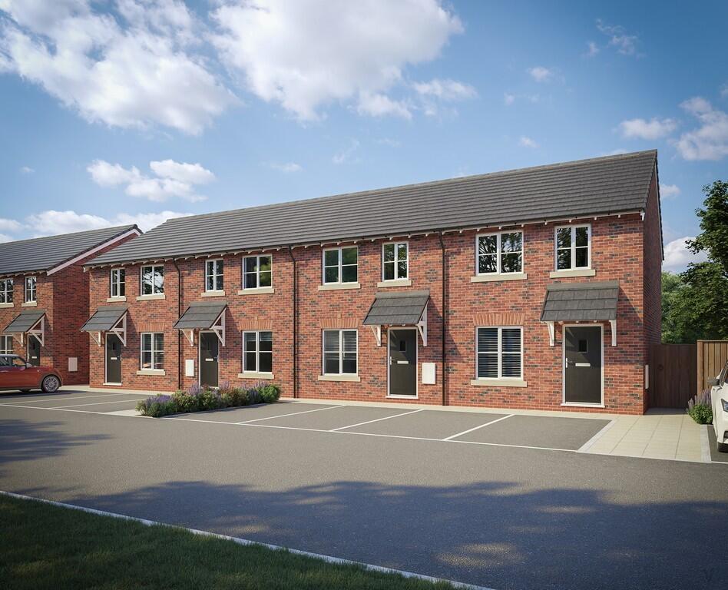
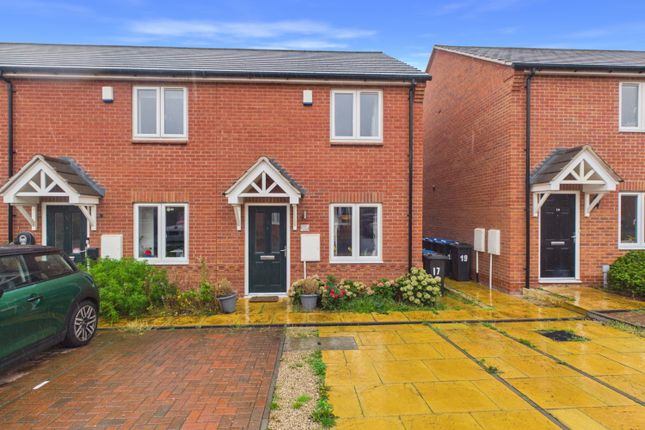
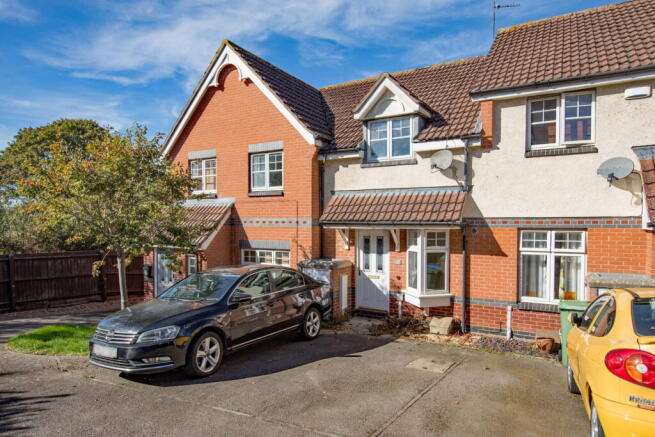
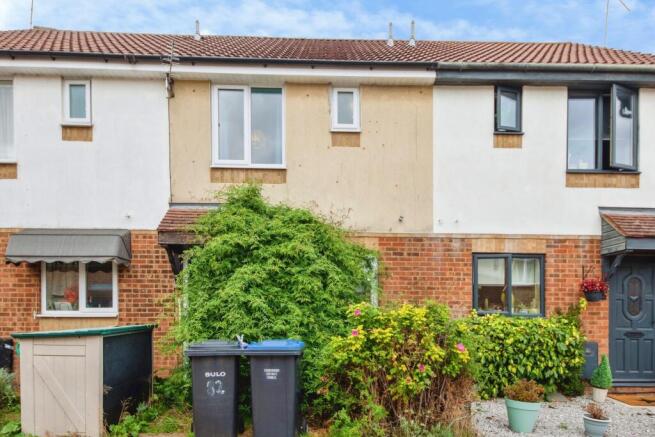
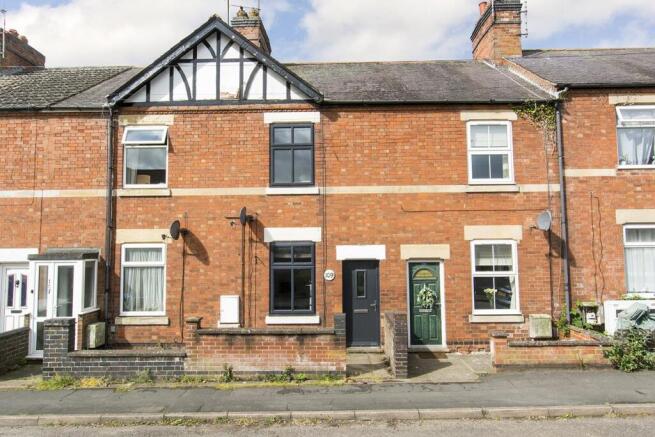
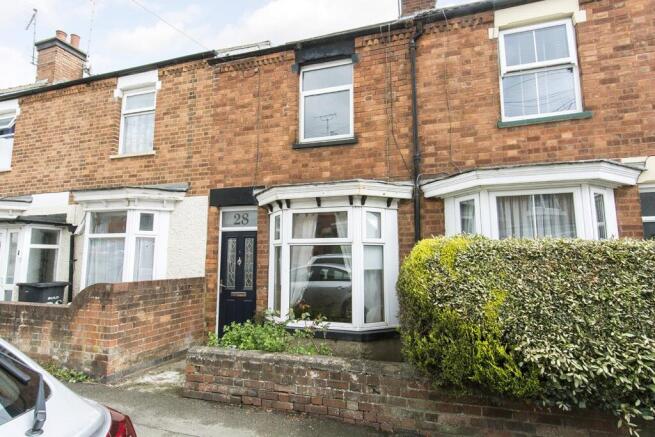
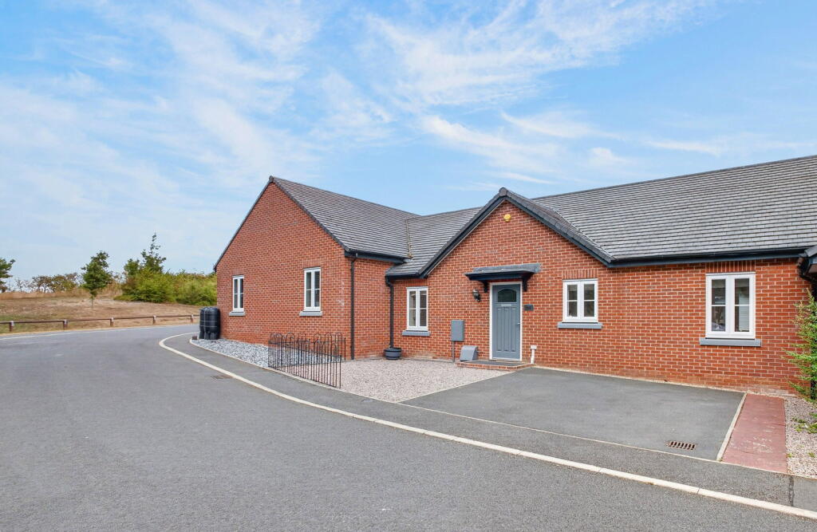
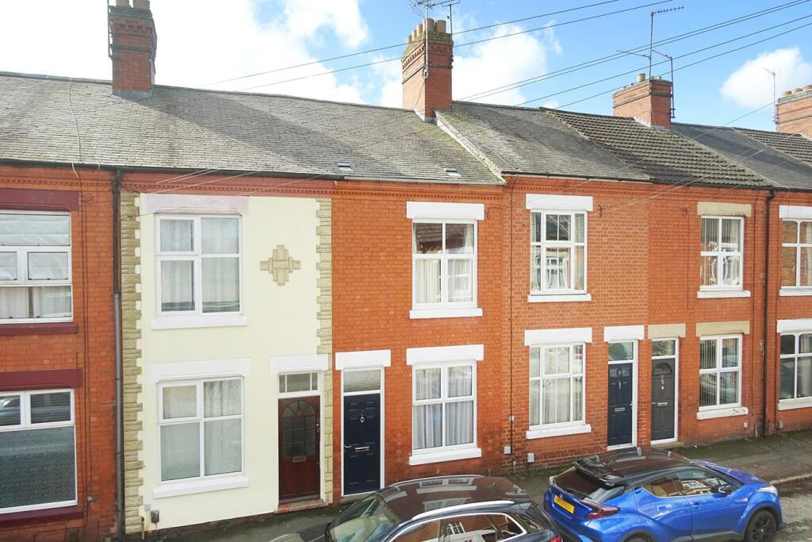
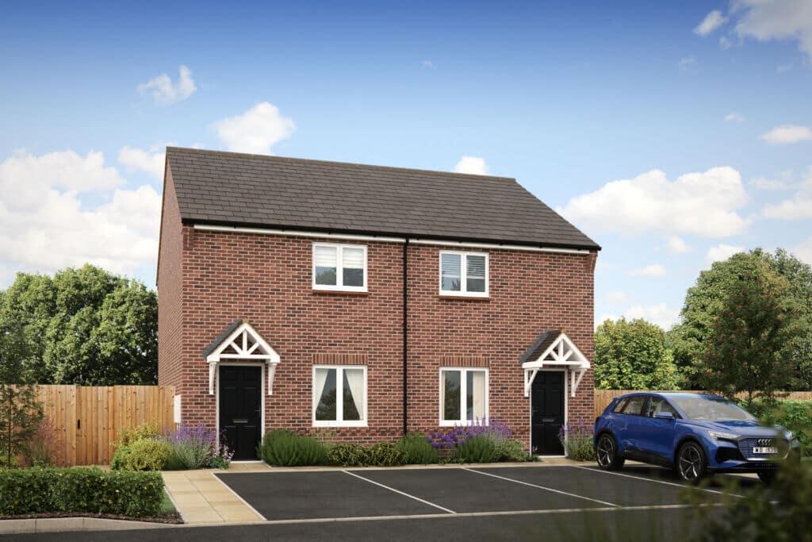
Situated in a quiet no-through road on the popular new Wellington Place estate in Market Harborough, this well presented, two bedroom, mid terrace home offers a shared ownership opportunity with modern, low-maintenance living in a convenient location.
Built around six years ago, the property benefits from the remainder of its NHBC warranty and is within easy reach of the town centre, train station, local schools and amenities.
Stepping inside, you are welcomed by a generously proportioned entrance hall, creating an immediate sense of space.
To the right is the modern kitchen, fitted with a range of contemporary base and wall units, an integrated oven, hob, extractor fan and a stainless steel sink with a small integrated dishwasher.
There is space for a freestanding fridge freezer, together with plumbing for a washing machine.
Adjacent to the kitchen is a bright downstairs cloakroom, while to the rear of the property the spacious living and dining room enjoys plenty of natural light thanks to the rear window and a half glazed door opening onto the stunning landscaped garden.
Predominantly west-facing, the garden is ideal for enjoying the afternoon sun, with a paved seating area, lawn, a useful garden shed and gated access round the back.
Upstairs, the property offers two well-proportioned double bedrooms, one of which is being used as a large office, along with a modern bathroom fitted with a bath with shower and glazed screen over, wash hand basin and WC.
Outside, the property benefits from off-road parking in front of the house for two vehicles.
Offering modern accommodation in a peaceful setting, this is an excellent opportunity for buyers seeking a home that is ready to move into, with the convenience of Market Harborough's excellent amenities and mainline rail links close by.
KITCHEN 8' 03" x 10' 0" (2.51m x 3.05m) Front window, range of base and wall units with integrated gas hob, undercounter oven, extractor fan, small dishwasher and stainless steel sink.
Space and plumbing for washing machine and tall fridge freezer. LIVING ROOM/ DINING ROOM 15' 03" x 10' 04" (4.65m x 3.15m) Rear glazed door and window, radiator.
WC 6' 02" x 4' 07" (1.88m x 1.4m) Toilet, sink, heated towel rail. BEDROOM ONE 15' 03" x 10' 05" (4.65m x 3.18m) Rear window, radiator.
BEDROOM TWO 15' 03" x 11' 01" (4.65m x 3.38m) Two front windows, radiator. BATHROOM 6' 04" x 6' 05" (1.93m x 1.96m) Bath with shower over, toilet, sink, heated towel rail.
SHARED OWNERSHIP INFORMATION Shared ownership is an incentive scheme that allows you to buy a share of a new house and pay rent on the remaining part.
Shared ownership is also known as a part-buy, part-rent scheme. You can use this scheme to help you get on the property ladder, or to buy a bigger home than you could not afford on the open market.
Shared ownership is perfect for first time buyers or those who currently do not own a home.
This scheme is available to those in a household with a combined income of less than £80,000 a year, or £90,000 in London and if this is your first home or if you have owned a home before but can no longer afford to buy a property.
You can buy more shares in your home over time in a process called Staircasing.
Remaining Lease Term - 119 years Service Charge - £1.27 pcm Buildings Insurance - £8.33 pcm Management Fee - £8.45 pcm Total Monthly Fee (excluding rent) - £18.05 pcm Rent (based on a 35% unowned shared) - £243.69 pcm COMPLIANCE INFORMATION In accordance with our legal obligations, any prospective buyer who makes an acceptable offer on this property will be required to complete identity verification and provide satisfactory proof of funds.
In line with HMRC guidelines, our trusted partner, Coadjute, will securely manage these checks on our behalf.
The cost of this service is £45 (plus VAT) per person, payable directly to Coadjute by the prospective buyer, and is non-refundable.
These anti-money laundering checks must be completed before we can send the Memorandum of Sale to the solicitors to confirm the sale.
Please contact the office if you have any questions in relation to this.
Value & comps
No previous sales on record.
Returns
Set an offer; the calculator follows it.
We're still gathering serviced-accommodation data for this area.
Archie refurb estimate: a Pro feature
0.0% below asking
This is not financial or investment advice. Prop AI Deals is not authorised by the Financial Conduct Authority (FCA) to provide investment advice.
All investment calculators, property analyses, and AI-generated insights are for informational purposes only. Property investment carries risk and may result in financial loss. All calculations should be independently verified and you should consult with FCA-authorised financial advisors before making any investment decisions.
Past performance does not guarantee future results. Tax implications vary by individual circumstances.
Deal
Properties like this can earn 2–3x BTL yields when converted to HMO, with retrofit costs around £10k/room. Sign in to see the full tier, yield projection, and cost breakdown.
Commercial properties like this can earn 30-50% higher yields when converted to residential under Class MA / Q / P / PA, with prior approval costing ~GBP 96/unit. Sign in to see the recommended route, yield uplift, and cost breakdown.
BRRR-suited properties can recycle 80-100% of investor capital on refi, leaving a high-yielding rental with most of the money out. Sign in to see the refurb cost stack, ARV projection, and refinance maths.
Detached + large garden = sub-division play. Pro tier unlocks the tier badge, plot size, uplift estimate, and regional land benchmark.
Short-lease flats trade at deep discount, but extending under the 1993 Act often costs far less than the discount. Pro tier unlocks the tier badge, premium breakdown, long-lease ARV and arbitrage maths.
See projected short-stay revenue vs a vanilla BTL for this property.
See real sub-let margins (HMO room rates & SA nightly rates) vs the landlord rent.
Area
Agent & docs

FAQ
About Raby Drive, Market Harborough
Explore nearby