We've tightened what earns a Pursue. A home now needs a published valuation, a strategy that still makes money after real running costs and lender stress tests, and no listing problems that would stop a mortgage. You'll see fewer Pursues, and each one has been checked harder.
See how verdicts work2-bedroom flat · SO31 4JS
Listing removedListed 226 days
Opportunity summary
See Archie’s verdict, returns by strategy and what to check before viewing.
About
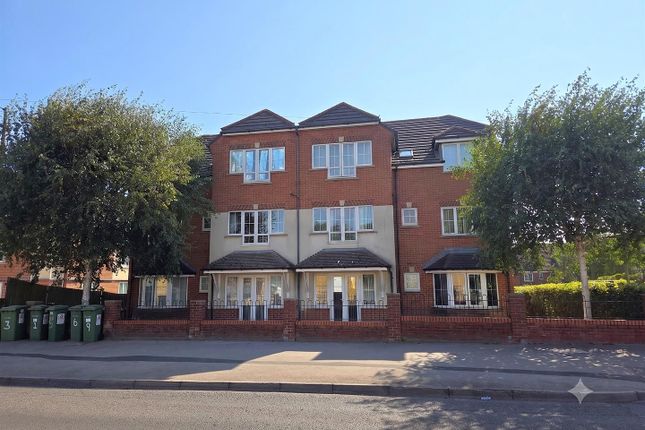
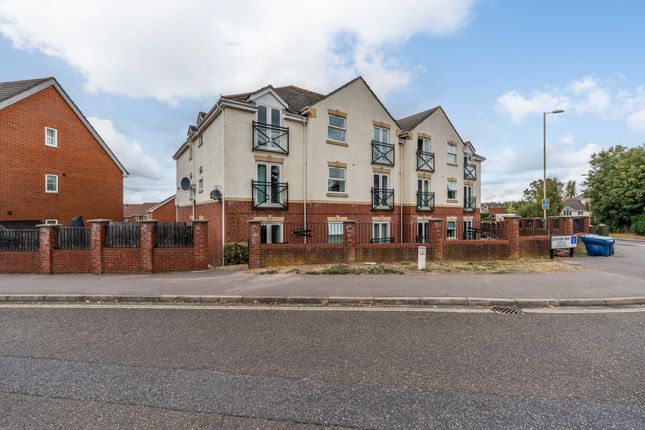
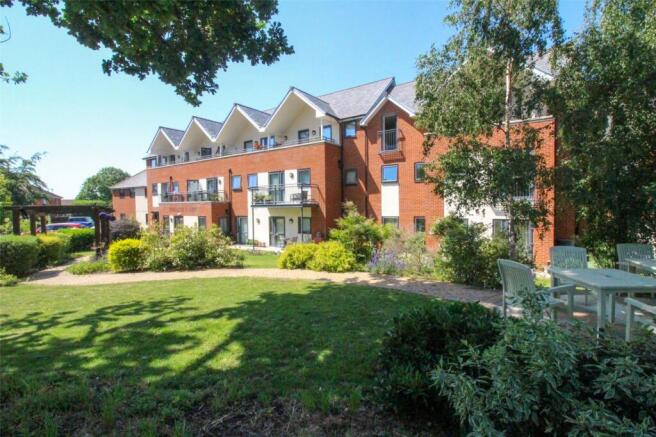
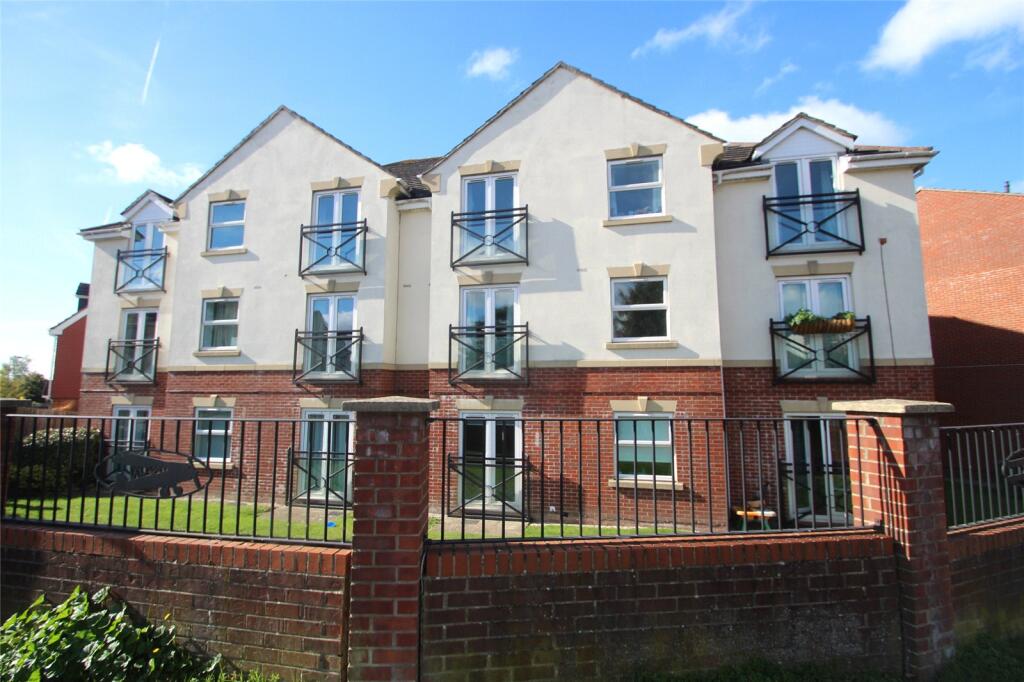
This spacious two-bedroom retirement apartment, located in the highly sought-after Folland Court, features a juliet balcony and a peaceful outlook.
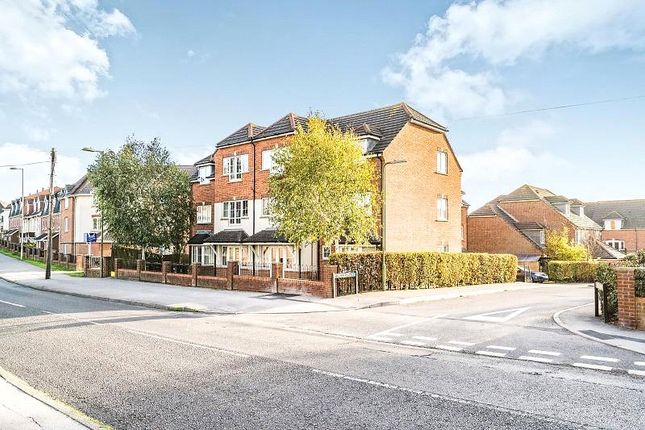
Folland Court is an exclusive McCarthy & Stone development of 26 one and two-bedroom apartments for residents aged 60 and over, offering a House Manager on site Monday to Friday (9am–2pm), a 24-hour emergency call system, a comfortable Homeowners’ lounge, landscaped gardens, a guest suite for visiting family and friends (additional charges apply), and a residents’ car park operating on a permit basis.
The development is ideally situated in the charming village of Hamble, between Southampton and Portsmouth, with the River Hamble and Hamble Quay less than a mile away.
The village centre offers tea rooms, pubs, restaurants, and various shops, while Coronation Parade - directly opposite - provides a Co-op, pharmacy, and post office for everyday convenience.
Set at the front of the building, this first-floor apartment is easily accessed via two lifts, or internal stair well.
Inside, the hallway offers underfloor heating with individual room controls, an air filtration system, illuminated switches, a smoke detector, a walk-in storage/airing cupboard with a washing machine and dryer, and the Tunstall 24-hour emergency response system and intercom.
The well-proportioned living and dining room opens to the juliet balcony and includes fitted carpets, and raised power sockets, with a door leading to the modern fully fitted kitchen featuring a tiled floor, stainless steel sink, built-in oven, ceramic hob, extractor hood, integrated dishwasher, fridge/freezer, and under-pelmet lighting.
The master bedroom is a spacious double with a walk-in wardrobe, ceiling lights, TV and telephone points, and a Juliette balcony, as well as an en-suite wet-room-style shower room with a shower, WC with concealed cistern, vanity unit, mirror, heated towel rail, and tiled flooring.
The second double bedroom also has ceiling lights, TV and telephone points.
A further modern shower room, partly tiled and equipped with a shower, WC with concealed cistern, vanity unit with washbasin and mirror, heated towel rail, and tiled floor, completes the accommodation.
The service charge covers communal window cleaning, water rates for both communal areas and apartments, electricity and heating for communal areas, the 24-hour emergency call system, upkeep of gardens and grounds, repairs and maintenance of communal areas, contributions to the contingency fund (including internal and external redecoration), and buildings insurance.
**This property is being sold on behalf of a corporate client. It is marketed subject to remaining on the market until contracts are exchanged.
As part of a deceased's estate it may not be possible to provide answers to the standard property questionnaire.
Please refer to the agent before viewing if you feel this may affect your buying decision.** **Please note that any services, heating system or appliances have not been tested, and no warranty can be given or implied as to their working order.
**
Value & comps
No previous sales on record.
Returns
Set an offer; the calculator follows it.
We're still gathering serviced-accommodation data for this area.
Archie refurb estimate: a Pro feature
0.0% below asking
This is not financial or investment advice. Prop AI Deals is not authorised by the Financial Conduct Authority (FCA) to provide investment advice.
All investment calculators, property analyses, and AI-generated insights are for informational purposes only. Property investment carries risk and may result in financial loss. All calculations should be independently verified and you should consult with FCA-authorised financial advisers before making any investment decisions.
Past performance does not guarantee future results. Tax implications vary by individual circumstances.
Deal
Properties like this can earn 2–3x BTL yields when converted to HMO, with retrofit costs around £10k/room. Sign in to see the full tier, yield projection, and cost breakdown.
Commercial properties like this can earn 30-50% higher yields when converted to residential under Class MA / Q / P / PA, with prior approval costing ~GBP 96/unit. Sign in to see the recommended route, yield uplift, and cost breakdown.
BRRR-suited properties can recycle 80-100% of investor capital on refi, leaving a high-yielding rental with most of the money out. Sign in to see the refurb cost stack, ARV projection, and refinance maths.
Detached + large garden = sub-division play. Pro tier unlocks the tier badge, plot size, uplift estimate, and regional land benchmark.
Short-lease flats trade at deep discount, but extending under the 1993 Act often costs far less than the discount. Pro tier unlocks the tier badge, premium breakdown, long-lease ARV and arbitrage maths.
See projected short-stay revenue vs a vanilla BTL for this property.
See real sub-let margins (HMO room rates & SA nightly rates) vs the landlord rent.
Area
Agent & docs
FAQ
About Hamble Lane, Hamble, Southampton, Hampshire, SO31
Explore nearby