We've tightened what earns a Pursue. A home now needs a published valuation, a strategy that still makes money after real running costs and lender stress tests, and no listing problems that would stop a mortgage. You'll see fewer Pursues, and each one has been checked harder.
See how verdicts work2-bedroom flat · NR30 1AX
For saleListed 118 days
Opportunity summary
See Archie’s verdict, returns by strategy and what to check before viewing.
About
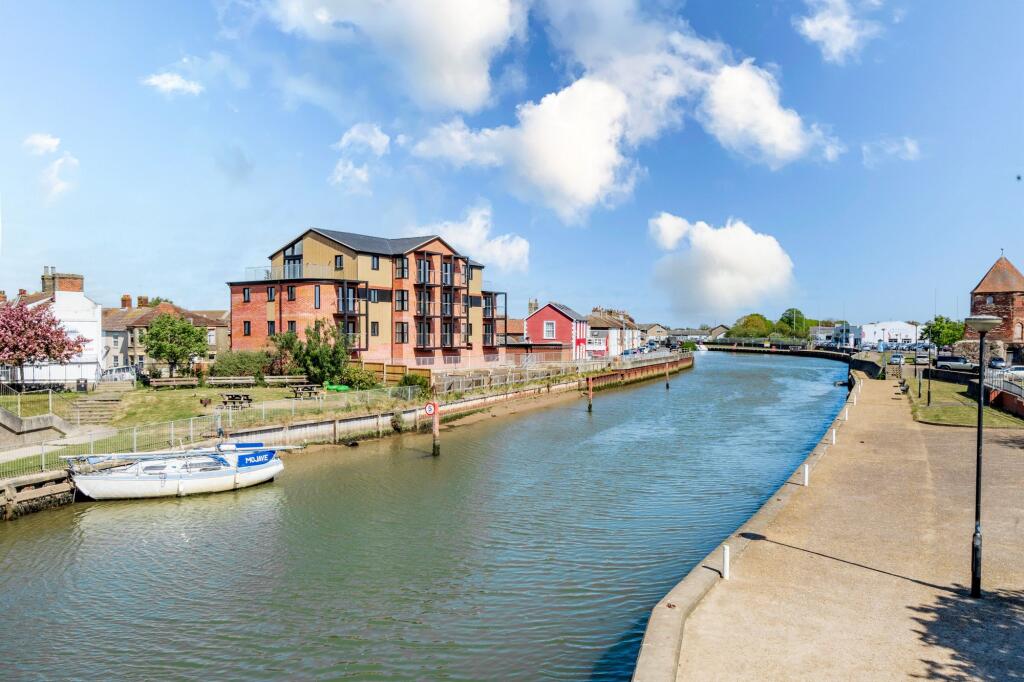
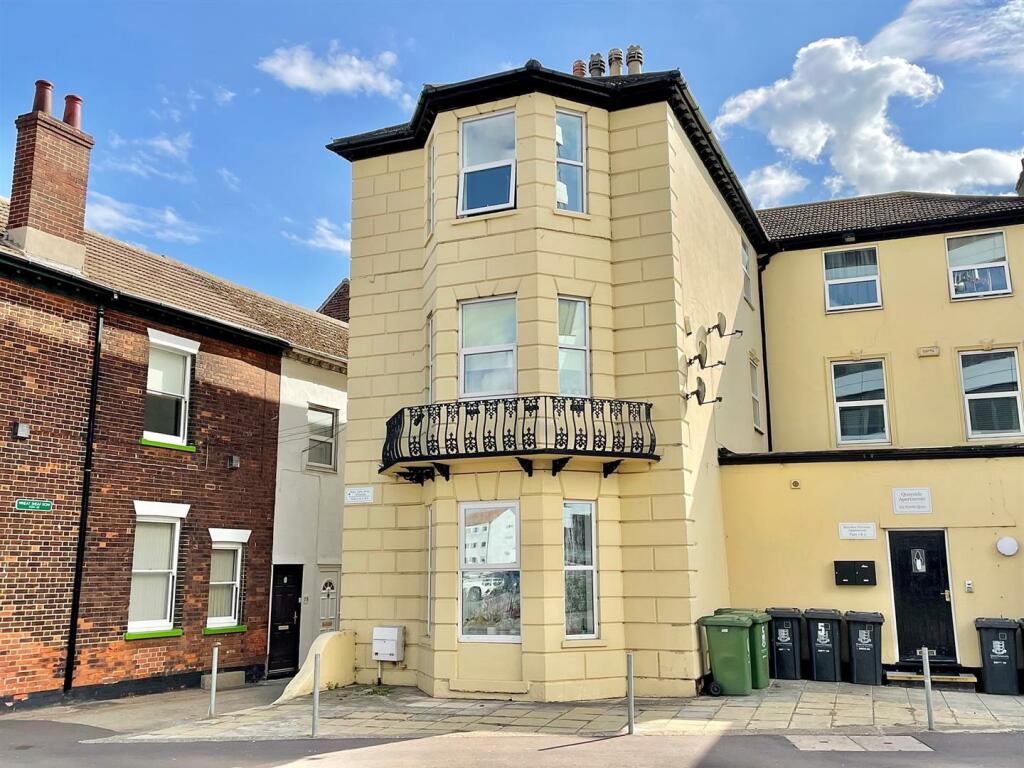
Occupying an enviable riverside position within the exclusive River Gardens development, this exceptional two-bedroom apartment presents a rare opportunity to experience contemporary luxury in one of Great Yarmouth's most desirable waterfront settings.
Overlooking the tranquil waters of the River Bure and just moments from the town's golden sandy beaches and vibrant amenities, the property offers an effortless blend of coastal tranquillity and modern convenience.
Beautifully curated throughout, the apartment showcases refined interiors where thoughtful design meets exceptional craftsmanship.
At its heart lies a stunning open-plan kitchen, dining and living space, featuring bespoke charcoal cabinetry, elegant herringbone flooring, and a sophisticated contemporary finish.
A distinctive curved feature wall introduces a striking architectural element, while full-height glazing and French doors flood the interior with natural light and open onto a private balcony, creating a seamless connection between indoor and outdoor living and framing captivating views across the River Bure.
The luxurious principal suite provides a peaceful sanctuary complete with an elegant en-suite shower room, while the beautifully appointed second bedroom and sophisticated family shower room continue the home's impeccable standard of finish.
A carefully curated palette of crisp neutral tones and premium materials enhances the sense of light, space, and understated elegance throughout.
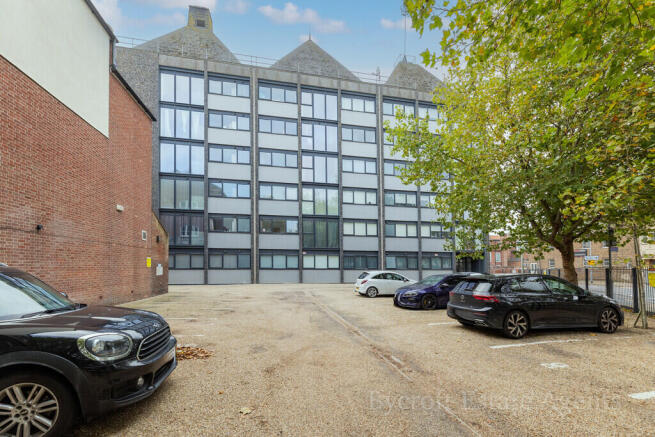
Completing this exceptional home are two allocated parking spaces, secure under croft storage, and the rare privilege of a private allocated riverside garden extending to the water's edge-an idyllic setting to unwind, entertain, and embrace the ever-changing beauty of the surrounding landscape.
River Gardens is more than a home; it is a lifestyle defined by sophistication, exclusivity, and timeless waterside living.
Location Perfectly positioned in the heart of Great Yarmouth, Bridge Road enjoys an enviable location that effortlessly combines coastal charm with everyday convenience.
From independent boutiques and vibrant cafés to an excellent selection of restaurants, schools, and essential amenities, everything you need is within easy reach.
Renowned for its golden sandy beaches and expansive seafront promenade, Great Yarmouth offers an exceptional coastal lifestyle, where days can be spent enjoying the shoreline, waterfront walks, and the town's rich maritime heritage.
Historic landmarks, cultural attractions, and family favourites, including Britannia Pier and the Sea Life Centre, add to the area's enduring appeal.
With excellent transport connections to Norwich and the wider Norfolk region, Bridge Road provides the perfect balance of relaxed seaside living and modern connectivity, making it an outstanding location for homeowners seeking both lifestyle and convenience.
Entrance Hall A welcoming entrance hall creates an elegant first impression, defined by clean architectural lines and a thoughtfully designed layout that enhances the sense of space.
The hallway leads to a beautifully appointed shower room before continuing through to the apartment's principal living spaces and bedrooms.
Finished with crisp neutral décor and complemented by a secure entry system, the entrance sets the tone for the refined interiors that unfold beyond.
Shower Room Serving the second bedroom and living accommodation, the beautifully finished shower room features a contemporary suite, elegant tiling, a walk-in shower, vanity basin, and premium fittings, reflecting the same attention to detail found throughout the apartment.
Open Planed Kitchen/Dining/Living Room A striking centrepiece of the home, this beautifully appointed designer kitchen combines clean architectural lines with refined contemporary finishes.
Sleek charcoal cabinetry and premium integrated appliances are complemented by recessed LED lighting and exquisite herringbone flooring, creating a sophisticated yet highly functional environment.
Thoughtfully designed with a minimalist aesthetic, the space flows effortlessly into the impressive open-plan living and dining area, where an abundance of natural light creates an inviting setting for both relaxed everyday living and stylish entertaining.
A distinctive curved feature wall introduces a striking architectural element, adding character and individuality, while full-height glazing and French doors open onto a private balcony, seamlessly extending the living space outdoors and framing tranquil views across the River Bure.
Primary Bedroom Beautifully presented in a refined contemporary style, this generous double bedroom offers a peaceful and sophisticated retreat.
Finished in a crisp neutral palette with elegant herringbone flooring, the space is flooded with natural light, creating an atmosphere of understated luxury and calm.
A striking corner window frames picturesque riverside views, providing a captivating backdrop and allowing sunlight to pour into the room throughout the day.
The unique architectural glazing enhances the sense of space while offering an ever-changing outlook across the waterfront, making this an exceptional place to wake each morning.
En-Suite Elegantly finished with contemporary fittings, premium tiling, and high-quality sanitaryware, the en-suite provides a luxurious and practical space with a walk-in shower, vanity unit, heated towel rail, and stylish modern fixtures.
Bedroom Two A beautifully proportioned and versatile second bedroom, thoughtfully designed to provide an elegant retreat for guests, family, or a sophisticated home office.
Finished with exquisite herringbone flooring and crisp neutral walls, the space exudes a calm, contemporary ambience, creating the perfect backdrop for both relaxation and productivity.
Flooded with natural light and completed to an exceptional standard, this beautifully appointed room reflects the apartment's refined design aesthetic, effortlessly combining timeless elegance with everyday comfort.
Private Balcony Extending the living space outdoors, the generous private balcony provides the perfect setting for morning coffee, evening entertaining, or simply relaxing while taking in the peaceful riverside outlook.
Offering uninterrupted views across the River Bure, it is a true highlight of this exceptional home.
Outside Residents benefit from two allocated parking spaces, secure undercroft storage, and the rare luxury of a private allocated riverside garden extending to the water's edge.
Beautifully positioned to embrace the tranquil surroundings, this exclusive outdoor space provides an idyllic setting for relaxing and enjoying the ever-changing riverside landscape.
Agents Note We understand that this property is a share of freehold, with the other flats within the development, with 125 years left on the lease.
Each property will be issued a private strip of land leading down to the River Bure. Maintenance fees - Approx £115 pcm. Council Tax Band: A
Value & comps
No previous sales on record.
Returns
Set an offer; the calculator follows it.
We're still gathering serviced-accommodation data for this area.
Archie refurb estimate: a Pro feature
0.0% below asking
This is not financial or investment advice. Prop AI Deals is not authorised by the Financial Conduct Authority (FCA) to provide investment advice.
All investment calculators, property analyses, and AI-generated insights are for informational purposes only. Property investment carries risk and may result in financial loss. All calculations should be independently verified and you should consult with FCA-authorised financial advisers before making any investment decisions.
Past performance does not guarantee future results. Tax implications vary by individual circumstances.
Deal
Properties like this can earn 2–3x BTL yields when converted to HMO, with retrofit costs around £10k/room. Sign in to see the full tier, yield projection, and cost breakdown.
Commercial properties like this can earn 30-50% higher yields when converted to residential under Class MA / Q / P / PA, with prior approval costing ~GBP 96/unit. Sign in to see the recommended route, yield uplift, and cost breakdown.
BRRR-suited properties can recycle 80-100% of investor capital on refi, leaving a high-yielding rental with most of the money out. Sign in to see the refurb cost stack, ARV projection, and refinance maths.
Detached + large garden = sub-division play. Pro tier unlocks the tier badge, plot size, uplift estimate, and regional land benchmark.
Short-lease flats trade at deep discount, but extending under the 1993 Act often costs far less than the discount. Pro tier unlocks the tier badge, premium breakdown, long-lease ARV and arbitrage maths.
See projected short-stay revenue vs a vanilla BTL for this property.
See real sub-let margins (HMO room rates & SA nightly rates) vs the landlord rent.
Area
Agent & docs

FAQ
About Flat 4, 5, River Gardens, Sidegate Road, Runham Vauxhall
Explore nearby