2-bedroom bungalow · PE12 9XQ
Listing removedListed 135 days
Opportunity summary
See Archie’s verdict, returns by strategy and what to check before viewing.
About
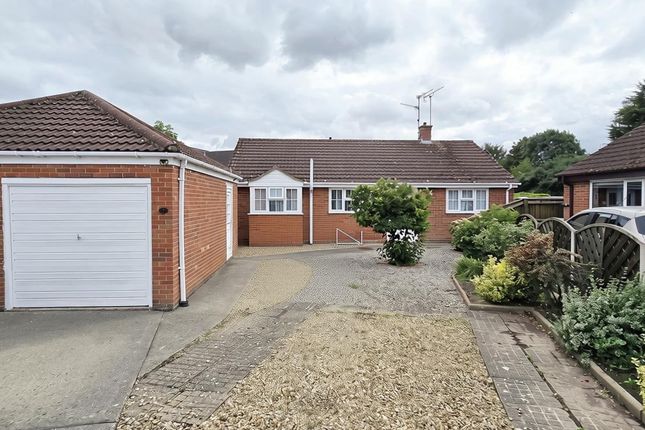
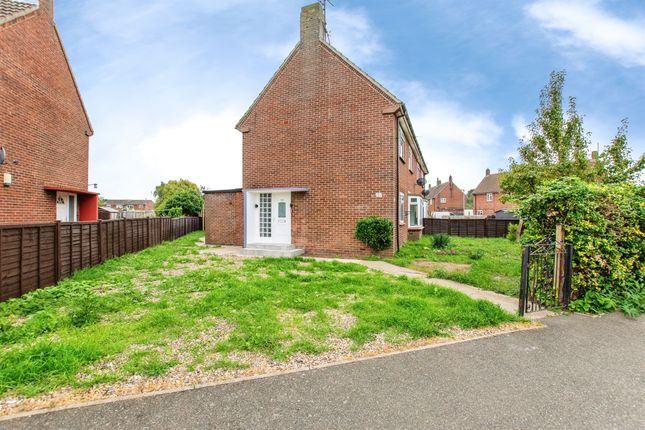
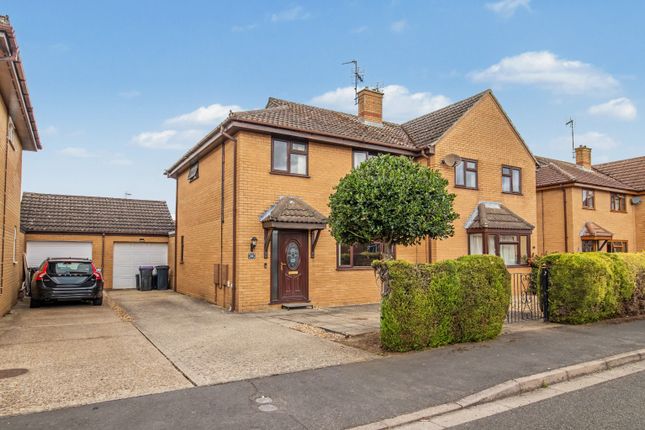
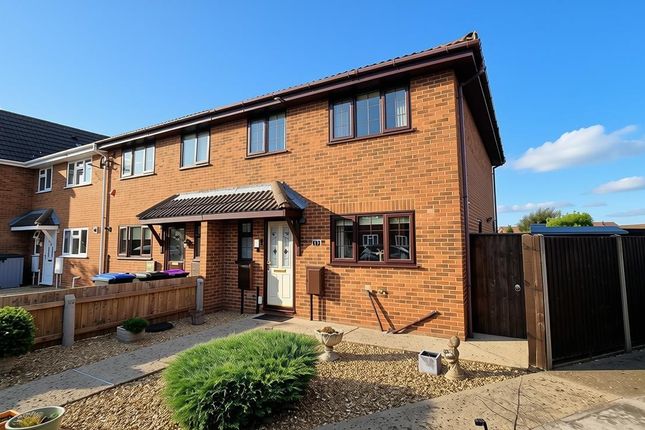
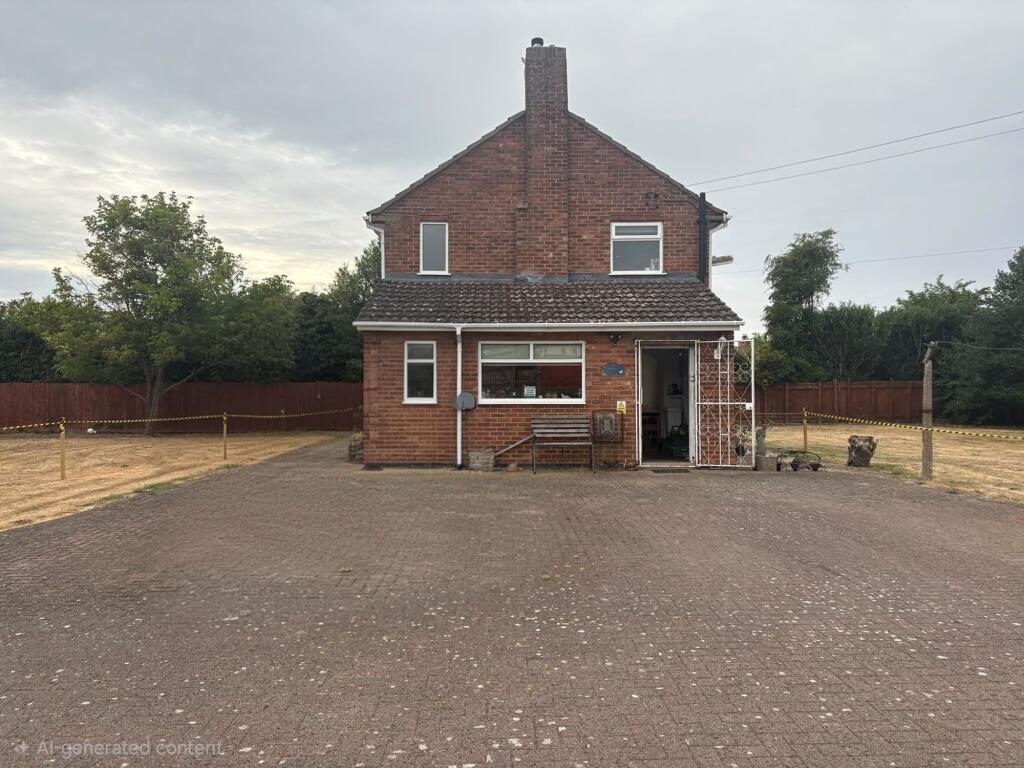
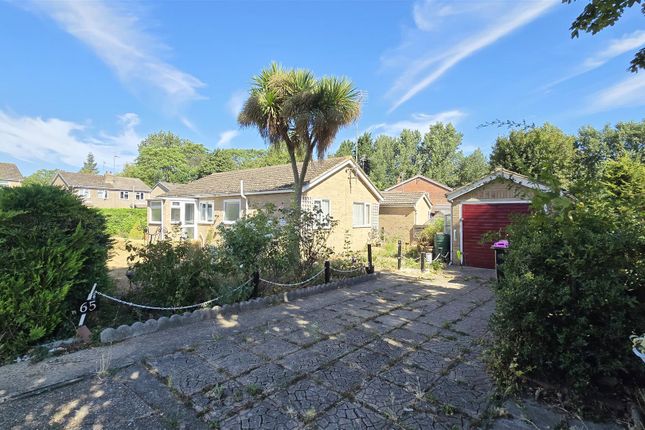
Offered for sale is this immaculately presented, beautifully maintained and thoughtfully extended 2-bedroom semi-detached bungalow.
Positioned on a corner plot in a popular residential estate that is conveniently situated for access to village amenities, it is sure to be ticking lots of boxes!
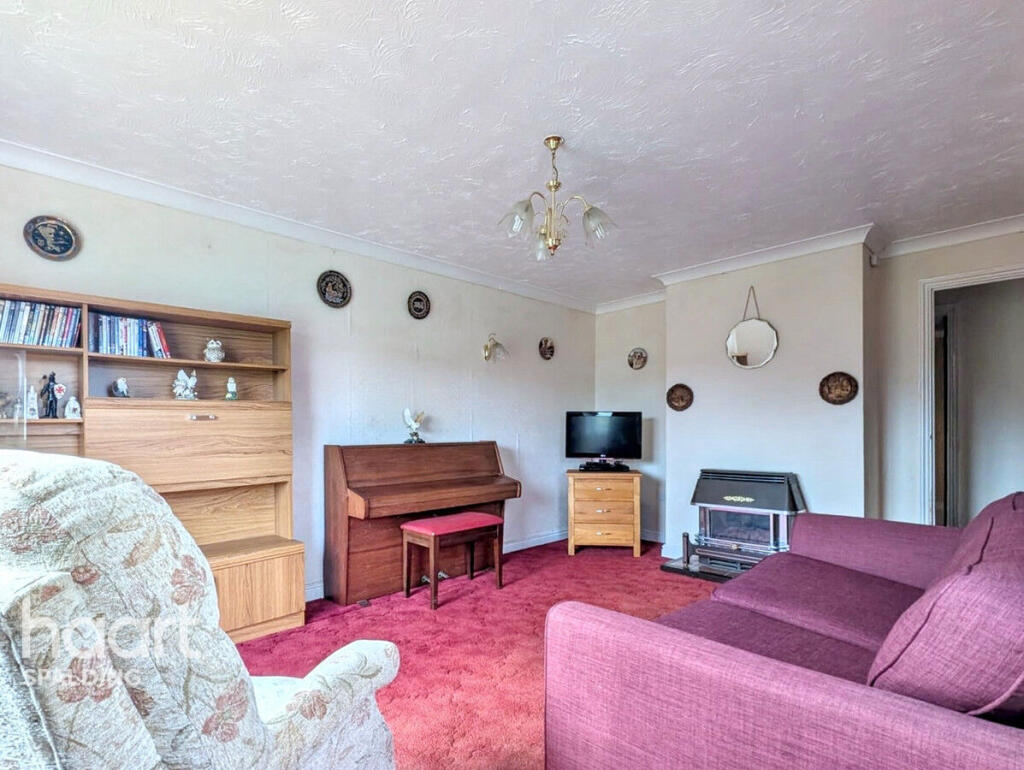
Internally, the bungalow boasts a contemporary kitchen which comes complete with appliances and offers ample storage space, as well as an impressive open-plan living/dining room which maintains a homely feel whilst offering generous space for friends and family to gather.
The modern shower room serves the king-size master bedroom which offers built-in wardrobes, as well as the second large single bedroom.
Externally, to the front of the property is a lawned garden with a pretty flower bed.
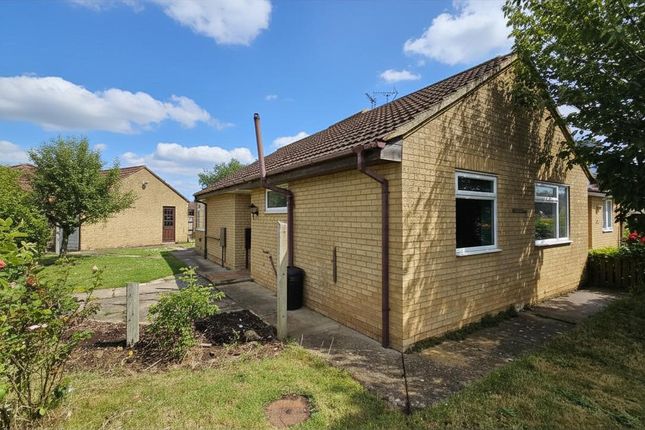
At the side of the property is the fully enclosed, cared-for garden which can be accessed directly from the dining area.
It is laid to lawn with neat borders and a large patio area over which a retractable awning extends from the property to enable shelter from the sun if required.
A pedestrian gate provides access to the driveway, where there is off-road parking for one vehicle, whilst a personnel door also leads into the garage.
The garage has been fitted with storage cupboards and so could easily be utilised as a utility/workshop space.
The village of Sutton Bridge has a range of shops and amenities, plus a challenging Golf Course.
The sea marshes, which fringe the Wash, are just a few miles away, a magnet for bird watchers and energetic dog walkers alike.
The small but busy Market Town of Long Sutton is located approximately 2 miles away and has a good range of amenities including.
The larger towns of Kings Lynn and Spalding are both approximately 13 miles away and have ongoing coach and rail links direct to London and the North.
Sutton Bridge is also within an hours drive of beaches on the North Norfolk coast, and the Royal Sandringham Estate with its country park Porch (1.35m x 0.71m (4'5" x 2'3")) UPVC double-glazed french doors to the front.
UPVC double-glazed privacy door and matching side panel to the entrance hall. Hard flooring. Entrance Hall Coved and textured ceiling. Ceiling light pendant. Loft hatch. Smoke detector.
Storage cupboard measuring approximately 1.00m x 0.67m housing a 'Worcester' combi-boiler with shelving. Radiator. Heating/hot water programmer. Single power-point. BT point. Hard flooring.
Kitchen (3.39m x 2.63m (11'1" x 8'7")) Coved and textured ceiling. Strip light. UPVC double-glazed window to the side.
Fitted range of contemporary gloss matching wall and base units comprising cupboards and drawers with a worktop over and a tiled splashback.
Inset stainless steel sink and drainer with a stainless steel mixer tap. Freestanding 'Stoves' electric oven and grill with electric hob and a 'Neff' stainless steel extractor over.
'Hotpoint' washing machine. 'Hotpoint' tall fridge-freezer. 4 x double power-points. Single power-point. Additional points for appliances. TV point. Consumer unit housed on wall cupboard.
Hard flooring. Open-Plan Living/Dining Room Living Area (4.74m x 3.10m (15'6" x 10'2")) Coved and textured ceiling. Ceiling light. 3 x wall lights.
Flame-effect electric fire set on a marble hearth with a coordinating surround and a wooden mantle. Radiator. 3 x double power-points. TV point. Carpet flooring. Wide opening to dining area.
Dining Area (3.68m x 3.41m (12'0" x 11'2")) Coved and textured ceiling. Ceiling light. UPVC double-glazed privacy door to the front. UPVC double-glazed window to the front.
UPVC double-glazed sliding patio doors to the side. Radiator. 3 x double power-points. Hard flooring. Bedroom 1 (4.13m (to wardrobes) x 3.07m (13'6" (to wardrobes)) Coved and textured ceiling.
Ceiling light. UPVC double-glazed window to the side. Built-in wardrobes providing hanging space and shelving. Radiator. Power-points. Carpet flooring.
Bedroom 2 (2.41m x 2.66m (7'10" x 8'8")) Coved and textured ceiling. Ceiling light pendant. UPVC double-glazed window to the side. Radiator. Power-points. Carpet flooring.
Shower Room (2.24m x 1.72m (7'4" x 5'7")) Coved and textured ceiling. Ceiling light. High-level uPVC double-glazed privacy window to the front.
3-piece suite comprising of a low-level WC, a pedestal hand basin and a corner shower cubicle with a 'Triton' electric shower. Fully tiled walls. Heated towel rail. Wall-hung vanity cupboard.
Shaving point. Hard flooring. Outside Set on a corner plot, to the front of the property is a lawned garden with a pretty flower bed. There is the benefit of an outside light.
At the side of the property is the fully enclosed, cared-for garden.
It is laid to lawn with neat borders and a large patio area over which a retractable awning extends from the property to enable shelter from the sun if required. There is a wooden storage shed.
A pedestrian gate provides access to the driveway, where there is off-road parking for one vehicle, whilst a personnel door also leads into the garage.
Garage (5.83m x 2.83m (19'1" x 9'3")) Electric up-and-over door to the front. UPVC double-glazed personnel door to the side. 3 x strip lights. Fitted base units with worktops over.
Undercounter space for appliances. Selection of wall units. 4 x double power-points. Single power-point.
Material Information All material information is given as a guide only and should always be checked and confirmed by your Solicitor prior to exchange of contracts. Council Tax Council Tax Band B.
For more information on Council Tax, please contact South Holland District Council on . Energy Performance Certificate EPC Rating tbc.
If you would like to view the full EPC, please enquire at our Long Sutton office. Services Mains electric, water and drainage are all understood to be installed at this property.
Central heating type - Gas central heating.
Mobile Phone Signal EE - Good outdoor 02 - Variable in-home, good outdoor Three - Good outdoor Vodafone - Good outdoor Visit the Ofcom website for further information.
Broadband Coverage Standard, Superfast and Ultrafast broadband is available. Visit the Ofcom website for further information.
Flood Risk This postcode is deemed as a very low risk of surface water flooding and a low risk of flooding from rivers and the sea. For more information, visit the website.
Further information and arrangements to view may be obtained from the long sutton office of geoffrey collings & co. Monday to Friday: 9.00am to 5.00pm. Saturday: 9.00am to 1.00pm.
If you have A local property to sell then please contact the long sutton office of geoffrey collings & co. For A free marketing appraisal.
Value & comps
No previous sales on record.
Returns
Set an offer; the calculator follows it.
We're still gathering serviced-accommodation data for this area.
Archie refurb estimate: a Pro feature
0.0% below asking
This is not financial or investment advice. Prop AI Deals is not authorised by the Financial Conduct Authority (FCA) to provide investment advice.
All investment calculators, property analyses, and AI-generated insights are for informational purposes only. Property investment carries risk and may result in financial loss. All calculations should be independently verified and you should consult with FCA-authorised financial advisers before making any investment decisions.
Past performance does not guarantee future results. Tax implications vary by individual circumstances.
Deal
Properties like this can earn 2–3x BTL yields when converted to HMO, with retrofit costs around £10k/room. Sign in to see the full tier, yield projection, and cost breakdown.
Commercial properties like this can earn 30-50% higher yields when converted to residential under Class MA / Q / P / PA, with prior approval costing ~GBP 96/unit. Sign in to see the recommended route, yield uplift, and cost breakdown.
BRRR-suited properties can recycle 80-100% of investor capital on refi, leaving a high-yielding rental with most of the money out. Sign in to see the refurb cost stack, ARV projection, and refinance maths.
Detached + large garden = sub-division play. Pro tier unlocks the tier badge, plot size, uplift estimate, and regional land benchmark.
Short-lease flats trade at deep discount, but extending under the 1993 Act often costs far less than the discount. Pro tier unlocks the tier badge, premium breakdown, long-lease ARV and arbitrage maths.
See projected short-stay revenue vs a vanilla BTL for this property.
See real sub-let margins (HMO room rates & SA nightly rates) vs the landlord rent.
Area
Agent & docs

FAQ
About 65, Stanley Drive, Sutton Bridge Spalding
Explore nearby