We've tightened what earns a Pursue. A home now needs a published valuation, a strategy that still makes money after real running costs and lender stress tests, and no listing problems that would stop a mortgage. You'll see fewer Pursues, and each one has been checked harder.
See how verdicts work6-bedroom terraced house · BS1 5XJ
Sold STCListed 52 days
Opportunity summary
See Archie’s verdict, returns by strategy and what to check before viewing.
About
An outstanding opportunity to acquire a substantial Grade II listed townhouse in one of Bristol's most prestigious and historic addresses, with an unusually generous south-facing walled garden and excellent scope for sympathetic development.
The property offers considerable scope for a purchaser to reimagine and enhance the existing accommodation, subject to the relevant consents, while preserving the remarkable character and historic integrity of this historic Grade II listed building.
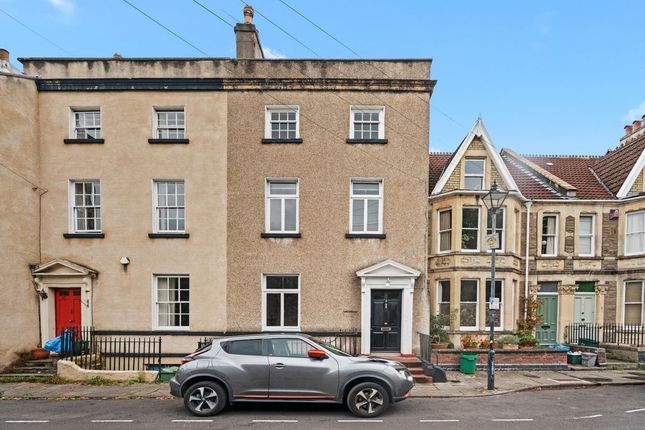
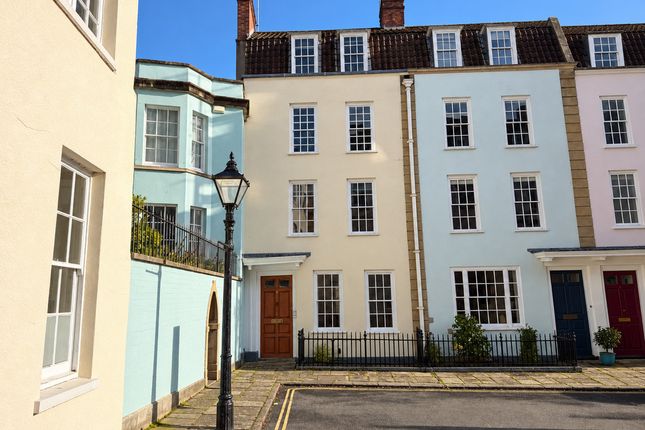
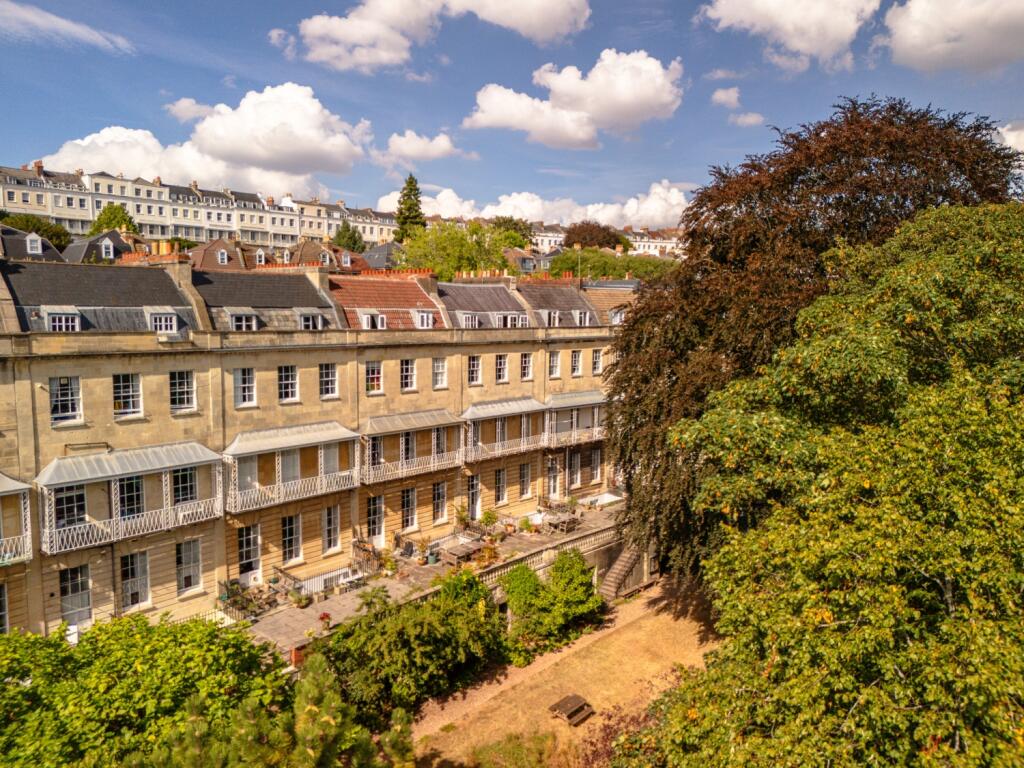
The property forms part of Queens Parade, an important historic terrace built between 1786 and 1795 forming an architectural landmark characterised by elegant proportions with stucco facades, limestone dressings and traditional pantiles for the roofs.
The property retains a wealth of period character and presents an exciting opportunity for a purchaser seeking to create an exceptional city residence.
Behind its handsome façade, the house unfolds over five floors, offering an impressive double-depth plan and an abundance of natural light.
The entrance is particularly striking, with three steps rising from the street to an ornate timber-framed front door beneath a beautiful arched fanlight.
A traditional pineapple knocker provides a charming welcome.
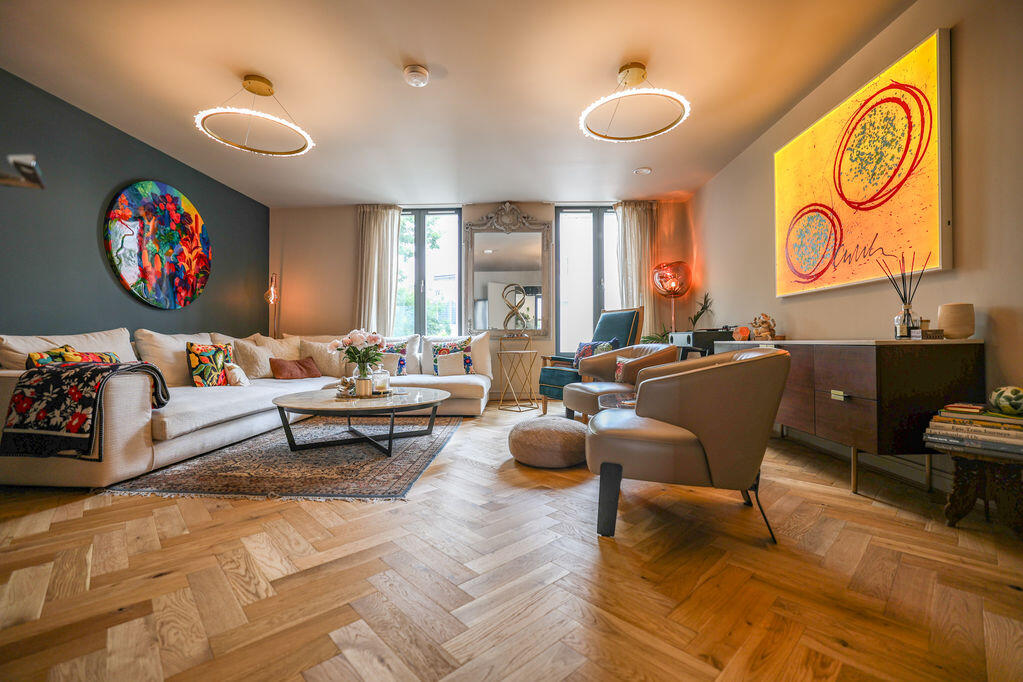
The entrance hall immediately conveys the scale and grandeur of the property, with notably high ceilings, generous architraves and an ornate internal arch.
To the right, a spacious study or sixth bedroom with a walk-in wardrobe and sink enjoys a large sash window and pleasant views across Brandon Hill.
The sitting room is an especially impressive room, enjoying a wonderful south-facing aspect and far-reaching views towards the Dundry Hills.
A large arched window is flanked by two further sash windows and intricate urn and festoon detailing beautifully framing the views.
An original cast iron fireplace, handsome timber surround and stone hearth form a particularly elegant focal point, while recessed shelving rises within the alcoves to the lofty ceiling.
A charming turning timber staircase leads through the house, with a large central skylight drawing natural light deep into the stairwell.
Five bedrooms are arranged over the upper floors, with the accommodation retaining the generous proportions and architectural character expected of a property of this period.
The bedrooms are all substantial doubles, with large windows providing either views over Brandon Hill to the front or exceptional south-facing vistas towards the Dundry Hills at the rear.
The principal bedroom is particularly impressive, with three large sash windows and detailed cornices.
Further bedrooms retain original features including working shutters and exposed timber floorboards.
The bedrooms on the first and second floors are all interconnected with walk throughs and sink units. There is excellent scope to add shower/wet rooms here (subject to the necessary consents).
The uppermost bedroom benefits from the wonderful natural light provided by the stairwell skylight and enjoys lovely views across the park.
This floor also provides a large bathroom with bath, WC and washbasin, together with substantial eaves storage, and abundant light from the stairwell skylight.
On the lower ground floor, a spacious south-facing kitchen with terracotta tiled flooring and high ceilings enjoys a large picture window with charming window seat and direct access to the garden terrace.
Adjacent is a modern fully tiled bathroom, while a generous utility room to the front houses the boiler, fridge freezer, plumbing for white goods, a second sink and provides substantial storage.
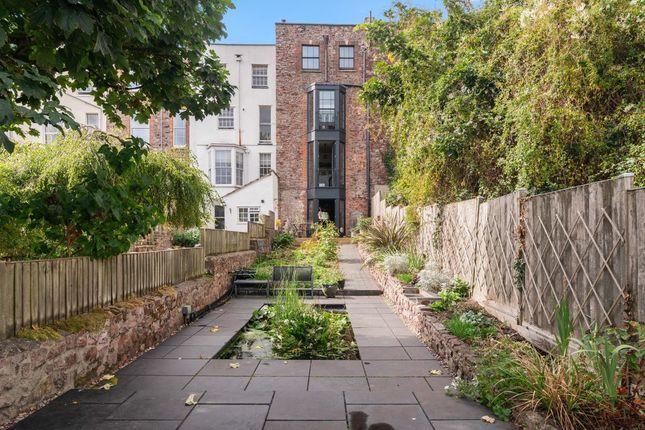
Perhaps the most exceptional feature of the property is its remarkable garden.
Directly beyond the kitchen is a sunny south-facing terrace with a mature grape-bearing vine and perfectly suited to relaxed al fresco dining.
Eight steps descend to an unusually large, level lawn enclosed by high walls on both sides, creating an extraordinary degree of privacy and seclusion in such a central city location.
The established garden is beautifully planted, with mature borders containing hydrangeas, bay, hollyhocks, anemones, fuchsias and roses, alongside four magnificent mimosa trees and an established apple tree.
At the far end, a vegetable patch adds further character and utility. Three substantial vaults and a log store provide excellent ancillary storage.
On-street parking is available with a permit and there is no onward chain.
All in all this is an exceptional opportunity to acquire a piece of Bristol's architectural heritage, with the space, setting and potential to create a truly extraordinary family home.
Situation Situated in a prime BS1 position, Queens Parade offers immediate access to the best of central Bristol, while its elevated setting provides unusually open and verdant outlooks towards Brandon Hill and the Dundry Hills.
Brandon Hill and Park Street are literally on the doorstep, with the Harbourside, Clifton Village and Bristol city centre all within easy reach, offering an exceptional choice of independent boutiques, restaurants, cultural attractions and green spaces.
St George's Bristol is also just around the corner, offering an acclaimed programme of classical music, jazz and live performance.
The location is particularly well suited to families, with a superb selection of highly regarded schools nearby, including Bristol Cathedral School, Bristol Grammar School, Queen Elizabeth's Hospital, Clifton High School and Clifton College.
Bristol Airport and the M4/M5 motorway network is also readily accessible, providing excellent domestic and international connectivity.
Value & comps
No previous sales on record.
Returns
Set an offer; the calculator follows it.
We're still gathering serviced-accommodation data for this area.
Archie refurb estimate: a Pro feature
0.0% below asking
This is not financial or investment advice. Prop AI Deals is not authorised by the Financial Conduct Authority (FCA) to provide investment advice.
All investment calculators, property analyses, and AI-generated insights are for informational purposes only. Property investment carries risk and may result in financial loss. All calculations should be independently verified and you should consult with FCA-authorised financial advisers before making any investment decisions.
Past performance does not guarantee future results. Tax implications vary by individual circumstances.
Deal
Properties like this can earn 2–3x BTL yields when converted to HMO, with retrofit costs around £10k/room. Sign in to see the full tier, yield projection, and cost breakdown.
Commercial properties like this can earn 30-50% higher yields when converted to residential under Class MA / Q / P / PA, with prior approval costing ~GBP 96/unit. Sign in to see the recommended route, yield uplift, and cost breakdown.
BRRR-suited properties can recycle 80-100% of investor capital on refi, leaving a high-yielding rental with most of the money out. Sign in to see the refurb cost stack, ARV projection, and refinance maths.
Detached + large garden = sub-division play. Pro tier unlocks the tier badge, plot size, uplift estimate, and regional land benchmark.
Short-lease flats trade at deep discount, but extending under the 1993 Act often costs far less than the discount. Pro tier unlocks the tier badge, premium breakdown, long-lease ARV and arbitrage maths.
See projected short-stay revenue vs a vanilla BTL for this property.
See real sub-let margins (HMO room rates & SA nightly rates) vs the landlord rent.
Area
Agent & docs

FAQ
About Queens Parade, Bristol, BS1
Explore nearby