We've tightened what earns a Pursue. A home now needs a published valuation, a strategy that still makes money after real running costs and lender stress tests, and no listing problems that would stop a mortgage. You'll see fewer Pursues, and each one has been checked harder.
See how verdicts work6-bedroom terraced house · BS8 4PL
Sold STCListed 46 days
Opportunity summary
See Archie’s verdict, returns by strategy and what to check before viewing.
About
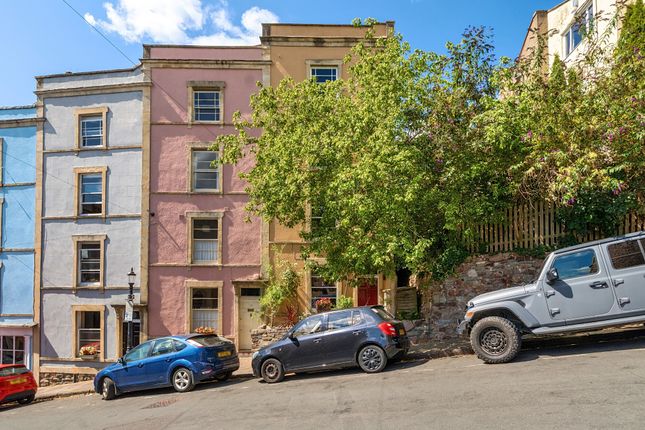
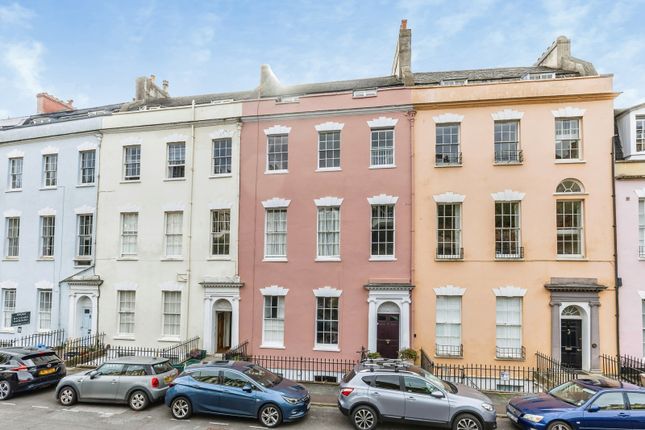
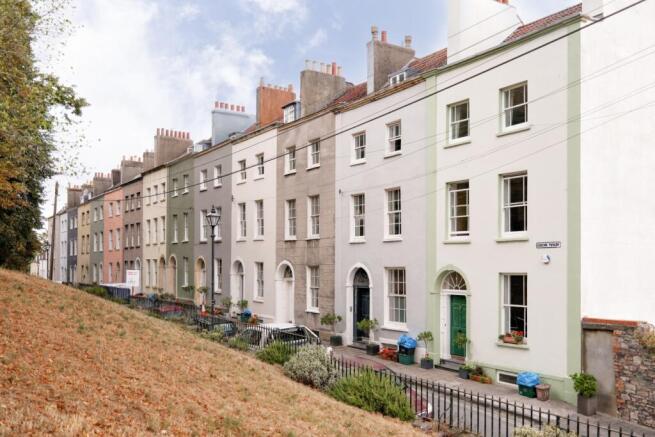
No 10 Cornwallis Crescent is a quintessential Grade II* Listed Freehold townhouse, arranged over five floors with a hugely versatile interior, beautiful retained period features and an overwhelming amount of period charm and character.
The condition of the house allows the buyer to move straight in.
And the hard-won Listed Buildings Consent means they can make significant changes to the layout and amenities while still living in the house, and at a pace that suits their timetable and finances.
From the handsome wooden front door, a long light entrance hall leads directly to the rear giving access to the exceptional south-facing kitchen/dining and family room.
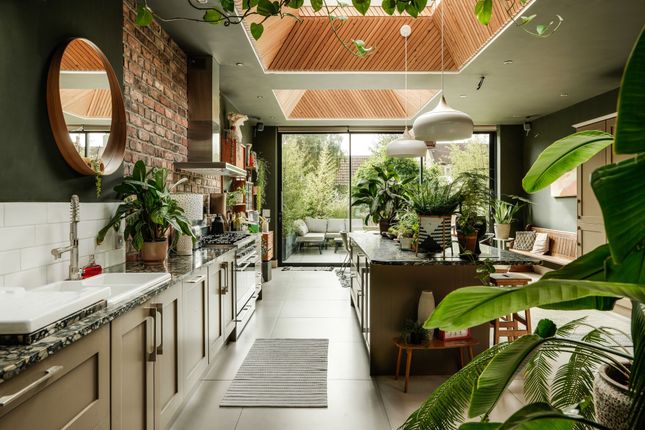
Soaring ceiling heights of nearly 13 feet are framed by an ornate feature arch, while light pours in through tall sash windows showcasing views over the private terrace, gardens and hills beyond.
Complete with a gas hob and a Neff oven, this grand space is effortlessly suited for hosting or family relaxation.
From here, a glazed door leads out onto the flagstone terrace overlooking the gardens - a charming space to enjoy at any moment from breakfast to dinner.
To the left of the entrance hall sits a double bedroom/study featuring working timber shutters, sash windows and an en-suite shower room.
The Listed Building consent permits the reopening of the period archway that connects these two ground floor rooms to create a truly substantial, stunning, dual-aspect, ground floor living space.
Rising up the sweeping original staircase, past a half-landing illuminated by a tall sash window with built-in library shelving, you reach the expansive first floor.
An arched opening joins two beautifully proportioned reception rooms to create a magnificent living and entertaining floor.
To the front, a wide study area easily houses books, desks and tables and looks out across the greenery of Clifton.
This space flows effortlessly into the principal sitting room, dominated by 12.5-foot high-corniced ceilings, a period fireplace and three large sash windows with working shutters.
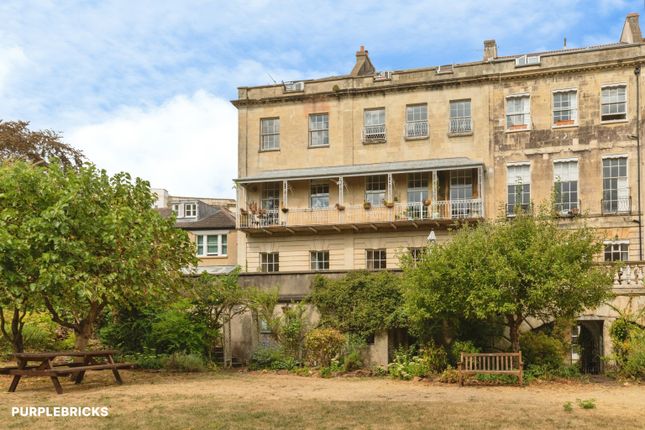
These open out onto a full-width south-facing balcony adorned with decorative ironwork: A picturesque setting for morning coffee or evening drinks overlooking the gardens.
The second floor provides two generous double bedrooms and a single bedroom, alongside a large family bathroom, a second WC, and a separate utility room.
The principal bedroom features wide sash windows framing spectacular, uninterrupted views over the gardens toward the Ashton Court estate.
Ceiling heights remain impressive on this floor at close to 10 feet. A secondary staircase leads up to the top floor, which is configured as a versatile “self-contained” living space.
Featuring a large dual-aspect layout, this floor offers a spacious sitting room, a main bedroom easily accommodating a king-sized bed, a secondary double bedroom, a fully fitted bathroom, and a separate kitchen/breakfast room.
Casement windows keep the rooms bright and airy, while capturing magnificent elevated views across both Clifton, the communal gardens, and the hills beyond.
This level offers outstanding potential for complete restyling or easy integration into the main home.
The basement flat is accessed independently via a separate front stone staircase, and offers exceptional versatility, ideal for an income-producing self-contained flat, multi-generational living, or substantial guest accommodation.
It also has a private light-filled courtyard with a ‘secret' door to the communal garden.
It is worth noting that the basement requires substantial refurbishment, which will greatly increase the property's future appeal and market value.
It also creates a superb opportunity for any purchaser looking for part-project rather than a full project. Outside The communal gardens of Cornwallis Crescent are simply stunning.
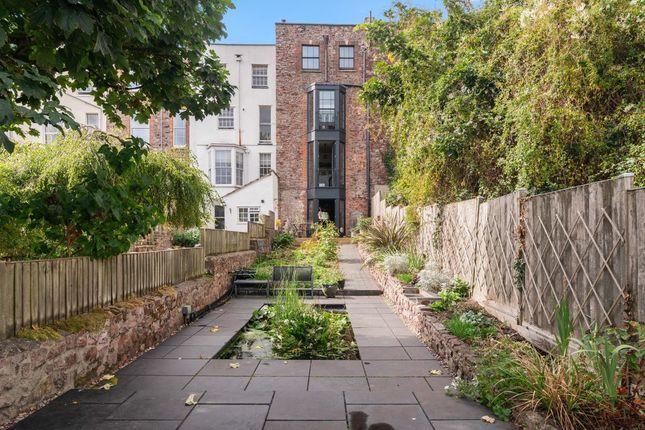
No 10 enjoys direct access to the delightful West side either via the basement floor, or via communal stone stairs diagonally opposite the paved terrace outside the kitchen.
The garden itself is split into a number of lawns, meandering pathways, woodland and play areas with plenty of hard-wood tables and chairs for al-fresco dining and socialising.
A giant copper beech is a particular favourite of the current owners, giving welcome shade to the morning coffee during the summer heat, and letting through the light in winter.
Owners have sole use of the south-facing paved terrace area directly outside the kitchen for relaxing, eating and entertaining.
Beyond that is a right of way that other residents occasionally use to access the stairs to the garden.
The gardens are well maintained and managed by a resident committee, offering a true “village” community feel, along with communal chickens and secret quiet spots.
The grounds famously host community events including the annual "Shakespeare in the Gardens" and Bonfire Night, creating a wonderfully rare lifestyle setting for families of all sizes and ages.
Value & comps
No previous sales on record.
Returns
Set an offer; the calculator follows it.
We're still gathering serviced-accommodation data for this area.
Archie refurb estimate: a Pro feature
0.0% below asking
This is not financial or investment advice. Prop AI Deals is not authorised by the Financial Conduct Authority (FCA) to provide investment advice.
All investment calculators, property analyses, and AI-generated insights are for informational purposes only. Property investment carries risk and may result in financial loss. All calculations should be independently verified and you should consult with FCA-authorised financial advisers before making any investment decisions.
Past performance does not guarantee future results. Tax implications vary by individual circumstances.
Deal
Properties like this can earn 2–3x BTL yields when converted to HMO, with retrofit costs around £10k/room. Sign in to see the full tier, yield projection, and cost breakdown.
Commercial properties like this can earn 30-50% higher yields when converted to residential under Class MA / Q / P / PA, with prior approval costing ~GBP 96/unit. Sign in to see the recommended route, yield uplift, and cost breakdown.
BRRR-suited properties can recycle 80-100% of investor capital on refi, leaving a high-yielding rental with most of the money out. Sign in to see the refurb cost stack, ARV projection, and refinance maths.
Detached + large garden = sub-division play. Pro tier unlocks the tier badge, plot size, uplift estimate, and regional land benchmark.
Short-lease flats trade at deep discount, but extending under the 1993 Act often costs far less than the discount. Pro tier unlocks the tier badge, premium breakdown, long-lease ARV and arbitrage maths.
See projected short-stay revenue vs a vanilla BTL for this property.
See real sub-let margins (HMO room rates & SA nightly rates) vs the landlord rent.
Area
Agent & docs

FAQ
About 10, Cornwallis Crescent, Clifton, Bristol, BS8
Explore nearby