We've tightened what earns a Pursue. A home now needs a published valuation, a strategy that still makes money after real running costs and lender stress tests, and no listing problems that would stop a mortgage. You'll see fewer Pursues, and each one has been checked harder.
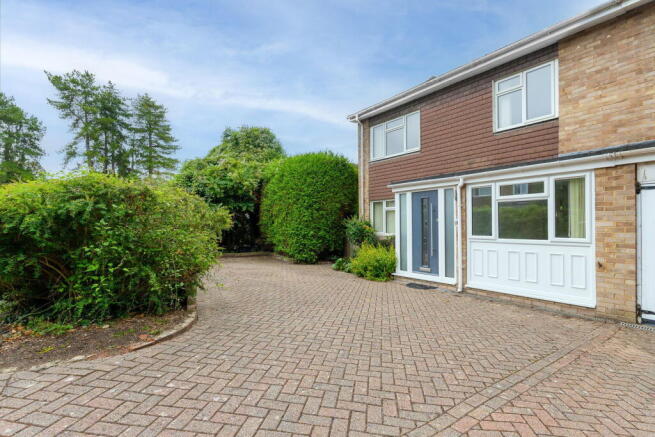
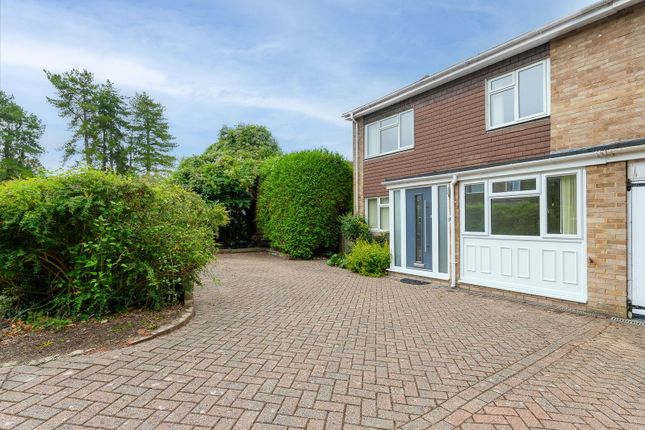
See how verdicts work3-bedroom semi-detached house · SO23 0JD
Sold STCListed 32 days
Opportunity summary
See Archie’s verdict, returns by strategy and what to check before viewing.
About
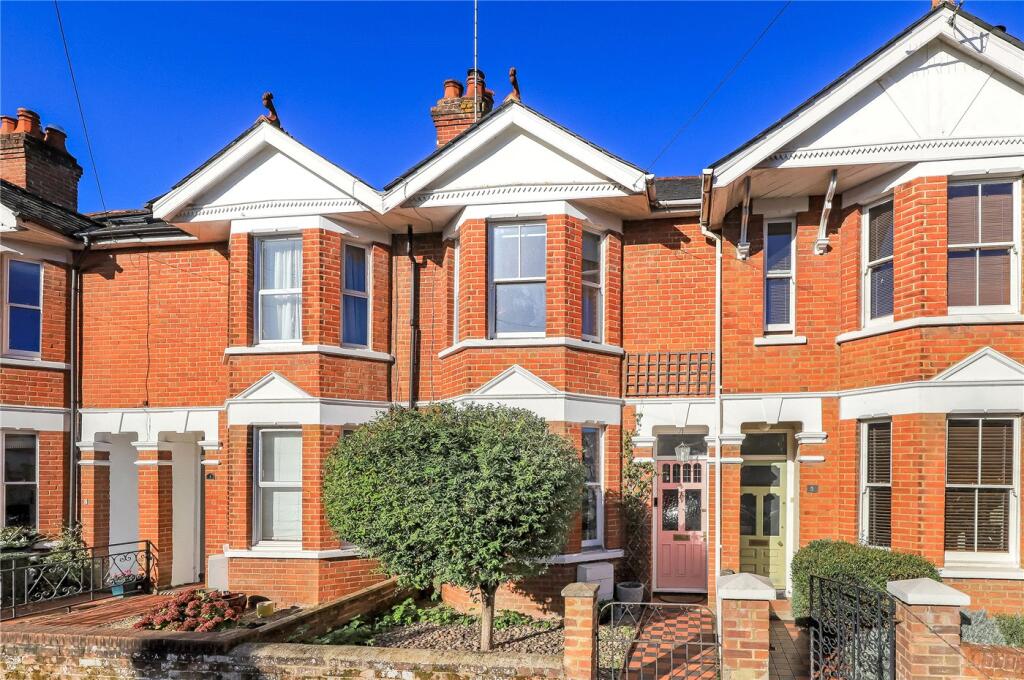
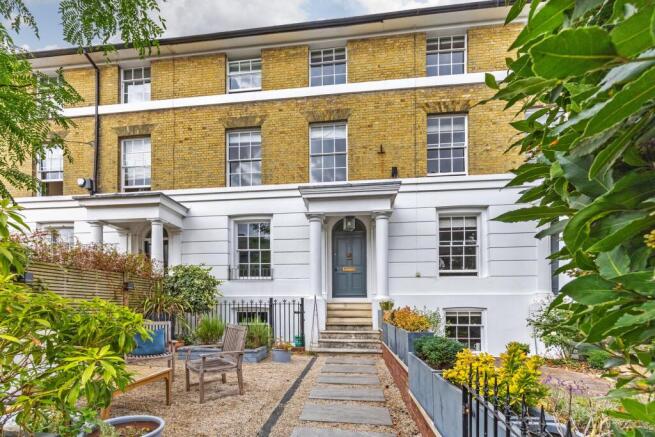
A beautifully designed, energy efficient townhouse with south facing gardens and views towards St Catherine’s Hill.
Description The striking external architecture of Plot 2 Petersfield Road sets the tone for a beautifully designed and highly specified interior, where natural light flows through all levels to create a bright and uplifting living environment.
This exceptional home has been designed with sustainability at its heart and achieves an impressive EPC ‘A’ rating.
Exceptional insulation levels, high performance double glazing, solar panels and an air source heat pump work together to minimise environmental impact while maximising comfort.
Underfloor heating is installed throughout all four floors, also supporting the hot water system.
The lower ground floor is the heart of the home, featuring a generous open plan kitchen, dining and relaxing space that opens directly onto the south facing garden.
Sophisticated Symphony cabinetry, sleek Caple appliances and a four seater waterfall island create an ideal setting for both everyday family life and entertaining.
A utility room and cloakroom complete this level. At entrance level, a welcoming hallway leads through to a separate sitting room with doors opening onto a spacious paved terrace.
A cosy study and additional cloakroom are also located on this floor, providing excellent flexibility for home working or occasional guests.
The upper two floors accommodate three well proportioned bedrooms and two stylish bathrooms.
Bedrooms enjoying a south facing aspect benefit from beautiful views towards St Catherine’s Hill, adding a wonderful sense of outlook and connection to the surrounding landscape.
Two areas of south facing garden enhance the home’s living spaces.
The principal garden, accessed directly from the kitchen, is enclosed with contemporary narrow gauge lateral fencing, offering a low maintenance yet inviting outdoor area that is ready to be enjoyed year round.
The property also benefits from private allocated parking laid in block paving, with provision in place for EV charging. Pedestrian side access leads via steps to the rear garden.
Location This part of Petersfield Road is a quiet location with just local traffic. There is easy access into the city centre with all the amenities and charm of this historical community.
Riverside walks, a cinema, two theatres, private gyms, Pilates and Yoga studios, excellent schools are all within walking distance and a distinct café culture has evolved in recent years with a host of coffee shops and restaurants to choose from, many with outdoor seating.
Various festivals and outdoor events feature throughout the year.
Schools All Saints Pre-School – 0.1 mile All Saints CE Primary School – 0.1 mile St Bede Primary School – 1 mile Westgate Secondary School - 1.7 miles Kings Secondary School – 2.3 miles Peter Symonds Sixth Form College – 1.7 miles Local amenities Winchester Sport & Leisure Park - 0.5 mile Winchester Cathedral – 0.8 mile Black Boy pub – 0.2 mile Winchester Train station – 1.2 miles M3 motorway J10 – 0.8 mile Southampton Airport – 11.3 miles Square Footage: 1,694 sq ft Additional Info Specification Cat VI wiring throughout Solar panels feeding into battery Air source heat pump Attractive oak coloured internal doors Hardwood handrails and bannisters with painted spindles Carpets throughout living areas and stairs, Karndean flooring in lower ground floor Kitchen: Symphony kitchen cabinets with perfect balance of cupboards and drawers Quartz work surfaces Caple appliances including fridge/freezer, induction hob, dishwasher, double oven, wine cooler Karndean flooring Sliding door to rear garden Space and plumbing for laundry appliances in the utility room Bedrooms 1 and 2: Full range of fitted wardrobes.
Full height sliding windows, with external railings, taking advantage of south facing views to St Catherine’s Hill
Value & comps
No previous sales on record.
Returns
Set an offer; the calculator follows it.
We're still gathering serviced-accommodation data for this area.
Archie refurb estimate: a Pro feature
0.0% below asking
This is not financial or investment advice. Prop AI Deals is not authorised by the Financial Conduct Authority (FCA) to provide investment advice.
All investment calculators, property analyses, and AI-generated insights are for informational purposes only. Property investment carries risk and may result in financial loss. All calculations should be independently verified and you should consult with FCA-authorised financial advisers before making any investment decisions.
Past performance does not guarantee future results. Tax implications vary by individual circumstances.
Deal
Properties like this can earn 2–3x BTL yields when converted to HMO, with retrofit costs around £10k/room. Sign in to see the full tier, yield projection, and cost breakdown.
Commercial properties like this can earn 30-50% higher yields when converted to residential under Class MA / Q / P / PA, with prior approval costing ~GBP 96/unit. Sign in to see the recommended route, yield uplift, and cost breakdown.
BRRR-suited properties can recycle 80-100% of investor capital on refi, leaving a high-yielding rental with most of the money out. Sign in to see the refurb cost stack, ARV projection, and refinance maths.
Detached + large garden = sub-division play. Pro tier unlocks the tier badge, plot size, uplift estimate, and regional land benchmark.
Short-lease flats trade at deep discount, but extending under the 1993 Act often costs far less than the discount. Pro tier unlocks the tier badge, premium breakdown, long-lease ARV and arbitrage maths.
See projected short-stay revenue vs a vanilla BTL for this property.
See real sub-let margins (HMO room rates & SA nightly rates) vs the landlord rent.
Area
Agent & docs

FAQ
About 2, Petersfield Road, Winchester, Hampshire, SO23
Explore nearby