We've tightened what earns a Pursue. A home now needs a published valuation, a strategy that still makes money after real running costs and lender stress tests, and no listing problems that would stop a mortgage. You'll see fewer Pursues, and each one has been checked harder.
See how verdicts work3-bedroom semi-detached house · HD7 6JR
Sold STCListed 234 days
Opportunity summary
See Archie’s verdict, returns by strategy and what to check before viewing.
About
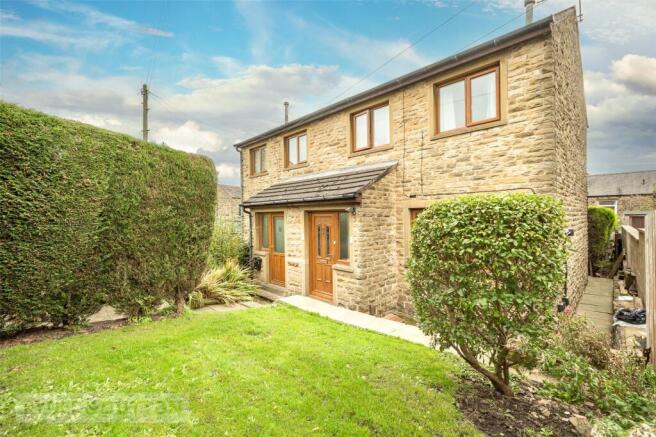
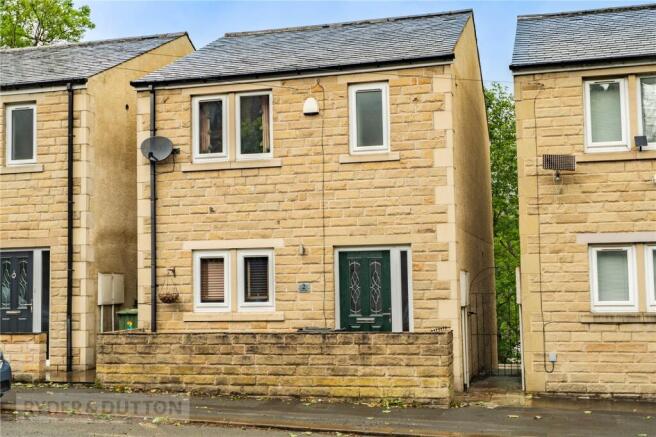
Tucked away at the top of Gate Head is this most appealing stone built semi-detached property which enjoys the most amazing panoramic views to the rear.
The accommodation is laid out over 3 levels and briefly comprises entrance porch, lounge, kitchen, breakfast area, 3 bedrooms, study/box room, and family bathroom.
Externally, there is a small paved area to the front giving access to the entrance porch.
A path leads down the side and then a gate gives way to the rear garden which is lawned and enclosed with stone walling and timber fencing.
There is external access to an integral garden store, and steps rise to a sizeable paved sun terrace from where you can sit and take in fantastic views.
This terrace also conveniently has direct access through a pair of French doors into the breakfast area and kitchen.
Marsden village is within walking distance offering a good range of shops, bars, cafes, railway station, regular bus service, and access onto the canal side towpath providing pleasant walks up to Tunnel End or down to Slaithwaite.
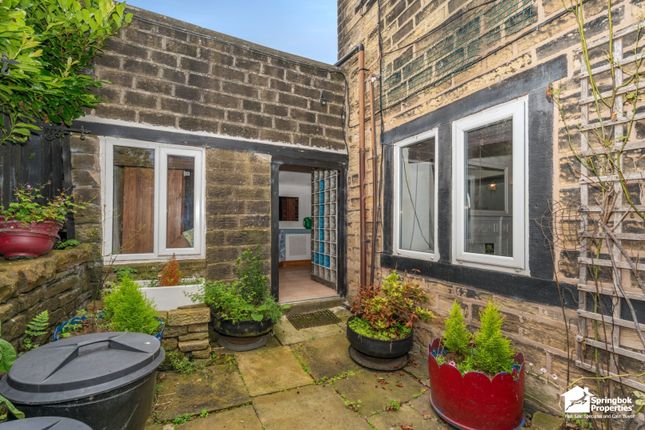
Accommodation GROUND FLOOR The front door opens into:- Entrance Porch Recently having been partially re-built is this lean-to entrance porch.
A door leads through into:- Lounge 4.32m x 3.7m Having a wood burning stove set into the chimney breast with stone surround and hearth.
There are exposed beams to the ceiling, window to the front, a recessed arched display niche, and wood effect flooring.
Kitchen 3.7m x 2.77m Fitted with a range of wall, drawer, and base units with granite worktops over incorporating a stainless-steel sink with mixer tap.
There is an integrated 4-ring gas hob with extractor hood and stainless-steel splashback, oven/grill beneath, dishwasher, washing machine, and tumble dryer.
You will also find over counter enhancer lighting, tiled floor, ceiling spotlights, and staircase rising to the first floor.
The kitchen is open to:- Breakfast Area 2.24m x 1.47m A very pleasant place to sit and have your morning cuppa whilst enjoying the most superb views through a pair of French doors that open out to the elevated sun terrace.
There is also a window to the side providing more light.
FIRST FLOOR Landing Bedroom 1 3.7m x 3.63m A double bedroom with views to the front, and a bank of recently installed fitted wardrobes.
Study/Box Room 2.4m x 1.9m To be utilised to suit your own needs, perhaps as a home office, hobby room, or nursery. It enjoys those lovely views to the rear.
Bathroom 3.38m x 1.83m Refitted in 2019 with a modern white suite comprising a free standing roll top bath on clawed feet with central mixer tap and hand held shower hose, shower cubicle with thermostatic shower over, low flush w.c., and a modern rectangular wash basin with cupboard beneath and mirror fronted illuminated cabinet over with ‘bluetooth’ connection.
There is a free-standing bathroom cabinet to match the rest of the suite, window to the rear, tiled walls and floor, ceiling spotlights, and a ladder style radiator/towel warmer.
SECOND FLOOR Landing With plenty of natural light and lovely views provided courtesy of windows to the front and side.
Bedroom 2 3.7m x 3.38m As the floor plan suggests, this is a good sized double bedroom with window to the rear offering amazing views over the surrounding countryside and Pennine hills.
There is a built in shelved unit with cupboard over, and then the room is finished with timber effect flooring. Bedroom 3 2.18m x 2.03m A single bedroom with window to the front.
OUTSIDE Externally, there is a small paved area to the front giving access to the entrance porch.
A path leads down the side and then a gate gives way to the rear garden which is lawned with planted borders and enclosed with stone walling and timber fencing.
There is external access to an integral garden store at lower ground floor level which houses the central heating boiler.
Steps rise to a sizeable paved sun terrace from where you can sit and take in the most fantastic views.
This terrace also conveniently has direct access through a pair of French doors into the breakfast area and kitchen. Viewing By appointment with Wm. Sykes & Son.
Location From the A62 Manchester Road in Marsden, turn up Meltham Road and after a short distance, take the second left turn onto Stubbin Road.
Take the next right turn up Gate Head and the property will be found right at the top.
Additional Support • Council Tax – Band A (£1,466.54 - 2024/25) • Tenure – Freehold • Energy Rating 54 (Band E) • Utilities:- o Water – mains o Electricity – mains o Drainage – mains o Gas – mains o Heating – gas fired central heating system and a wood burning stove in the lounge.
o Broadband & Mobile Phone – The ‘Ofcom’ on-line checker shows an ‘ultrafast’ fibre broadband service is available and mobile phone coverage is offered by several providers.
Value & comps
No previous sales on record.
Returns
Set an offer; the calculator follows it.
We're still gathering serviced-accommodation data for this area.
Archie refurb estimate: a Pro feature
0.0% below asking
This is not financial or investment advice. Prop AI Deals is not authorised by the Financial Conduct Authority (FCA) to provide investment advice.
All investment calculators, property analyses, and AI-generated insights are for informational purposes only. Property investment carries risk and may result in financial loss. All calculations should be independently verified and you should consult with FCA-authorised financial advisers before making any investment decisions.
Past performance does not guarantee future results. Tax implications vary by individual circumstances.
Deal
Properties like this can earn 2–3x BTL yields when converted to HMO, with retrofit costs around £10k/room. Sign in to see the full tier, yield projection, and cost breakdown.
Commercial properties like this can earn 30-50% higher yields when converted to residential under Class MA / Q / P / PA, with prior approval costing ~GBP 96/unit. Sign in to see the recommended route, yield uplift, and cost breakdown.
BRRR-suited properties can recycle 80-100% of investor capital on refi, leaving a high-yielding rental with most of the money out. Sign in to see the refurb cost stack, ARV projection, and refinance maths.
Detached + large garden = sub-division play. Pro tier unlocks the tier badge, plot size, uplift estimate, and regional land benchmark.
Short-lease flats trade at deep discount, but extending under the 1993 Act often costs far less than the discount. Pro tier unlocks the tier badge, premium breakdown, long-lease ARV and arbitrage maths.
See projected short-stay revenue vs a vanilla BTL for this property.
See real sub-let margins (HMO room rates & SA nightly rates) vs the landlord rent.
Area
Agent & docs

FAQ
About Gate Head, Marsden, Huddersfield, HD7
Explore nearby