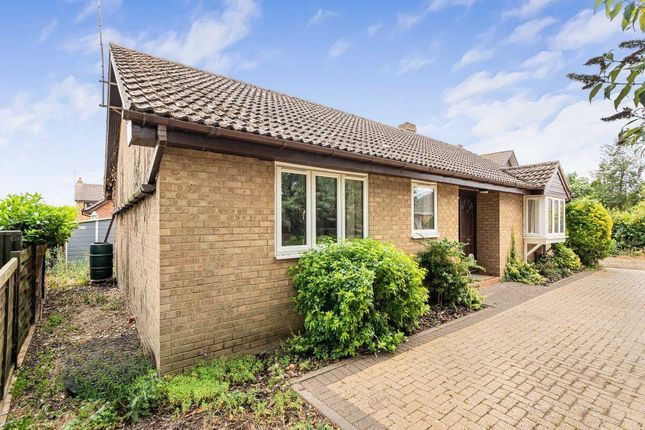
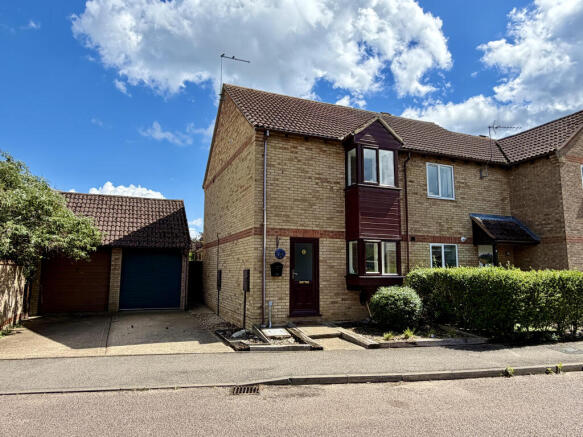
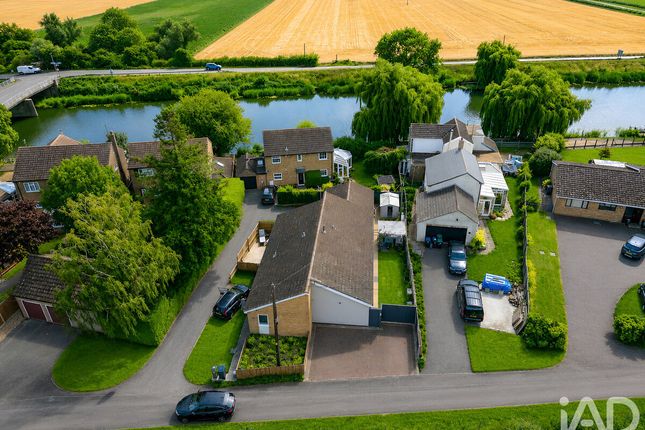
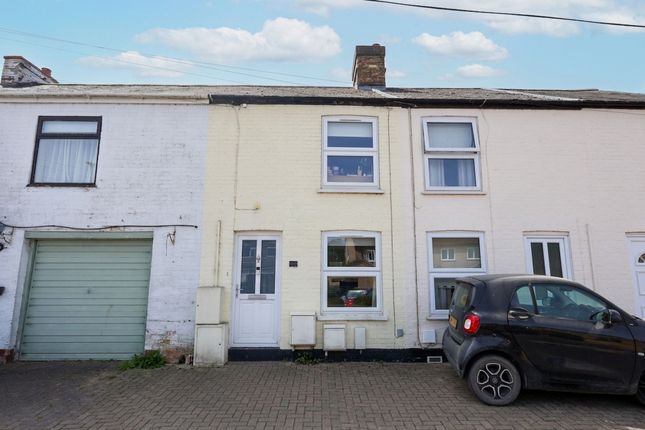
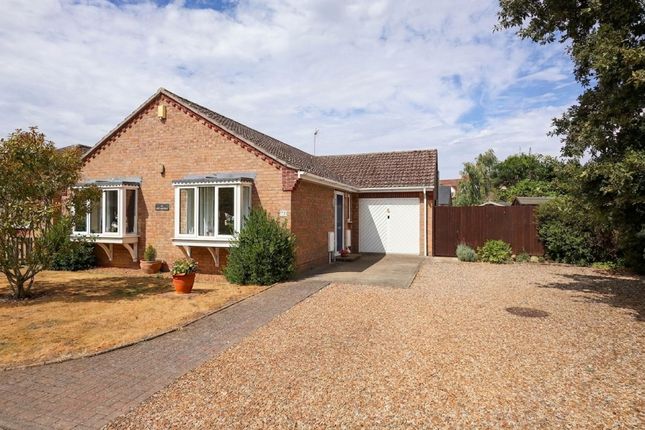
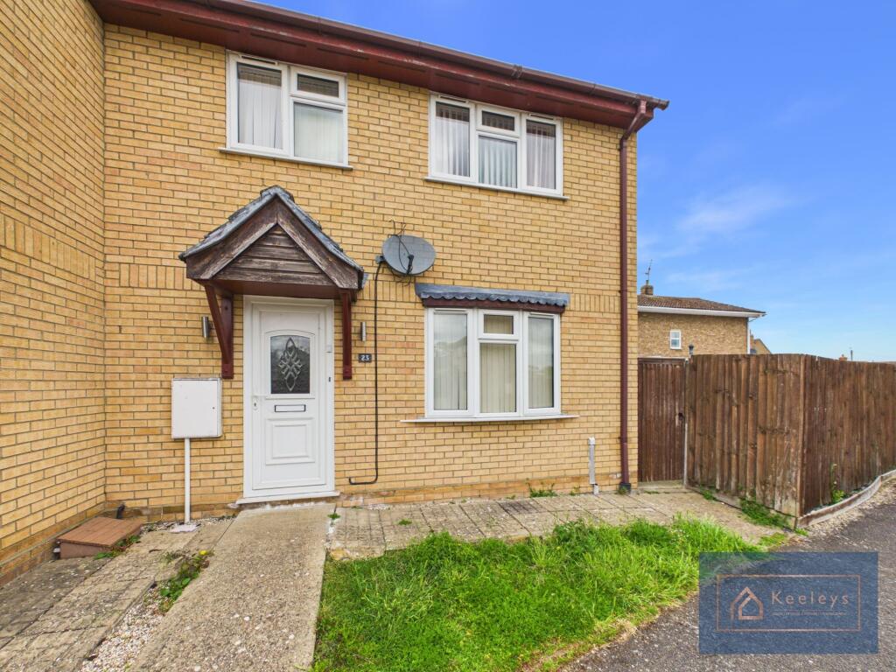
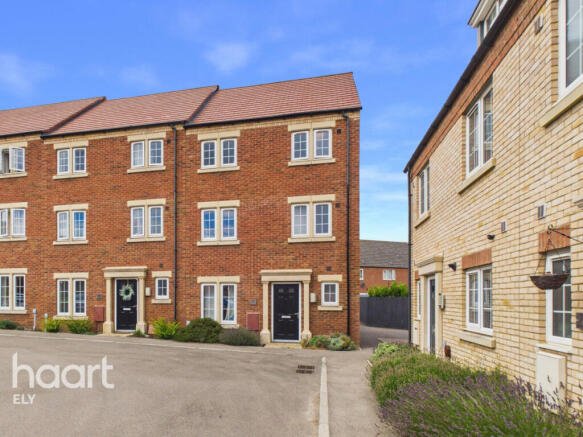
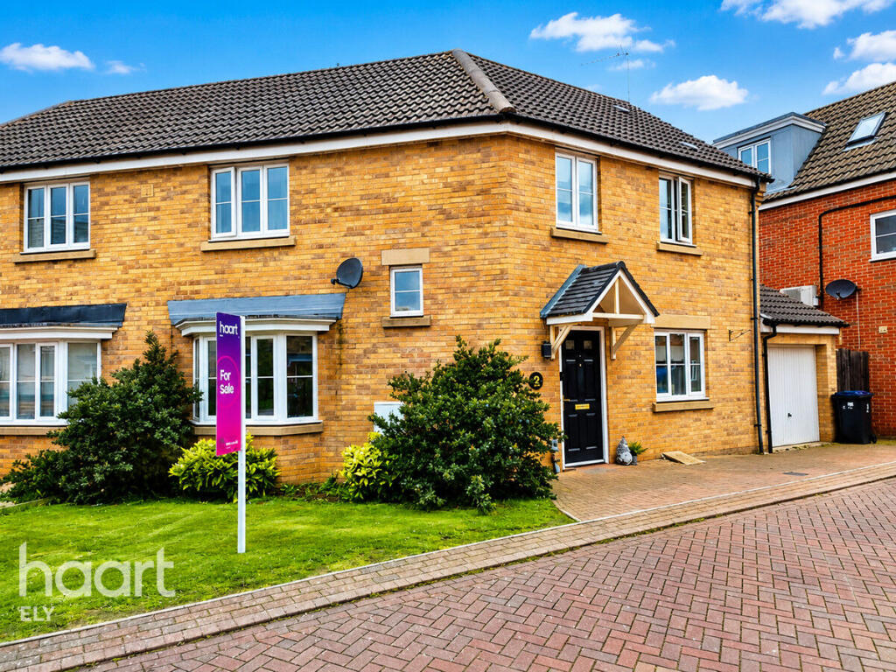
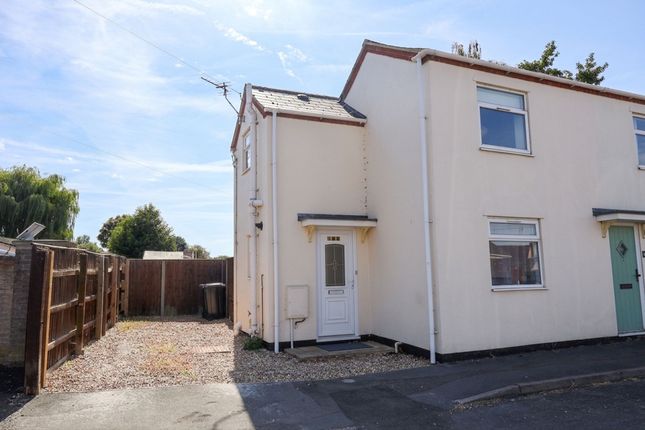
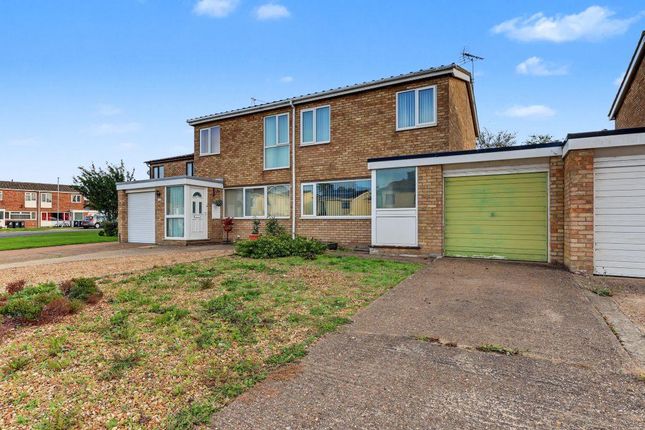
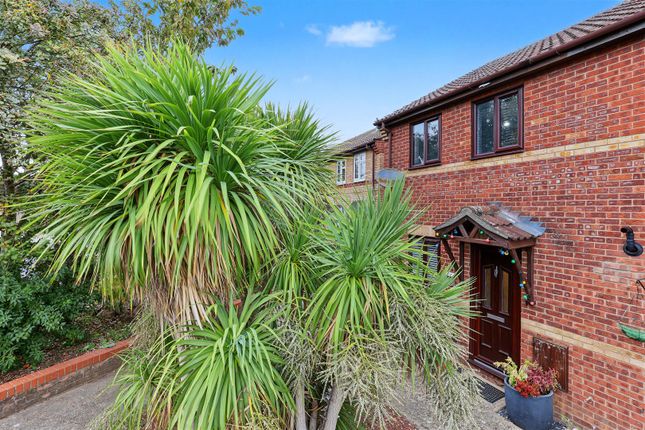
2-bedroom house · CB6 1HW
Listing removedListed 212 days
Opportunity summary
See Archie’s verdict, returns by strategy and what to check before viewing.
About
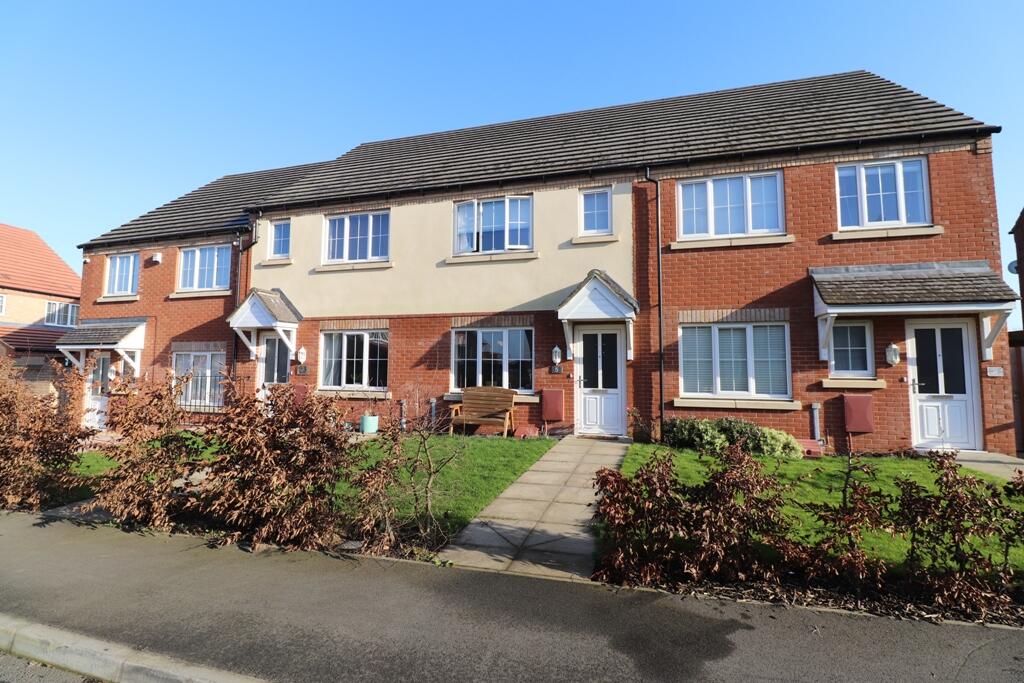
Home 259 - 10,000 financial boost - upgraded specification worth over 5,000 - solar panels included Stepping through the front door of the Hardwick, you immediately enter the heart of the home: A perfectly proportioned living room.
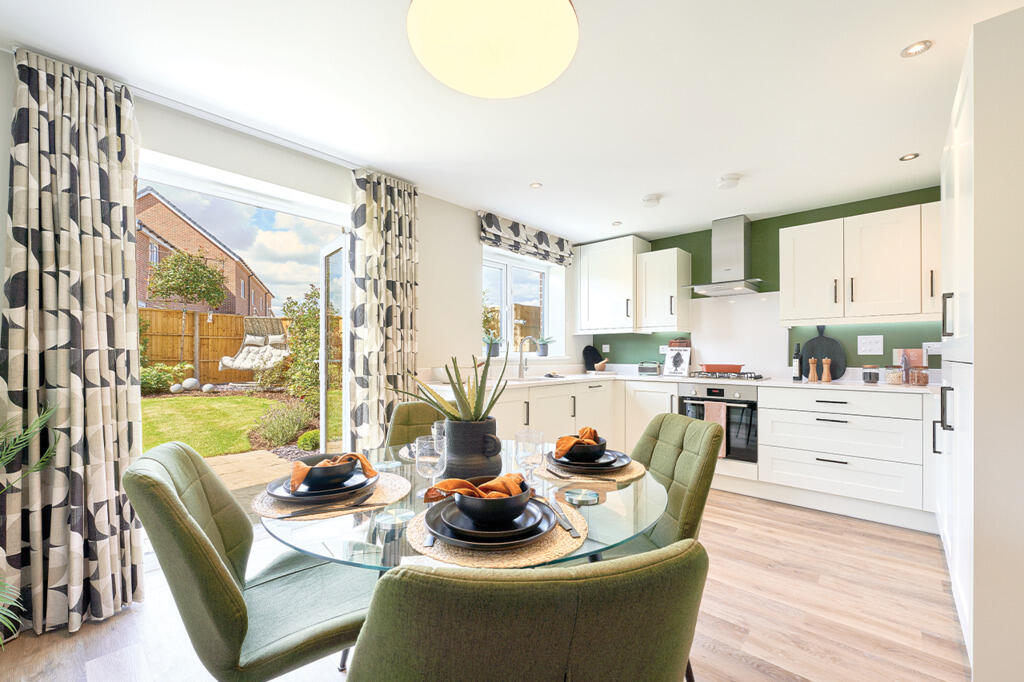
The kitchen/dining room is similarly large and open plan: A sociable room with a kitchen opening into a dining area.
A significant feature of this property is the inclusion of both a family bathroom and an en suite to the main bedroom.
Furthermore, both bedrooms are of a very good size and additional cupboard space is provided both upstairs and down. ---------------------------------------- Why Buy at Quantum Fields?
No Maintenance Fees - Enjoy peace of mind with no ongoing maintenance charges at Quantum Fields.
Excellent Transport Links - Littleport offers fast, direct access to Cambridge through the Littleport Train Station.
With the upcoming Cambridge South Train Station, those working at the Cambridge Biomedical Campus will benefit from even better connectivity.
Outstanding Local Amenities - Charming local shops, cafs, and eateries, everything you need is close at hand. A local Co-op supermarket is a short drive away.
Great Schools Nearby - Families will benefit from a selection of nearby primary schools and nurseries, helping to make the morning routine hassle-free.
Green Spaces and Countryside Charm - With over 19,000 hectares of woodland to explore, Thetford Forest promises a natural retreat with a selection of walking trails to suit all abilities.
Regardless of your sport or hobby, there are numerous places to unwind.
Close proximity to the cathedral city of Ely - with its historic charm, riverside walks, and vibrant local culture - Ely is perfect for weekend outings, shopping, or dining by the cathedral.
This floorplan has been produced for illustrative purposes only. Room sizes shown are between arrow points as indicated on plan.
The dimensions have tolerances of + or -50mm and should not be used other than for general guidance. If specific dimensions are required, enquiries should be made to the sales consultant.
Please refer to the sales consultant for specific plot details as the illustrations shown are computer generated impressions of how the property may look so are indicative only.
External details or finishes may vary on individual plots and homes may be built in either detached or attached styles depending on the development layout.
Exact specifications, window styles and whether a property is left or right handed may differ from plot to plot. For loft hatch locations please speak to our sales consultant for further information.
The floorplans shown are not to scale. Measurements are based on the original drawings. Slight variations may occur during construction.
Family Assist is available on our selected new build homes only, subject to contract and eligibility criteria.
Evidence of a minimum 5% deposit contribution from a third party contributor other than you must be confirmed by mortgage broker/legal advisor prior to legal completion.
On presentation prior to legal completion of this evidence to our satisfaction: (i) on legal completion 5% of purchase price will be paid as a cashback to you; the payment will be deducted from funds due on legal completion; (ii) after legal completion 2,000 will be paid to the third party contributor.
Only one deposit contributor per reservation and purchase of a new home from us. Offer cannot be used in conjunction with any other offer, discount, promotion or scheme.
Offer may be withdrawn at any time without notice. We do not offer mortgage advice, any financial advice should be obtained from a mortgage advisor or lender.
To take advantage of this offer you must claim before reserving a property from us and before any other discount is applied. Not applicable to second homeowners or investor purchasers.
This offer is not to be used in conjunction with any other offer, discount, promotion or scheme.
Your home may be repossessed if you do not keep up repayments on a mortgage or any other debt secured on it. Subject to individual lender terms and conditions.
Our usual reservation and sales terms and conditions also apply. Please speak to one of our sales consultants for more details.
Total internal floor area: 708 sq ft Rooms Ground Floor Living Room (4.08m x 3.68m 13'5" x 12'1") Kitchen (3.13m x 2.24m 10'4" x 7'4") Dining Area (3.13m x 1.84m 10'4" x 6'0") Second Floor Bedroom 1 (3.15 x 2.99 10' 4" x 9' 10") Bedroom 2 (4.08 x 2.68 13' 5" x 8' 10") About Linden Homes @ Quantum Fields Enjoy contemporary homes at the heart of Littleport, with trains links to Cambridge within 23 minutes, no estate maintenance fee, and great local amenities.
When visiting Quantum Fields, please note that we are currently operating from the Bovis Homes Sales Centre next door to our office. Please follow our signage on arrival for direction.
We are open late on Thursday's until 7PM - contact us to book an appointment Move in this summer with a range of exceptional offers available on select homes, designed to help you make the most of the season.
Choose from incentives including a Financial Boost*, Garden Package**, Home Exchange, Key Worker Scheme price discount, and more.
Select homes are ready to move into and feature premium upgraded specifications throughout. Your new summer home is waiting - visit us to discover it. What's my budget?
Calculate how much you could afford >>> Have a home to sell?
Value your home >>> We recommend you book an appointment in advance so we can help you find you find your ideal home at Quantum Fields.
Opening Hours Mon: 10:00 - 17:00, Tue: 10:00 - 17:00, Wed: 10:00 - 17:00, Thu: 11:00 - 19:00, Fri: 10:00 - 17:00, Sat: 10:00 - 17:00, Sun: 10:00 - 17:00
Value & comps
No previous sales on record.
Returns
Set an offer; the calculator follows it.
We're still gathering serviced-accommodation data for this area.
Archie refurb estimate: a Pro feature
0.0% below asking
This is not financial or investment advice. Prop AI Deals is not authorised by the Financial Conduct Authority (FCA) to provide investment advice.
All investment calculators, property analyses, and AI-generated insights are for informational purposes only. Property investment carries risk and may result in financial loss. All calculations should be independently verified and you should consult with FCA-authorised financial advisors before making any investment decisions.
Past performance does not guarantee future results. Tax implications vary by individual circumstances.
Deal
Properties like this can earn 2–3x BTL yields when converted to HMO, with retrofit costs around £10k/room. Sign in to see the full tier, yield projection, and cost breakdown.
Commercial properties like this can earn 30-50% higher yields when converted to residential under Class MA / Q / P / PA, with prior approval costing ~GBP 96/unit. Sign in to see the recommended route, yield uplift, and cost breakdown.
BRRR-suited properties can recycle 80-100% of investor capital on refi, leaving a high-yielding rental with most of the money out. Sign in to see the refurb cost stack, ARV projection, and refinance maths.
Detached + large garden = sub-division play. Pro tier unlocks the tier badge, plot size, uplift estimate, and regional land benchmark.
Short-lease flats trade at deep discount, but extending under the 1993 Act often costs far less than the discount. Pro tier unlocks the tier badge, premium breakdown, long-lease ARV and arbitrage maths.
See projected short-stay revenue vs a vanilla BTL for this property.
See real sub-let margins (HMO room rates & SA nightly rates) vs the landlord rent.
Area
Agent & docs

FAQ
About 259, Grange Lane, Littleport
Explore nearby