We've tightened what earns a Pursue. A home now needs a published valuation, a strategy that still makes money after real running costs and lender stress tests, and no listing problems that would stop a mortgage. You'll see fewer Pursues, and each one has been checked harder.
See how verdicts work2-bedroom flat · HR9 5GD
For saleReduced £25k (−15.2%) on 24 JunListed 188 days
Opportunity summary
See Archie’s verdict, returns by strategy and what to check before viewing.
About
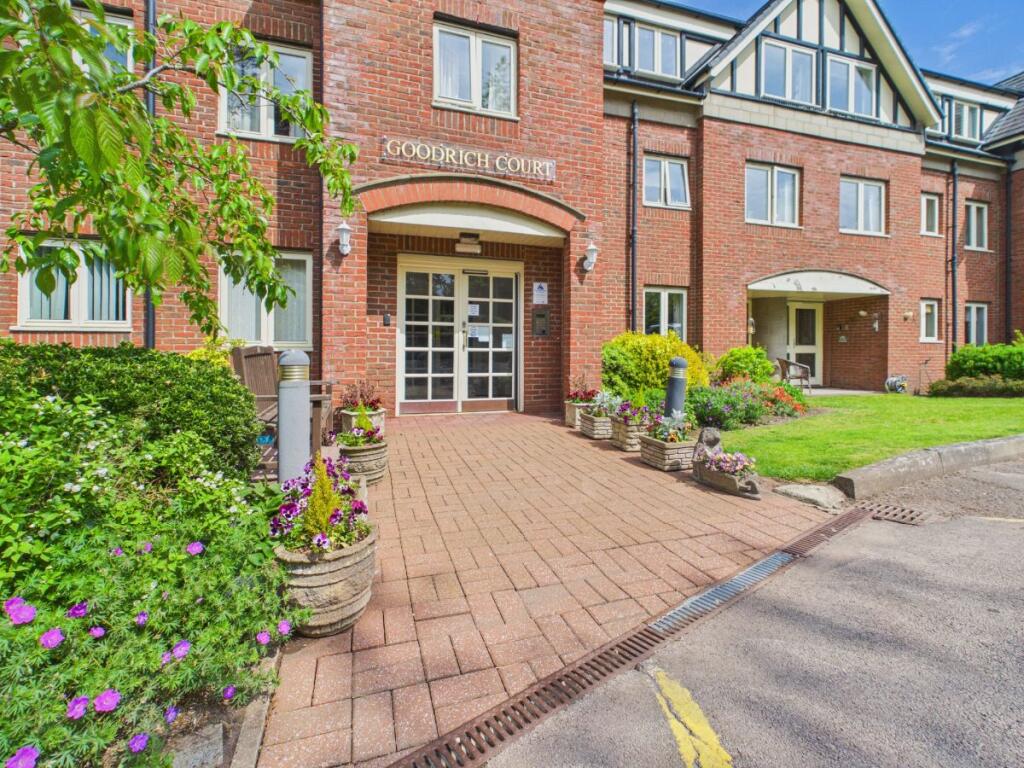
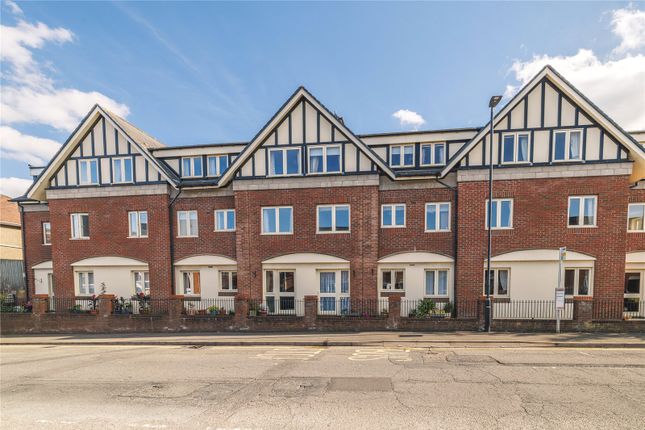
A well proportioned two bedroom assisted living apartment set within the sought after Goodrich Court.
Just a short walk to Ross-on-Wye town centre it offers spacious living accommodation The place Goodrich Court offers a wonderful balance of independent living with a strong sense of community, comprising 35 one and two bedroom apartments set within its own peaceful grounds, just a short stroll from Ross-on-Wye town centre.
Despite its central location, the development enjoys a calm and relaxed atmosphere throughout.
The well maintained communal gardens are a real highlight, with extensive lawned areas, mature trees and established planting creating a tranquil setting, perfect for enjoying the warmer months.
Inside, the building is designed with social living in mind.
Spacious communal areas provide the perfect opportunity to meet fellow residents, with a range of organised activities and events taking place throughout the year, helping to foster a friendly and welcoming environment.
Practical features further enhance day to day living, including a communal laundry room and ample off road parking for residents, ensuring both convenience and ease.
Goodrich Court offers a lifestyle that of comfort, community and independence, all within a beautifully maintained and ideally located setting.
Living accommodation Located on the second floor and accessed via lift or stairs, the apartment enjoys a pleasant, elevated leafy outlook, enhancing the sense of peace and privacy.
The property is entered into a generous entrance hall, providing a welcoming feel along with excellent practicality.
There are two useful storage cupboards, including a shelved airing cupboard housing the off-peak hot water cylinder.
From here, you are led into the open plan sitting and dining room, a well-proportioned space running the full width of the apartment.
The layout is cleverly arranged to create clearly defined sitting and dining areas while maintaining a natural flow.
The sitting area centres around a feature fireplace with marble insert and solid wood surround, incorporating an electric heater, creating a cosy focal point winters evening.
There is ample space for furniture, allowing for both comfort and flexibility.
The dining area enjoys a pleasant west facing aspect, overlooking the grounds of the former Chase Hotel, providing a light space with lovely leafy backdrop.
Glazed doors from the dining space lead through to the kitchen, allowing natural light to flow between the rooms.
The kitchen is equipped with a ceramic hob, integrated oven and space for an under counter fridge freezer.
An extensive range of storage cupboards ensures practicality, while the sink is positioned to enjoy the same attractive outlook.
Bedrooms and Bathrooms The apartment benefits from a well balanced sought after bedroom situation, offering a level of flexibility not often found within this development.
A standout feature is the addition of a second spacious double bedroom with its own ensuite shower room, setting it apart from many other apartments.
This room is ideal for guests or a live in carer if required, providing both comfort and independence.
It offers built in wardrobe and additional storage space with additional room for a dressing or seating area, complemented by a pleasant west facing outlook.
The second bedroom is also a well proportioned double, enjoying plenty of space for wardrobes, along with additional room for a dressing table or desk, making it both practical and comfortable.
The main bathroom is fitted with a three piece suite, comprising a bath with shower over, wash hand basin and WC, providing everything needed for day to day convenience.
The bedroom and bathroom accommodation offers excellent versatility, perfectly suited to a range of needs while maintaining comfort and ease of living.
Outside Externally, the development is approached via an attractive pillared entrance, leading to extensive private parking, providing ample space for residents.
Secure access leads into the building and through to a welcoming communal social area, reinforcing the sense of safety and community within Goodrich Court.
The building itself sits centrally within its grounds, surrounded by well maintained lawned gardens and mature trees, creating a peaceful and relaxing environment.
These attractive outdoor spaces offer residents the perfect place to unwind, enjoy the fresh air and take in the greenery throughout the seasons.
Verified Material Information Council Tax band: D Lease length: 98 years remaining (125 years from 1999) Ground rent: £777.9 pa Service charge: £4096.96 pa Electricity supply: Mains electricity Water supply: Mains water supply Sewerage: Mains Heating features: Night storage Broadband: FTTP (Fibre to the Premises) Mobile coverage: O2 & Three - Good, Vodafone & EE - Great Parking: Communal and Private For complete verified information on this property please either scan the qr code on the details or contact the office.
The information contained is intended to help you decide whether the property is suitable for you.
You should verify any answers which are important to you with your property lawyer or surveyor or ask for quotes from the appropriate trade experts: Builder, plumber, electrician, damp, and timber expert.
Directions From the Ross on Wye office, head East on the Gloucester Road and Goodrich Court will be found on your left hand side after approx. 200yds.
Value & comps
No previous sales on record.
Returns
Set an offer; the calculator follows it.
We're still gathering serviced-accommodation data for this area.
Archie refurb estimate: a Pro feature
0.0% below asking
This is not financial or investment advice. Prop AI Deals is not authorised by the Financial Conduct Authority (FCA) to provide investment advice.
All investment calculators, property analyses, and AI-generated insights are for informational purposes only. Property investment carries risk and may result in financial loss. All calculations should be independently verified and you should consult with FCA-authorised financial advisers before making any investment decisions.
Past performance does not guarantee future results. Tax implications vary by individual circumstances.
Deal
Properties like this can earn 2–3x BTL yields when converted to HMO, with retrofit costs around £10k/room. Sign in to see the full tier, yield projection, and cost breakdown.
Commercial properties like this can earn 30-50% higher yields when converted to residential under Class MA / Q / P / PA, with prior approval costing ~GBP 96/unit. Sign in to see the recommended route, yield uplift, and cost breakdown.
BRRR-suited properties can recycle 80-100% of investor capital on refi, leaving a high-yielding rental with most of the money out. Sign in to see the refurb cost stack, ARV projection, and refinance maths.
Detached + large garden = sub-division play. Pro tier unlocks the tier badge, plot size, uplift estimate, and regional land benchmark.
Short-lease flats trade at deep discount, but extending under the 1993 Act often costs far less than the discount. Pro tier unlocks the tier badge, premium breakdown, long-lease ARV and arbitrage maths.
See projected short-stay revenue vs a vanilla BTL for this property.
See real sub-let margins (HMO room rates & SA nightly rates) vs the landlord rent.
Area
Agent & docs

FAQ
About Flat 33, Goodrich Court,, Gloucester Road, Herefordshire
Explore nearby