We've tightened what earns a Pursue. A home now needs a published valuation, a strategy that still makes money after real running costs and lender stress tests, and no listing problems that would stop a mortgage. You'll see fewer Pursues, and each one has been checked harder.
See how verdicts work5-bedroom detached house
For saleListed 4 days
Opportunity summary
See Archie’s verdict, returns by strategy and what to check before viewing.
About
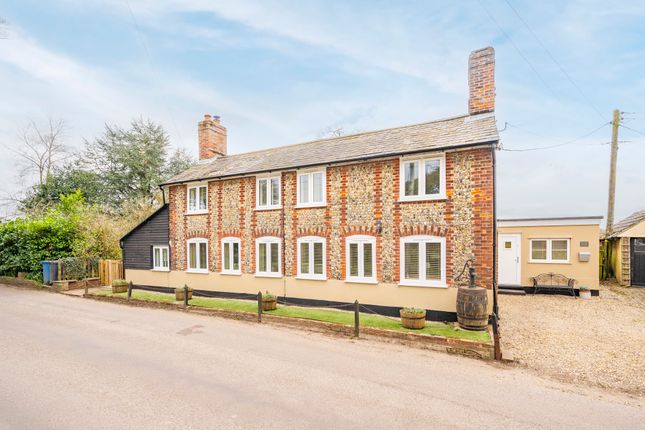
An exceptionally spacious and well presented five-bedroom detached residence, occupying an enviable position on the periphery of the highly regarded Suffolk village of Boxford, incorporating beautifully established formal gardens of approximately 0.65 acres together with an adjoining paddock of approximately 1.3 acres.
Enjoying outstanding views across adjoining farmland and the picturesque Box Valley.
An exceptionally spacious and well presented five-bedroom detached residence, occupying an enviable position on the periphery of the highly regarded Suffolk village of Boxford, enjoying outstanding views across adjoining farmland and the picturesque Box Valley.
Originally constructed during the 1930s and subsequently enhanced by a substantial two storey rear extension, the property now offers an extensive and highly versatile accommodation schedule extending to approximately 2,750 sq ft (250 sq m), arranged over two floors.
Of particular note are the generously proportioned reception rooms, impressive principal bedroom suite and extensive grounds, incorporating beautifully established formal gardens of approximately 0.65 acres together with an adjoining paddock of approximately 1.3 acres.
The property represents a rarely available opportunity to acquire a substantial family home combining extensive accommodation, established grounds and an outstanding rural outlook.
The accommodation is approached via a welcoming reception hall, providing access to the principal ground floor rooms.
The property offers an excellent balance of formal and informal living spaces, including a generously proportioned sitting room, separate drawing room and substantial conservatory, the latter providing a particularly attractive setting from which to appreciate the gardens and surrounding countryside.
A further study offers an ideal environment for home working, whilst the fitted kitchen is complemented by a separate utility room and a conveniently positioned ground floor shower room.
The overall arrangement provides considerable flexibility, ideally suited to modern family living and entertaining.
The first floor accommodation is equally impressive, comprising five well-proportioned bedrooms, including a particularly appealing principal bedroom suite.
This outstanding room benefits from an extensive range of fitted wardrobes and double casement doors affording spectacular views across the established gardens, adjoining paddock and gently undulating farmland beyond.
The principal bedroom is further complemented by an en-suite facility, whilst the remaining bedrooms are served by a family bathroom.
The accommodation throughout is presented to a good standard, offering generous proportions and considerable versatility.
The property occupies a substantial plot, set well back from the road and approached via an independent driveway leading to a generous parking area and garaging.
The established formal gardens extend to approximately 0.65 acres and provide a delightful combination of expansive lawned areas, mature specimen trees, established shrubs and thoughtfully arranged planting, creating an attractive and wonderfully private environment.
A side terrace, conveniently positioned adjacent to the conservatory, provides an excellent space for outdoor dining and entertaining, with a retaining wall and access leading through to the principal gardens, where a further terraced seating area enjoys the attractive surroundings.
The gardens are further enhanced by having a greenhouse, lean to store, additional storage sheds and a tractor shed, providing a particularly useful collection of ancillary buildings.
A charming trellis style archway leads through to the adjoining paddock, extending to approximately 1.3 acres, offering considerable appeal to purchasers seeking additional amenity land, recreational space or potential equestrian use, subject to any necessary consents and suitability.
With gardens and paddock extending in total to approximately 1.95 acres, the property enjoys an exceptional degree of outside space, complemented by magnificent views across the surrounding Boxford Valley.
Boxford is one of Suffolk's most desirable and picturesque villages, renowned for its wealth of historic architecture and thriving community.
The village provides an excellent range of local amenities including a well-regarded primary school, the beautiful St Mary's Church, village shops including traditional butchers, post office, popular public houses, village café, the oldest garage in Suffolk and a thriving village hall with community events.
The village boasts a recreation ground with play park at the top of the village leading onto countryside trail and a popular lawn bowls club near the village centre where the River Box trickles through the village.
Surrounded by unspoilt countryside, the area offers exceptional walking and outdoor opportunities.
The location also benefits from excellent accessibility to the wider Suffolk and Essex regions, with convenient road links to Colchester, Ipswich, and beyond.
Boxford's combination of rural charm, everyday convenience, and architectural heritage makes it particularly appealing for those seeking village life without compromise, whether as a primary residence or a characterful retreat.
Boxford is conveniently positioned for access to the market towns of Hadleigh and Sudbury, both offering a wider range of shopping and leisure facilities.
Mainline rail services are available from Manningtree and a branch line service runs from Sudbury to Marks Tey, providing regular connections to London Liverpool Street.
Tenure: Freehold services: Mains water and electricity are connected. Oil fired heating and private drainage. Note: None of these services have been tested by the agent.
EPC rating: E WHAT3WORDS: grades.blink.fled local authority: Babergh District Council, Endeavour House, 8 Russell Road, Ipswich, IP1 2BX .
Band: F viewing: Strictly by prior appointment only through David Burr.
Notice: Whilst every effort has been made to ensure the accuracy of these sales details, they are for guidance purposes only and prospective purchasers or lessees are advised to seek their own professional advice as well as to satisfy themselves by inspection or otherwise as to their correctness.
The measurements, description, distances, journey times etc. Are provided as a guide only and should not be relied upon as entirely correct.
No representation or warranty whatsoever is made in relation to this property by David Burr or its employees nor do such sales details form part of any offer or contract.
Value & comps
No previous sales on record.
Returns
Set an offer; the calculator follows it.
We're still gathering serviced-accommodation data for this area.
Archie refurb estimate: a Pro feature
0.0% below asking
This is not financial or investment advice. Prop AI Deals is not authorised by the Financial Conduct Authority (FCA) to provide investment advice.
All investment calculators, property analyses, and AI-generated insights are for informational purposes only. Property investment carries risk and may result in financial loss. All calculations should be independently verified and you should consult with FCA-authorised financial advisers before making any investment decisions.
Past performance does not guarantee future results. Tax implications vary by individual circumstances.
Deal
Properties like this can earn 2–3x BTL yields when converted to HMO, with retrofit costs around £10k/room. Sign in to see the full tier, yield projection, and cost breakdown.
Commercial properties like this can earn 30-50% higher yields when converted to residential under Class MA / Q / P / PA, with prior approval costing ~GBP 96/unit. Sign in to see the recommended route, yield uplift, and cost breakdown.
BRRR-suited properties can recycle 80-100% of investor capital on refi, leaving a high-yielding rental with most of the money out. Sign in to see the refurb cost stack, ARV projection, and refinance maths.
Detached + large garden = sub-division play. Pro tier unlocks the tier badge, plot size, uplift estimate, and regional land benchmark.
Short-lease flats trade at deep discount, but extending under the 1993 Act often costs far less than the discount. Pro tier unlocks the tier badge, premium breakdown, long-lease ARV and arbitrage maths.
See projected short-stay revenue vs a vanilla BTL for this property.
See real sub-let margins (HMO room rates & SA nightly rates) vs the landlord rent.
Area
Agent & docs

FAQ
About Calais Street, Sudbury
Explore nearby