We've tightened what earns a Pursue. A home now needs a published valuation, a strategy that still makes money after real running costs and lender stress tests, and no listing problems that would stop a mortgage. You'll see fewer Pursues, and each one has been checked harder.
See how verdicts work5-bedroom detached house · SY5 0DU
For saleListed 264 days
Opportunity summary
See Archie’s verdict, returns by strategy and what to check before viewing.
About
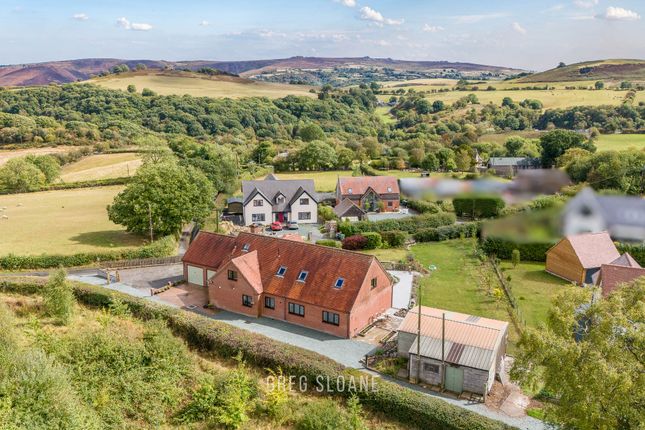
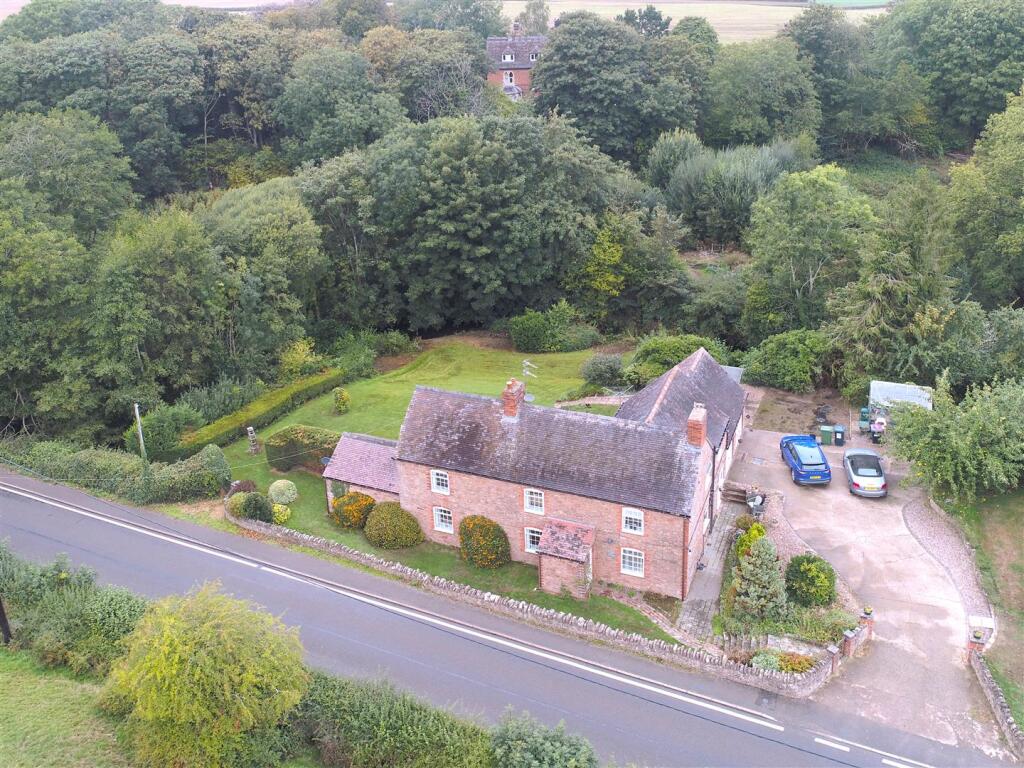
Hall | Drawing Room | Lounge | Dining Room | Downstairs WC | Kitchen | Utility | Breakfast Room | Ground floor ensuite bedroom | Four further bedrooms upstairs (two with ensuite) | Bathroom Welshpool 12 miles, Shrewsbury 15 miles, Telford 30 miles Nestled within the breath-taking landscape of the Rea Valley, The Old School House is a truly exceptional detached family home that masterfully balances Victorian heritage with modern luxury.
Dating back to 1872, the property originally served the community as both the local school and the Headmaster's house.
In 1980's, these two distinct elements were thoughtfully converted and integrated into a single, substantial dwelling.
Unlike many contemporary conversions, this residence has meticulously preserved the soul of its former life; from the original arched stone-framed windows to the whimsical carved initials of former pupils still visible in the front porch, every corner tells a story.
The sense of arrival is immediate. Entry is gained through a grand arched stone porch, housing the original timber door which opens into a sophisticated hallway and study area.
This space, featuring elegant timber wall panelling, serves as the central pivot of the home, offering a cloakroom to the right and providing a formal transition into the principal living areas.
To the heart of the home lies the spectacular Drawing Room-formerly the junior classroom.
This room is a masterclass in architectural drama, defined by soaring vaulted ceilings and an intricate web of exposed roof trusses.
It is centred around a magnificent sandstone fireplace with a cosy wood-burning stove. Rising from this room, a unique dual-level staircase ascends to a versatile galleried sitting room.
This elevated retreat features double doors leading directly onto a decked balcony, positioned to capture uninterrupted, panoramic views toward the majestic Long Mountain.
The ground floor layout is designed for effortless flow and versatility. To the right of the entrance, the Lounge provides a substantial space for relaxation, leading through to an inner hallway.
From here, access is provided to the well-appointed Kitchen, a formal Dining Room, and a large second kitchen/utility room-an ideal configuration for multi-generational living or grand-scale hosting.
Both the lounge and the utility room transition seamlessly into a bright, airy Garden Room, which is also accessible from the drawing room, ensuring the house remains connected to its picturesque surroundings.
The accommodation is remarkably flexible, offering five spacious bedrooms. This includes a valuable ground-floor en-suite bedroom accessed via the drawing room, providing excellent privacy for guests.
A second staircase, located in the inner hall near the kitchen, provides a practical alternative route to the first floor.
Ascending to the upper level, the galleried landing leads to four further bedrooms and a well-appointed family bathroom.
Two of these bedrooms benefit from private en-suite facilities, continuing the theme of luxurious and comfortable private spaces found throughout the home.
The exterior is as enchanting as the interior, set within private, established grounds secured by mature hedging.
To the west, a charming patio serves as a sun trap for afternoon light, while the garden also features a tranquil pond area.
Practicality is well-addressed with a substantial shed-workshop equipped with power and lighting.
This property represents a rare opportunity to own a secluded piece of Shropshire history, expertly remodelled for 21st-century living.
Council Tax Band: E (Shropshire Council) Tenure: Freehold Services Oil fired central heating, mains water, mains electricity, private drainage (septic tank).
Directions The postcode for the property is SY5 0DU.
What3Words: dweller.nooks.school Important Notice Our particulars have been prepared with care and are checked where possible by the vendor. They are however, intended as a guide.
Measurements, areas and distances are approximate. Appliances, plumbing, heating and electrical fittings are noted, but not tested.
Legal matters including Rights of Way, Covenants, Easements, Wayleaves and Planning matters have not been verified and you should take advice from your legal representatives and Surveyor.
Referral Fee Disclaimer Grantham’s Estates refers clients to carefully selected local service companies.
You are under no obligation to use the services of any of the recommended companies, though if you accept our recommendation the provider is expected to pay us a referral fee.
Money Laundering As required by the 2007 Money Laundering Regulations, Grantham’s Estates is legally obligated to verify the identity of all clients, including prospective property buyers.
This verification is conducted electronically and will not impact your credit history. While the information you provide may be checked against various databases, this is not a credit check.
Should your offer on a property be accepted (subject to contract), you agree to Grantham’s Estates, acting as the seller's agent, completing this verification.
A non-refundable fee of £50 + VAT (£60 total) per property transaction will be payable for this service. Grantham’s Estates will retain a record of the search.
Value & comps
No previous sales on record.
Returns
Set an offer; the calculator follows it.
We're still gathering serviced-accommodation data for this area.
Archie refurb estimate: a Pro feature
0.0% below asking
This is not financial or investment advice. Prop AI Deals is not authorised by the Financial Conduct Authority (FCA) to provide investment advice.
All investment calculators, property analyses, and AI-generated insights are for informational purposes only. Property investment carries risk and may result in financial loss. All calculations should be independently verified and you should consult with FCA-authorised financial advisers before making any investment decisions.
Past performance does not guarantee future results. Tax implications vary by individual circumstances.
Deal
Properties like this can earn 2–3x BTL yields when converted to HMO, with retrofit costs around £10k/room. Sign in to see the full tier, yield projection, and cost breakdown.
Commercial properties like this can earn 30-50% higher yields when converted to residential under Class MA / Q / P / PA, with prior approval costing ~GBP 96/unit. Sign in to see the recommended route, yield uplift, and cost breakdown.
BRRR-suited properties can recycle 80-100% of investor capital on refi, leaving a high-yielding rental with most of the money out. Sign in to see the refurb cost stack, ARV projection, and refinance maths.
Detached + large garden = sub-division play. Pro tier unlocks the tier badge, plot size, uplift estimate, and regional land benchmark.
Short-lease flats trade at deep discount, but extending under the 1993 Act often costs far less than the discount. Pro tier unlocks the tier badge, premium breakdown, long-lease ARV and arbitrage maths.
See projected short-stay revenue vs a vanilla BTL for this property.
See real sub-let margins (HMO room rates & SA nightly rates) vs the landlord rent.
Area
Agent & docs

FAQ
About School House, Bromlow, Shrewsbury
Explore nearby