3-bedroom house · LE67 3SF
For saleReduced £10k (−3.8%) on 25 SepListed 93 days
Opportunity summary
See Archie’s verdict, returns by strategy and what to check before viewing.
About
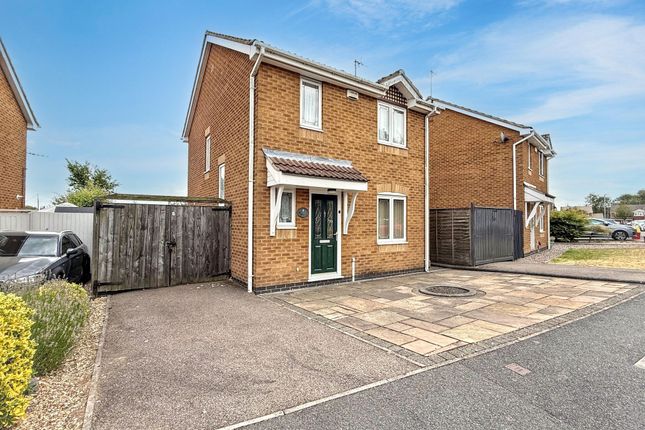
Ref - DA1155 Introduction Beautifully renovated from top to bottom whilst retaining the charm of its original character, this attractive bay-fronted semi-detached home is the perfect choice for growing families looking to move straight in and start enjoying their new home.
Occupying an impressive corner plot within a quiet cul-de-sac, the property offers stylish accommodation throughout, including a stunning open-plan kitchen, breakfast and snug area, three well-proportioned bedrooms, modern bathroom, generous off-road parking and a fantastic garden with enormous potential.
Every room has been thoughtfully updated, allowing the next owners to simply unpack and enjoy everything this wonderful home has to offer.
Entrance Hall From the moment you arrive, it’s clear this home has something special about it.
The original stained glass entrance door and matching porthole window provide a beautiful nod to the property’s heritage, creating an entrance that’s full of character and first impressions.
Quality Antico lvt flooring flows through the hallway and into the kitchen, tying the ground floor together beautifully, whilst the staircase rises to the first floor and doors lead into both the living room and kitchen, creating a welcoming and practical layout.
Living Room - 3.43m x 4.22m (11'3"Max x 13'10"Max) The bay-fronted living room is the perfect place to relax at the end of the day.
Natural light pours through the large double glazed bay window, enhancing the bright and welcoming feel of the room.
An attractive ornamental fireplace with a floating wooden mantel creates a lovely focal point, while the radiator keeps the room warm and comfortable throughout the year.
It’s a room that effortlessly combines period charm with modern styling, making it equally suited to cosy evenings in or entertaining family and friends.
Kitchen/Breakfast Room & Snug - 5.38m x 3.58m (17'8"Max x 11'9"Max) Without doubt, this is the heart of the home.
Beautifully redesigned with modern family living in mind, the kitchen offers composite work surfaces, a one-and-a-half bowl stainless steel sink, induction hob with contemporary glass splashback, integrated electric oven, grill, microwave, dishwasher and fridge freezer, together with an extensive range of fitted units providing excellent storage.
The Antico lvt flooring continues seamlessly from the hallway, whilst ceiling spotlights complete the contemporary finish.
A breakfast bar creates the perfect place for busy weekday mornings or catching up over a coffee, whilst the useful understairs cupboard, complete with its own side window, offers additional storage and also houses the central heating boiler.
Opening directly into the snug seating area, this is a space designed to bring everyone together.
Whether children are doing homework, friends are gathered for drinks or the family are enjoying a relaxed evening, this versatile open-plan layout allows everyone to stay connected.
Rear windows and a glazed door flood the room with natural light whilst providing easy access to the garden, making indoor and outdoor living feel effortlessly connected.
Landing The landing benefits from a side double glazed window, loft access and doors leading to all three bedrooms and the family bathroom.
Bedroom - 4.37m x 3.45m (14'4" x 11'4") A generous double bedroom positioned to the front of the property, enjoying an attractive bay window that fills the room with natural light and adds real character.
The proportions easily accommodate a full range of bedroom furniture, creating a calm and comfortable retreat at the end of the day.
Bedroom - 3.58m x 3.45m (11'9" x 11'4") Overlooking the rear garden, the second bedroom is another excellent-sized double, offering a peaceful outlook and plenty of space for wardrobes and additional furniture.
Whether used as a guest bedroom, children’s room or stylish principal bedroom, it offers fantastic flexibility for modern family life.
Bedroom - 2.11m x 1.83m (6'11" x 6'0") The third bedroom is an excellent size and far more versatile than many buyers expect.
Ideal as a child’s bedroom, nursery, dressing room or home office, it offers the flexibility that so many families now look for, ensuring the accommodation can adapt as life changes.
Bathroom - 2.69m x 1.78m (8'10" x 5'10") Beautifully finished, the family bathroom has been designed with both style and practicality in mind.
The suite comprises a bath with mixer tap, separate shower cubicle, wash hand basin set within a vanity unit and low-level WC.
A rear double glazed window provides natural light, whilst tiled flooring, tiled walls, chrome heated towel rail, ceiling spotlights and extractor fan complete this contemporary space.
Outside The outside space offers just as much opportunity as the house itself.
To the front, the property benefits from generous off-road parking for multiple vehicles, complemented by attractive hedge boundaries and gated side access.
The rear and side gardens occupy a substantial corner plot, creating an outdoor space with huge potential.
Predominantly laid to lawn and framed by established shrubs, trees and enclosed fencing, it’s a blank canvas ready for the next owners to create their dream garden, whether that’s landscaped entertaining areas, children’s play space or a gardener’s paradise.
A traditional brick-built former coal store provides excellent external storage and adds another practical feature to this already impressive home.
Value & comps
No previous sales on record.
Returns
Set an offer; the calculator follows it.
We're still gathering serviced-accommodation data for this area.
Archie refurb estimate: a Pro feature
0.0% below asking
This is not financial or investment advice. Prop AI Deals is not authorised by the Financial Conduct Authority (FCA) to provide investment advice.
All investment calculators, property analyses, and AI-generated insights are for informational purposes only. Property investment carries risk and may result in financial loss. All calculations should be independently verified and you should consult with FCA-authorised financial advisers before making any investment decisions.
Past performance does not guarantee future results. Tax implications vary by individual circumstances.
Deal
Properties like this can earn 2–3x BTL yields when converted to HMO, with retrofit costs around £10k/room. Sign in to see the full tier, yield projection, and cost breakdown.
Commercial properties like this can earn 30-50% higher yields when converted to residential under Class MA / Q / P / PA, with prior approval costing ~GBP 96/unit. Sign in to see the recommended route, yield uplift, and cost breakdown.
BRRR-suited properties can recycle 80-100% of investor capital on refi, leaving a high-yielding rental with most of the money out. Sign in to see the refurb cost stack, ARV projection, and refinance maths.
Detached + large garden = sub-division play. Pro tier unlocks the tier badge, plot size, uplift estimate, and regional land benchmark.
Short-lease flats trade at deep discount, but extending under the 1993 Act often costs far less than the discount. Pro tier unlocks the tier badge, premium breakdown, long-lease ARV and arbitrage maths.
See projected short-stay revenue vs a vanilla BTL for this property.
See real sub-let margins (HMO room rates & SA nightly rates) vs the landlord rent.
Area
Agent & docs

FAQ
About 19, Convent Drive, Coalville
Explore nearby