We've tightened what earns a Pursue. A home now needs a published valuation, a strategy that still makes money after real running costs and lender stress tests, and no listing problems that would stop a mortgage. You'll see fewer Pursues, and each one has been checked harder.
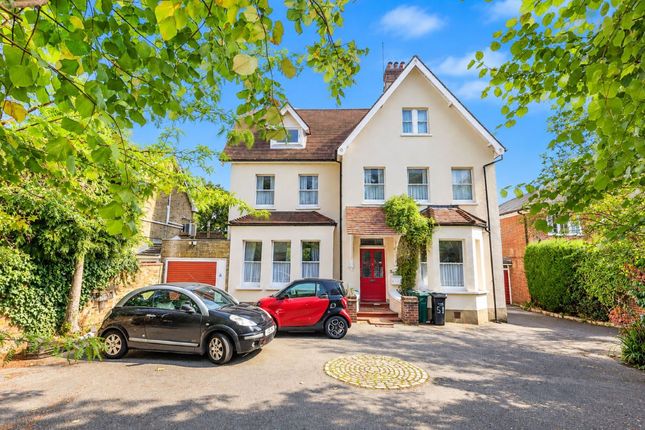
See how verdicts work5-bedroom detached house · EN2 8AP
Listing removedReduced £100k (−4.3%) on 16 JulListed 402 days
Opportunity summary
See Archie’s verdict, returns by strategy and what to check before viewing.
About
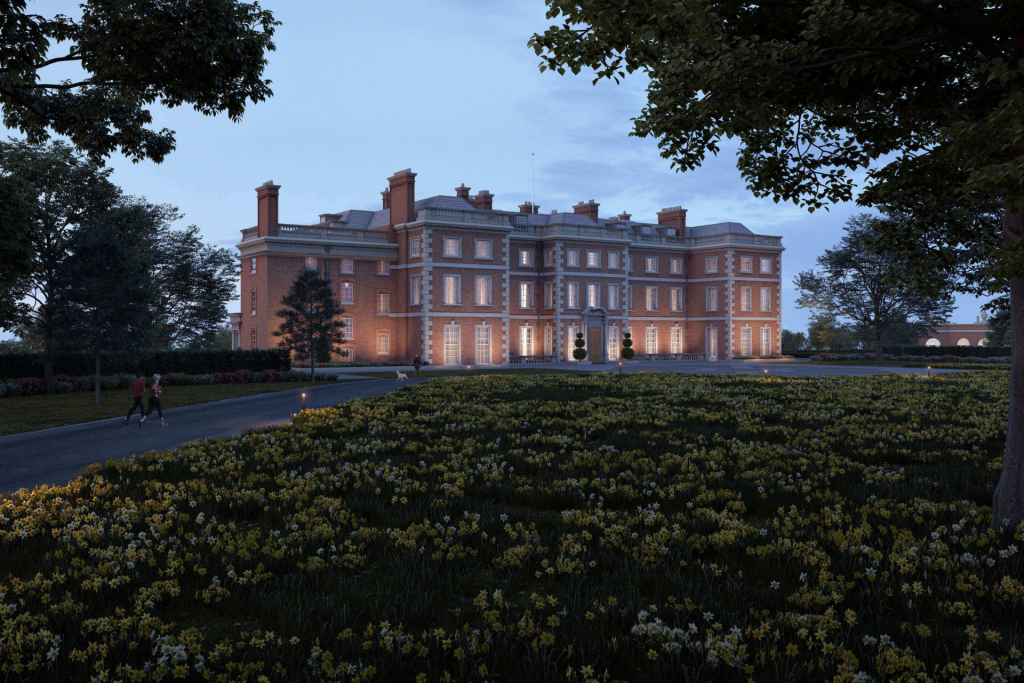
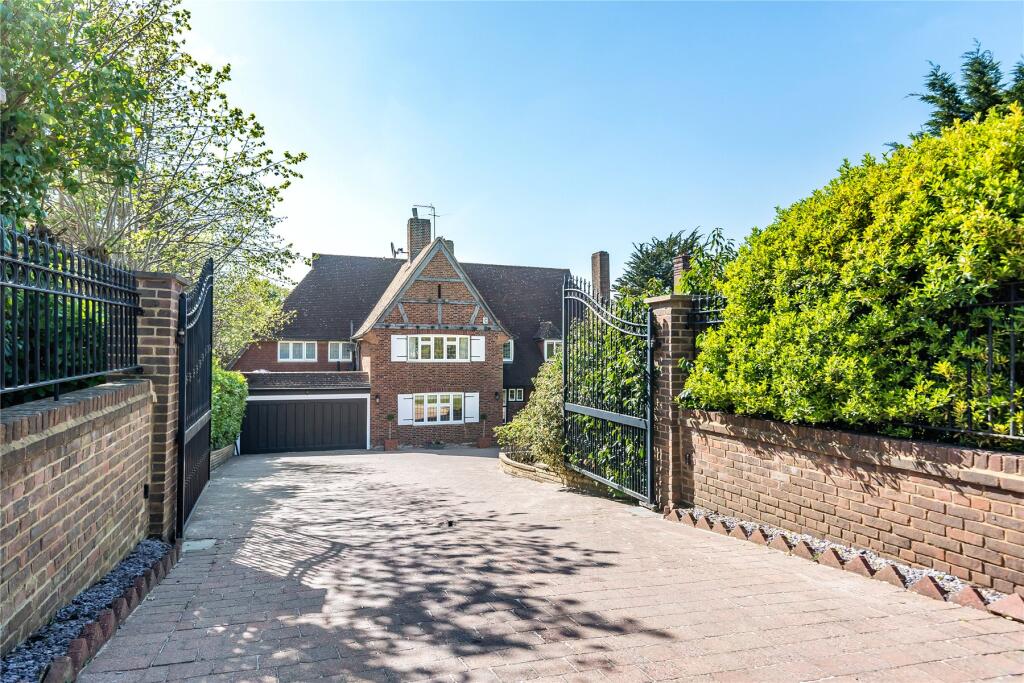
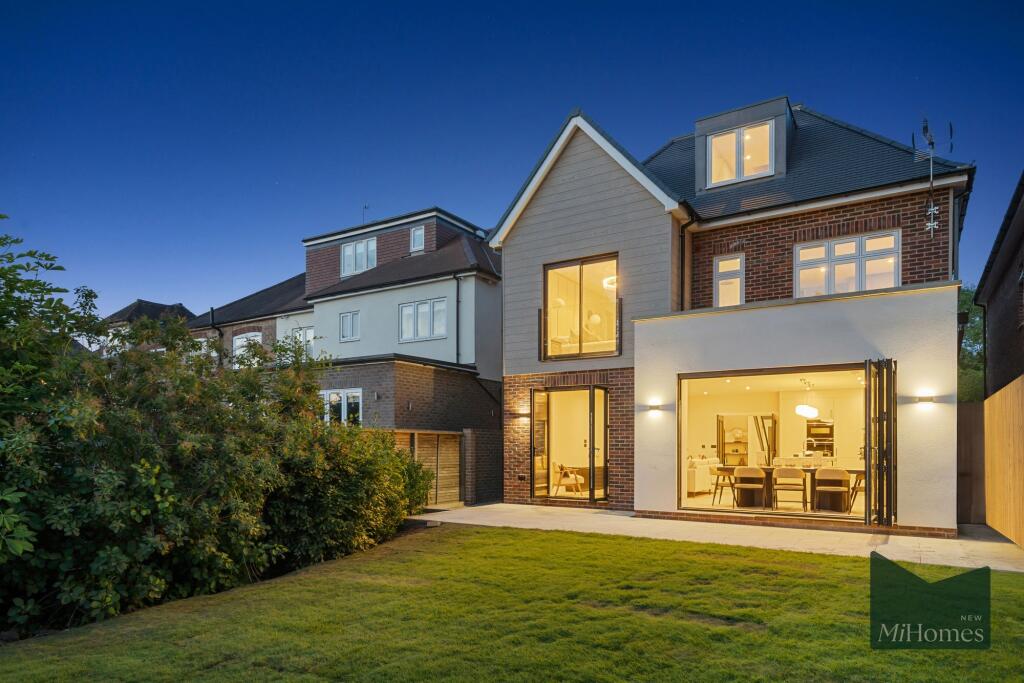
Nestled amid mature gardens and surrounded by sweeping views, this exceptionally spacious villa is designed for seamless entertaining and refined yet relaxed family living.
Spanning two wings over two levels, the home features soaring ceilings throughout and an abundance of light thanks to expansive sliding doors opening from every ground‐floor room onto tranquil garden spaces ideal for alfresco dining.
Ground Floor - Left Wing You enter into a grand entrance hall that sets the tone for the home’s understated elegance.
To the front, a formal lounge and dining area comfortably seats ten and opens via sliding doors to the gardens.
The rooms combine neutral tones, rich textures and modern design elements plush sofas, a sculptural coffee table and wall finishes that balance sophistication with comfort.
A signature bar enhances the space’s entertainment appeal.
Through a wide archway lies a formal dining area with upholstered chairs, a classic cabinet of fine glassware and walls dressed in a warm taupe motif that harmonises with the overall palette.
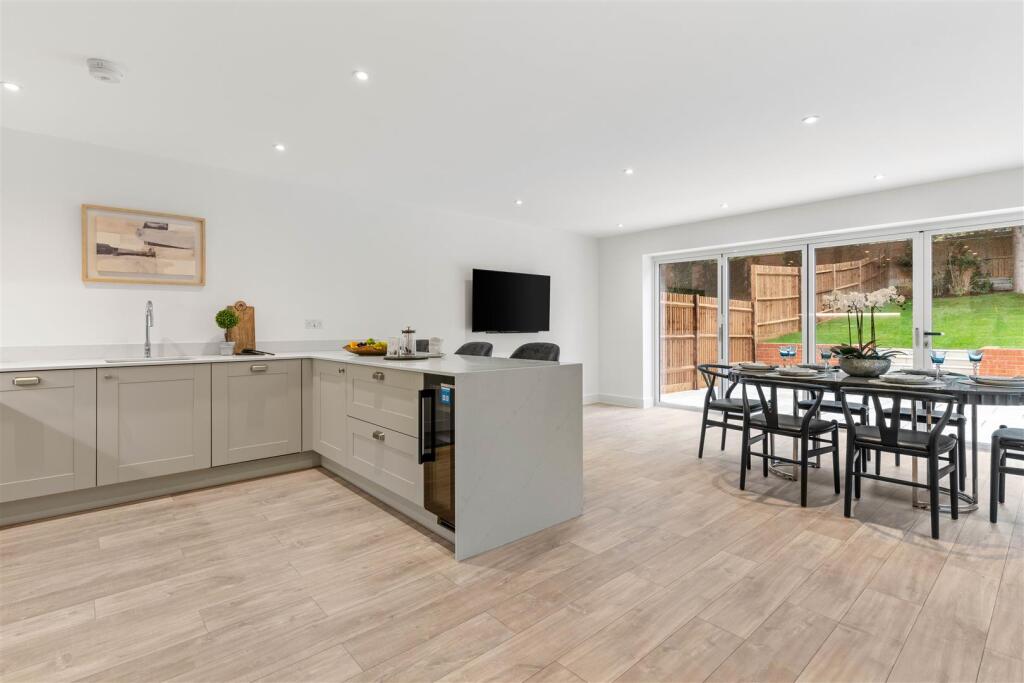
At the heart of this villa lies a sleek, open‐plan kitchen crafted for both everyday living and dinner parties.
Dark, handle‐less wood cabinetry, integrated appliances, linear and L‐shaped layouts, and large windows offering garden vistas all contribute to its modernity.
Ambient recessed lighting and LED strip lighting beneath cabinets offer subtle drama.
Adjacent are a breakfast area and a snug perfect spaces for coffee in the morning or quiet moments away from the hustle and bustle.
Additional ground‐floor amenities include a TV/cinema room, designed for cozy relaxation with a spacious white leather L‐shaped sectional, a textured grey accent wall, plush carpet and mood lighting for perfect movie nights.
There is also a more casual dining room, a utility room, and a second fully equipped kitchen with its own garden access a pet‐friendly zone or service space separate from the more formal areas.
Ground Floor - Right Wing This wing offers private and functional living. A bedroom on the ground floor is styled in a playful yet cosy manner with light grey wooden furniture and crisp white linens.
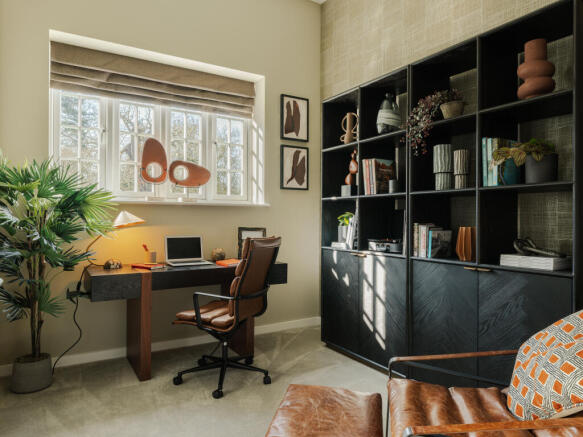
There is also a downstairs WC, guest bathroom, a gym to keep fit at home, a double garage and a home office/lounge a favourite spot for reading or work, with generous cabinetry and acreage for multiple workspaces.
First Floor Upstairs are four bedrooms, each with en‐suite bathrooms.
In the right wing, Bedrooms 3 and 4 mirror each other in size and design: Minimalist, airy and suffused with natural light through skylights, their sloped ceilings giving loft‐like character.
The primary suite is the jewel of the home: A lavish, hotel‐style retreat featuring a king‐sized bed, dual fitted wardrobes, and dramatic views from a roof terrace.
A walk‐in dressing area with frosted glass sliding doors flanks either side.
Rich taupe‐grey hues with metallic accents, a champagne‐gold upholstered headboard, blush‐pink carpet and a crystal chandelier all contribute to its sumptuous feel.
The adjoining bathroom is finished in large‐format tiles in beige and taupe, with a freestanding oval bathtub positioned beneath a skylight, and includes double dressing rooms and luxury fixtures throughout.
Outside Outdoors, privacy and serenity abound.
A sweeping wooden deck wraps around the rear of the home in multiple cascading levels enhanced by built‐in planters and decorative lamp posts ideal for entertaining from dawn to dusk.
A contemporary illuminated pond with koi carp edges a southwest‐facing lawn perfect for outdoor gatherings.
The property is bounded by mature trees and lush shrubbery that shield it visually and acoustically, creating a peaceful oasis. For more information please contact Pierre Luxe .
Tenure: Freehold Tax Council Band: G Local Authority: The London Borough of Enfield
Value & comps
No previous sales on record.
Returns
Set an offer; the calculator follows it.
Short-let restrictions apply
We're still gathering serviced-accommodation data for this area.
Archie refurb estimate: a Pro feature
0.0% below asking
This is not financial or investment advice. Prop AI Deals is not authorised by the Financial Conduct Authority (FCA) to provide investment advice.
All investment calculators, property analyses, and AI-generated insights are for informational purposes only. Property investment carries risk and may result in financial loss. All calculations should be independently verified and you should consult with FCA-authorised financial advisers before making any investment decisions.
Past performance does not guarantee future results. Tax implications vary by individual circumstances.
Deal
Properties like this can earn 2–3x BTL yields when converted to HMO, with retrofit costs around £10k/room. Sign in to see the full tier, yield projection, and cost breakdown.
Commercial properties like this can earn 30-50% higher yields when converted to residential under Class MA / Q / P / PA, with prior approval costing ~GBP 96/unit. Sign in to see the recommended route, yield uplift, and cost breakdown.
BRRR-suited properties can recycle 80-100% of investor capital on refi, leaving a high-yielding rental with most of the money out. Sign in to see the refurb cost stack, ARV projection, and refinance maths.
Detached + large garden = sub-division play. Pro tier unlocks the tier badge, plot size, uplift estimate, and regional land benchmark.
Short-lease flats trade at deep discount, but extending under the 1993 Act often costs far less than the discount. Pro tier unlocks the tier badge, premium breakdown, long-lease ARV and arbitrage maths.
See projected short-stay revenue vs a vanilla BTL for this property.
See real sub-let margins (HMO room rates & SA nightly rates) vs the landlord rent.
Area
Agent & docs

FAQ
About 262, The Ridgeway, Botany Bay, Enfield
Explore nearby