1-bedroom flat · IV3 8PR
Listing removedListed 191 days
Opportunity summary
See Archie’s verdict, returns by strategy and what to check before viewing.
About
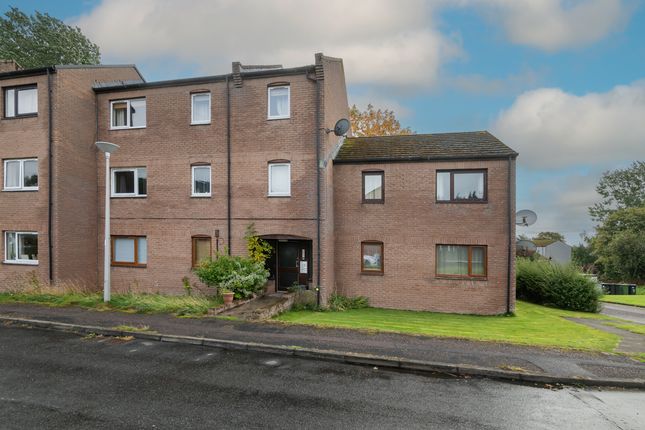
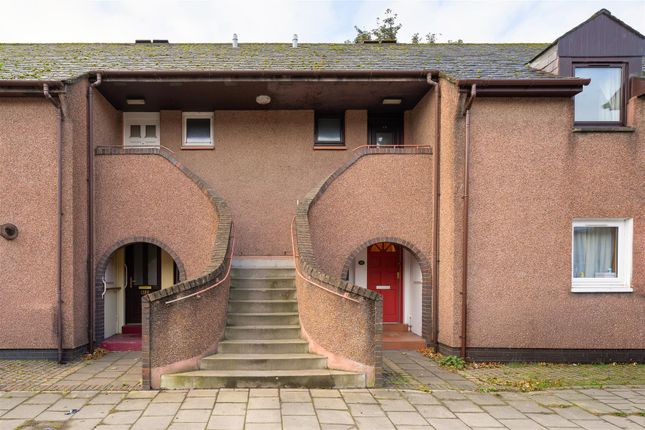
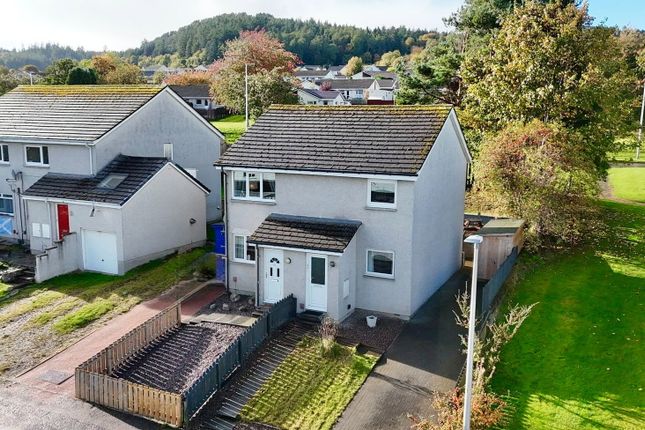
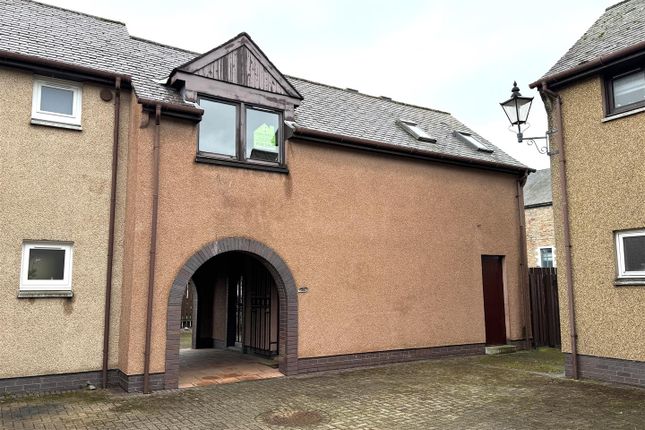
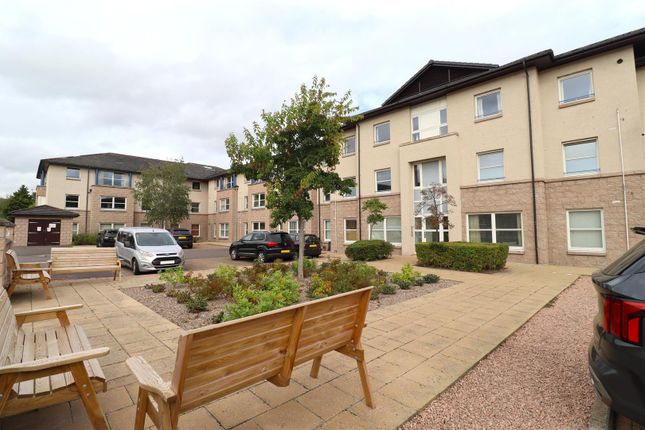
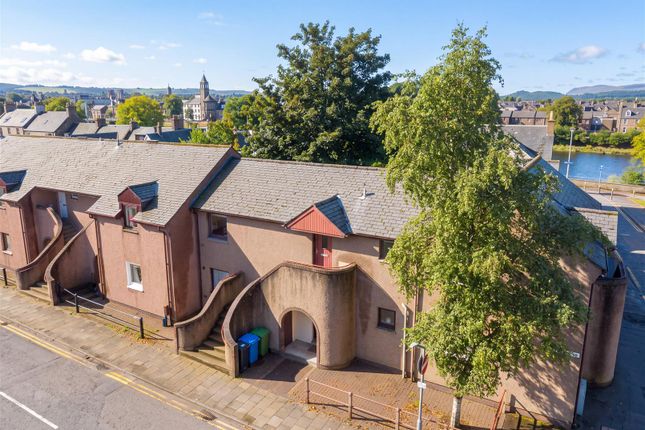
Ideally located on the West side of the city, this one bed maisonette offers anyone looking for a comfortable property with attached garden and single garage.
Ideal for a first time buyer or with excellent letting potential.
Description Situated in the established residential Scorguie area on the West side of Inverness, this pleasant one bedroomed, maisonette sits in a quiet cul-de-sac and would suit a first time buyer, or those looking for a property with excellent rental potential.
The well-proportioned accommodation has its own independent access and benefits from double glazed windows, electric panel heating, garden grounds and an attached single garage.
Location Facilities nearest the property can be found at Charleston Shopping Centre which caters adequately for daily requirements and include a general store, post office, takeaway and salon.
Education is provided at Muirtown Primary School or Charleston Academy, both of which are within easy walking distance.
Inverness, the main business and commercial centre in the Highlands, is within very easy reach and offers extensive shopping, leisure and entertainment facilities along with excellent road, rail and air links to the South and beyond.
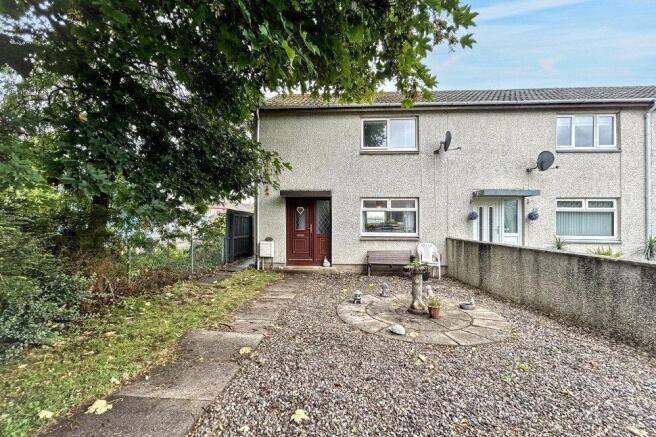
Garden This property benefits from its own driveway which leads to the single garage.
To the side is a shared pathway with the neighbour, providing access to the rear garden which is laid to grass and enclosed with fencing.
Entrance Part glazed door opens into the entrance vestibule which is laid with carpet and has a patterned window to the side. A box houses the electrics and glazed door opens into the living room.
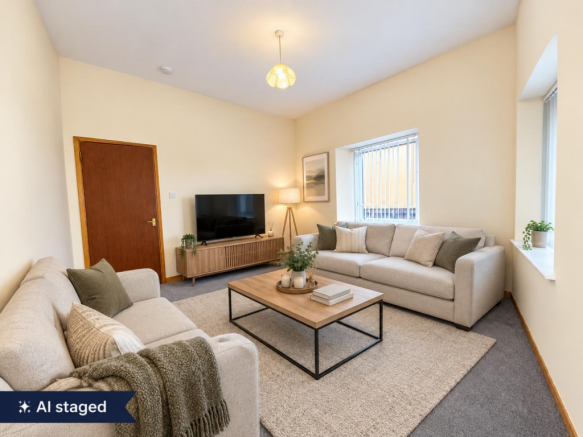
Living Room (3.87m x 2.90m (12'8" x 9'6")) The living room is a bright and generous sized room with window to the front and access via carpeted stairs to the upper landing.
Located off this room is the kitchen.
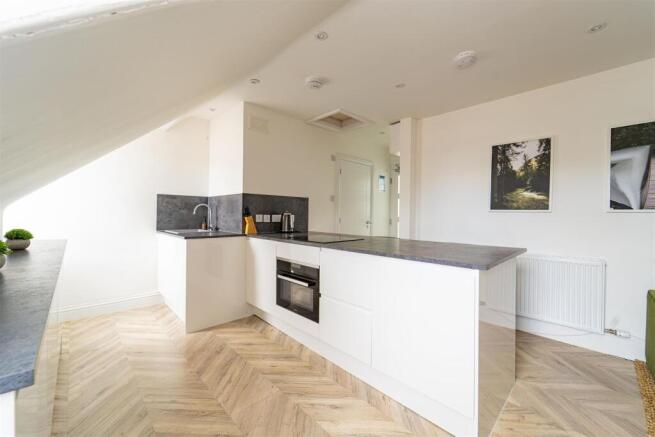
Kitchen (2.82m x 2.47m (9'3" x 8'1")) The kitchen is well fitted with a range of floor based units and wall mounted cupboards all providing good storage and working areas.
Located below the window to the side is the one and a half bowl stainless steel sink with drainer to the side and there is a free standing electric cooker.
Located below the work counter is the washing machine and fridge. A built in under stair cupboard provides good storage and there is a corner breakfast bar providing an area for dining.
Laminate effect vinyl flooring completes this room. First Floor Carpeted stairs lead up to the landing where the bathroom and bedroom are located off.
There is a drop down hatch providing access to the loft space.
Bedroom (3.11m x 3.09m (10'2" x 10'1")) The double bedroom located to the front elevation is laid with carpet and benefits from built in wardrobes providing hanging rails and storage.
A further shelved airing cupboard houses the water tank.
Bathroom (2.24m x 1.87m (7'4" x 6'1")) The bathroom is furnished with a three piece suite comprising a dual flush WC, wash hand basin and bath with electric shower over and screen to the side.
With a window to the side, and heated towel rail, attractive tiling above the bath gives a pleasing finish together with the Laminate effect vinyl flooring. Heating Electric panel heating.
Glazing Double glazed. Parking/Garage The property has driveway parking and a single garage. Council Tax Band Band B.
Epc Band E47 Extras Included All fitted carpets, curtains, blinds, washing machine, fridge and cooker. Services Mains water, drainage, electricity and tv points.
Viewing Viewing is through Innes and Mackay property department .
Value & comps
Land Registry doesn’t cover Scotland or Northern Ireland, so previous sales may not be on record.
Returns
Set an offer; the calculator follows it.
We're still gathering serviced-accommodation data for this area.
Archie refurb estimate: a Pro feature
0.0% below asking
This is not financial or investment advice. Prop AI Deals is not authorised by the Financial Conduct Authority (FCA) to provide investment advice.
All investment calculators, property analyses, and AI-generated insights are for informational purposes only. Property investment carries risk and may result in financial loss. All calculations should be independently verified and you should consult with FCA-authorised financial advisers before making any investment decisions.
Past performance does not guarantee future results. Tax implications vary by individual circumstances.
Deal
Properties like this can earn 2–3x BTL yields when converted to HMO, with retrofit costs around £10k/room. Sign in to see the full tier, yield projection, and cost breakdown.
Commercial properties like this can earn 30-50% higher yields when converted to residential under Class MA / Q / P / PA, with prior approval costing ~GBP 96/unit. Sign in to see the recommended route, yield uplift, and cost breakdown.
BRRR-suited properties can recycle 80-100% of investor capital on refi, leaving a high-yielding rental with most of the money out. Sign in to see the refurb cost stack, ARV projection, and refinance maths.
Detached + large garden = sub-division play. Pro tier unlocks the tier badge, plot size, uplift estimate, and regional land benchmark.
Short-lease flats trade at deep discount, but extending under the 1993 Act often costs far less than the discount. Pro tier unlocks the tier badge, premium breakdown, long-lease ARV and arbitrage maths.
See projected short-stay revenue vs a vanilla BTL for this property.
See real sub-let margins (HMO room rates & SA nightly rates) vs the landlord rent.
Area
Agent & docs

FAQ
About 4, Craigard Place, Inverness
Explore nearby