We've tightened what earns a Pursue. A home now needs a published valuation, a strategy that still makes money after real running costs and lender stress tests, and no listing problems that would stop a mortgage. You'll see fewer Pursues, and each one has been checked harder.
See how verdicts work4-bedroom detached house · GL56 0DU
For saleListed 138 days
Opportunity summary
See Archie’s verdict, returns by strategy and what to check before viewing.
About
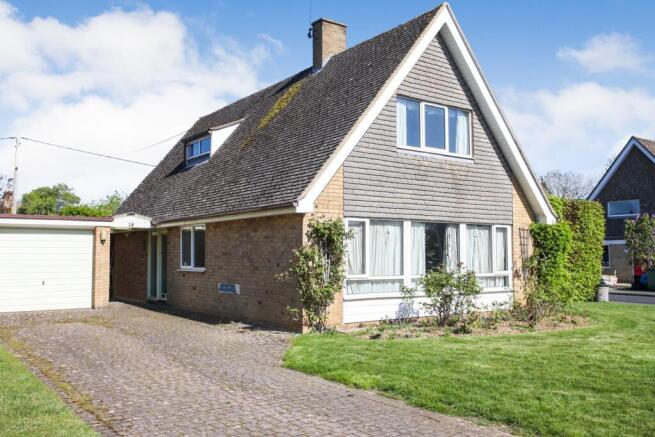
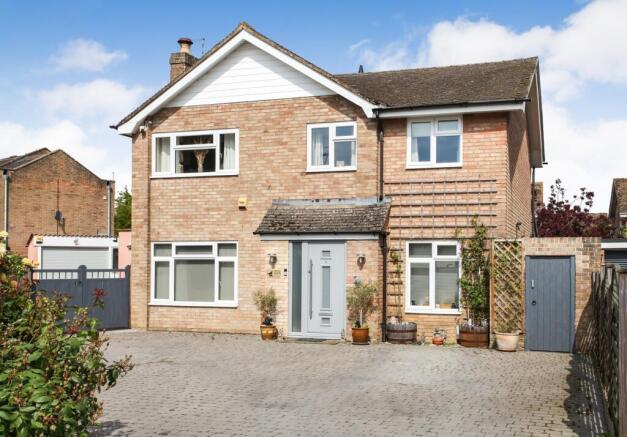
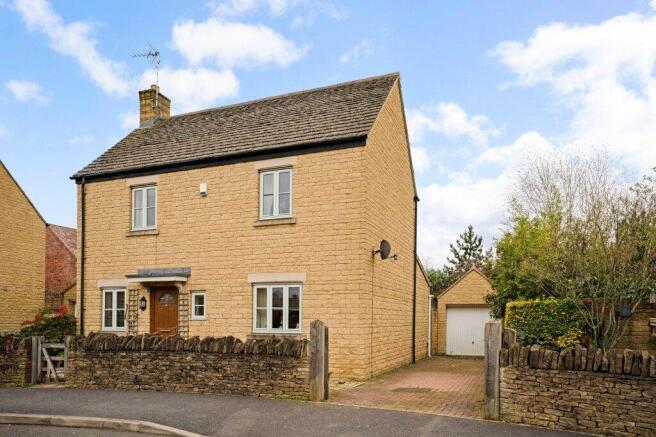
Discreetly positioned at the end of a quiet residential cul-de-sac away from mainstream traffic and never having been on the open market since it was built in the 1960's, this deceptively spacious detached, four/five bedroom chalet-style residence offers adaptable and versatile accommodation which should be viewed first hand to be fully appreciated.
The property has an open-plan living and dining room and four separate rooms on the ground floor which can either be used as a study, hobby room or indeed bedrooms.
At first floor level there are two double bedrooms, both with built-in wardrobes and a modern shower room.
One of the main attractions of the property however, is the view to the rear over the beautifully screened and landscaped rear garden, perfect for alfresco dining and protected by a screening of hedgerow and fencing to the sides.
The property has a block paved driveway with off-street parking for several vehicles and a larger than average attached garage with an electronically operated remote controlled roller shutter door.
The property is warmed with gas fired central heating from a recently renewed combination boiler and Upvc double glazed windows and doors.
Fosseway Drive is located on a level position within easy walking distance of the local supermarket, the town's community hospital, two doctors surgeries and a large garden centre.
The town itself has a beautiful tree-lined High Street with many coffee shops, hostelries and restaurants and has its own railway station with links to Oxford and London Paddington.
The town is within the catchment area of Chipping Campden secondary school and has its own primary school. Accommodation Comprises Entrance Hall Original parquet flooring.
Single radiator. Easy staircase returning to first floor with rails to each side. Ground Floor Cloakroom Two piece coloured suite, low flush w.c. and wall-mounted wash hand basin.
Tiled splashback. Single radiator. Open Plan Living Dining Room 6.40m x 6.35m (21' 0" x 20' 10") Matching parquet flooring to the hallway. Ample space for dining table. Three single radiators.
Picture window to front with south westerly aspect along Fosseway Drive. Inset living flame effect gas fire on composite marble hearth. Cornice moulded ceiling.
Kitchen 3.63m x 2.54m (11' 11" x 8' 04") Fitted on three sides with marble-style laminate work top, inset enamel 1 1/2 sink unit with single drainer and mixer tap.
Tiled surround to work surfaces. Four ring gas hob and pull-out externally ducted cooker hood above. Split-level Neff circatherm oven. Integrated Neff dishwasher.
Six separate base units, nine matching wall-mounted cupboards. Two tier built-in larder cupboard. Space for fridge. Space and plumbing for automatic washer. Double radiator.
Remote controlled window blind. Rear Bedroom 4 3.38m x 2.29m (11' 01" x 7' 06") Laminate work top with two cupboards below. Two wall-mounted cupboards and a series of shelves.
Two tier storage cupboard and single radiator. Outlook over well screened rear garden. Rear Dining Room 3.99m x 3.38m (13' 01" x 11' 01") Particularly attractive outlook over gardens.
Double radiator. Rear Bedroom 3 3.58m x 2.57m (11' 09" x 8' 05") Double radiator. Outlook over gardens treescape. Study 3.20m x 2.24m (10' 06" x 7' 04") Single radiator.
Shelves on three sides. Fitted work bench with drawers below. First Floor Landing Area Gallery-style landing with timber banister. Three large built-in wardrobes. Single radiator.
Access to loft space and dormer window. Large walk-in airing cupboard housing Valiant wall-mounted combination boiler for instantaneous hot water and gas fired central heating. Ladder-style radiator.
Rear Bedroom 1 4.24m x 3.96m (13' 11" x 13' 0") North easterly aspected window with particularly attractive outlook over well-screened gardens. Double radiator.
Two double built-in wardrobes fitted to the eaves with central dressing area. Two bedside cabinets and four and three drawer unit are included in the sale price. Central Shower Room/W.C.
Timber laminate flooring. Three piece suite in white. Low flush w.c., wide wash hand basin set on to a series of cupboards and drawers.
Delta shaped walk-in shower cubicle with fully tiled surround and thermostatic shower. Frosted dormer window. Heated towel rail. Large dressing mirror with integrated lighting and shaver point.
Wall-mounted Dimplex electric convector heater. Front Bedroom 2 4.24m x 3.38m (13' 11" x 11' 01") South westerly aspect over trees. Double radiator.
Two double built-in wardrobes fitted to eaves with central dressing area and three drawer storage below.
Outside Front Garden There is a lawned area approximately 25 feet square with a dividing pathway and a superb silver birch tree.
Block paved driveway with off-street parking for at least three vehicles.
The portion of land adjacent to the turning area also belongs to this property and is laid to lawn with shrubbery to one side and flowering cherry tree.
Attached Garage 5.99m x 5.31m (19' 08" x 17' 05") Remote controlled electronically operated roller shutter door. Power and light installed. Courtesy door to rear garden.
Rear Garden 15.24m x 18.29m (50' 0" x 60' 0") Central lawned area with random pathway and circular area perfect for alfresco dining. Water feature with its own separate power supply.
Two outside power points. To the southerly side of the garden there is a large flagged area also suitable for alfresco dining. Well screened with gated access leading to front garden.
N.B There is a strip of land currently occupied by mature trees forming a screening to the north eastern boundary which is on a separate deed but owned by this property.
Value & comps
No previous sales on record.
Returns
Set an offer; the calculator follows it.
We're still gathering serviced-accommodation data for this area.
Archie refurb estimate: a Pro feature
0.0% below asking
This is not financial or investment advice. Prop AI Deals is not authorised by the Financial Conduct Authority (FCA) to provide investment advice.
All investment calculators, property analyses, and AI-generated insights are for informational purposes only. Property investment carries risk and may result in financial loss. All calculations should be independently verified and you should consult with FCA-authorised financial advisers before making any investment decisions.
Past performance does not guarantee future results. Tax implications vary by individual circumstances.
Deal
Properties like this can earn 2–3x BTL yields when converted to HMO, with retrofit costs around £10k/room. Sign in to see the full tier, yield projection, and cost breakdown.
Commercial properties like this can earn 30-50% higher yields when converted to residential under Class MA / Q / P / PA, with prior approval costing ~GBP 96/unit. Sign in to see the recommended route, yield uplift, and cost breakdown.
BRRR-suited properties can recycle 80-100% of investor capital on refi, leaving a high-yielding rental with most of the money out. Sign in to see the refurb cost stack, ARV projection, and refinance maths.
Detached + large garden = sub-division play. Pro tier unlocks the tier badge, plot size, uplift estimate, and regional land benchmark.
Short-lease flats trade at deep discount, but extending under the 1993 Act often costs far less than the discount. Pro tier unlocks the tier badge, premium breakdown, long-lease ARV and arbitrage maths.
See projected short-stay revenue vs a vanilla BTL for this property.
See real sub-let margins (HMO room rates & SA nightly rates) vs the landlord rent.
Area
Agent & docs

FAQ
About Fosseway Drive, Moreton-in-Marsh, Gloucestershire. GL56 0DU
Explore nearby