1-bedroom flat · WA10 4PZ
Listing removedListed 118 days
Opportunity summary
See Archie’s verdict, returns by strategy and what to check before viewing.
About
A well-presented ground-floor apartment offering allocated parking and a convenient location close to local amenities, transport links and green spaces.
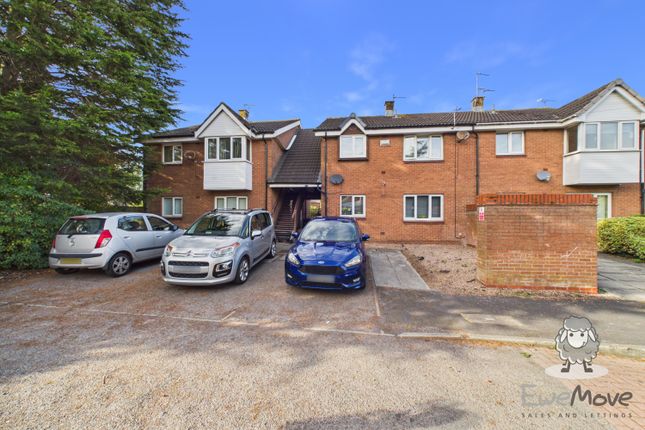
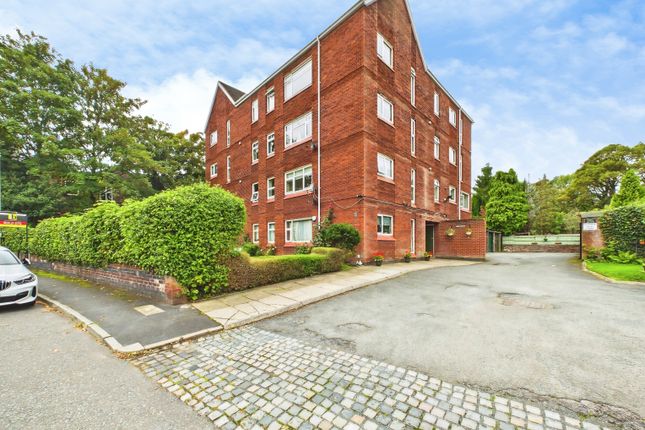
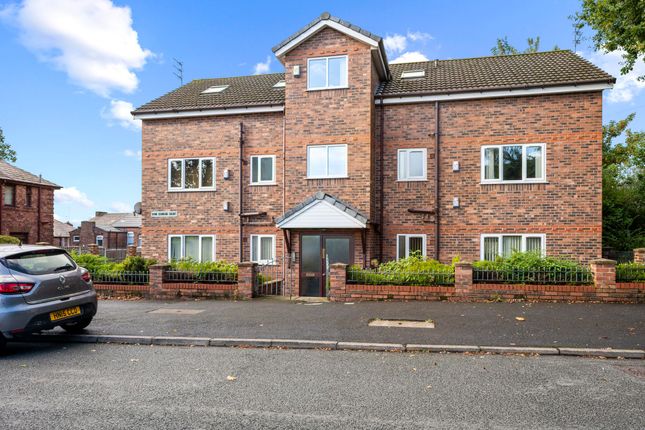
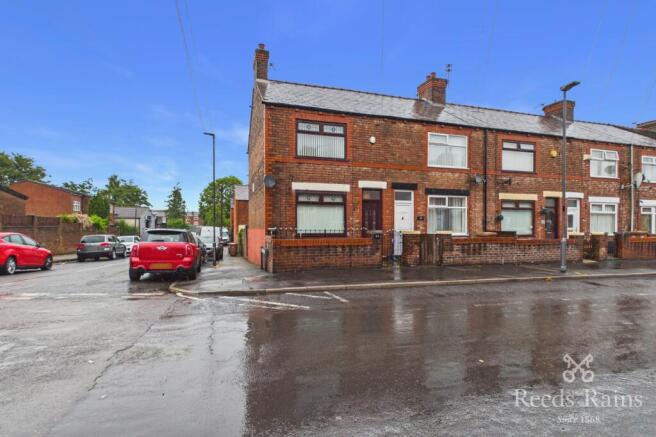
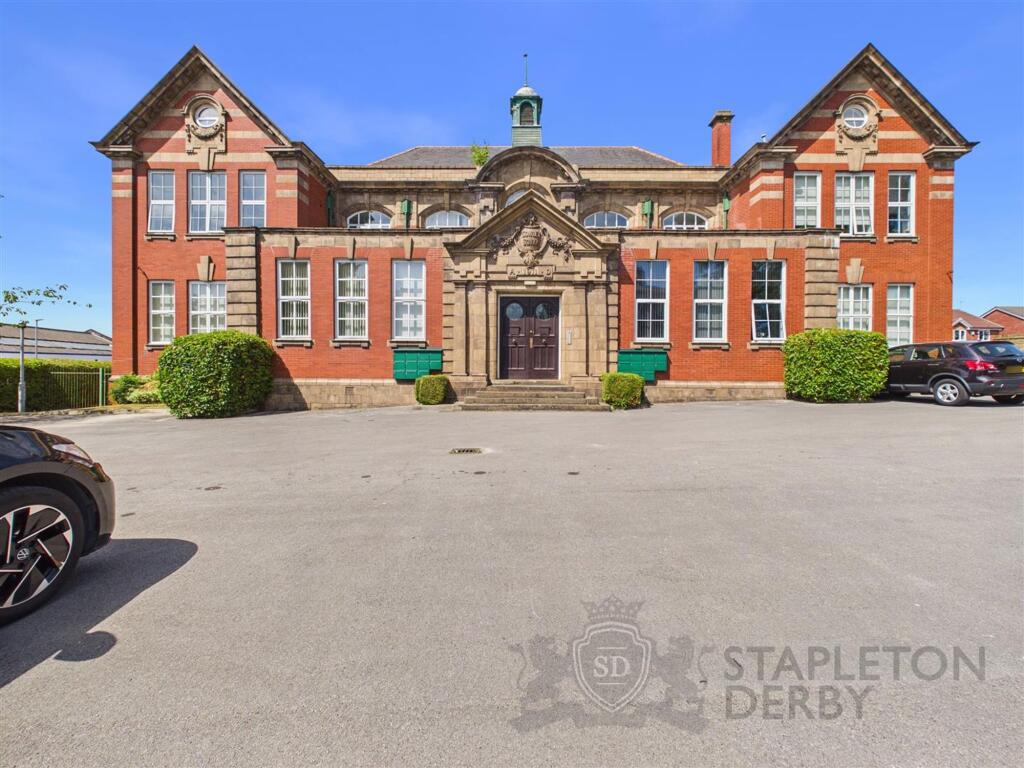
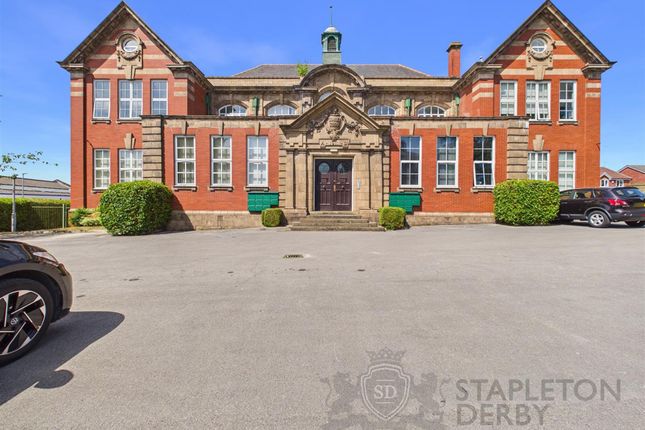
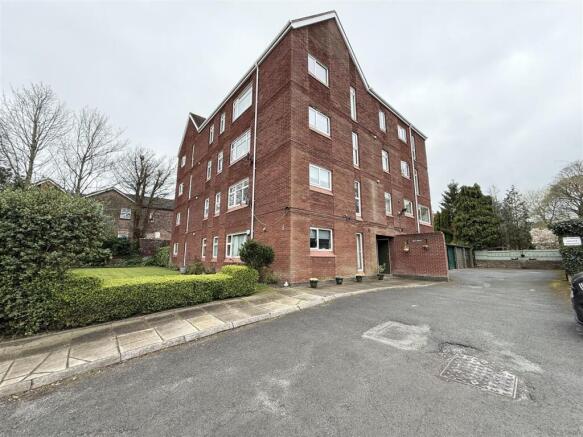
-[about your new home]- Arriving at your new home on Knowsley Road, you are immediately presented with the benefit of an allocated parking space, meaning there's no awkward jostling at the end of the day.
The front itself has a smart, residential feel, with mature greenery softening the approach and giving the building a more welcoming look.
As a ground-floor apartment, you also have the benefit of easy access, making day-to-day life feel that bit more practical, whether you are carrying shopping in, heading out to work, or simply looking for a low-maintenance home that feels easy to live with.
Stepping through the front door and into the apartment, you're welcomed by a central hallway that connects each room and immediately highlights how practical the layout is.
The living room is undoubtedly the heart of the home.
It's a generously sized space with a bright, airy feel thanks to the large front-facing window that fills the room with natural light throughout the day.
The neutral décor and carpeting create a blank canvas that's ready for your furniture and personal style, while the feature fireplace provides an attractive focal point that helps make the room feel warm and inviting.
With plenty of floor space available, you'll have no trouble creating separate lounge and dining areas if desired, making this a versatile room that can adapt to your lifestyle.
Positioned separately from the living room, the kitchen offers a practical and well-designed workspace.
Finished with an attractive range of wood-effect wall and base units, there's an excellent amount of storage available, helping to keep worktops clear and clutter-free.
The layout makes the most of the available space, providing generous preparation areas for cooking while still maintaining a bright and open feel.
The bedroom is a comfortable double room that continues the apartment's bright and neutral theme. The generous proportions mean there's ample space for a double bed alongside wardrobes and drawers.
Large windows allow natural light to flood in while offering a pleasant view of the landscaped communal grounds, creating a calm and relaxing environment at the end of the day.
Completing the accommodation is the bathroom, fitted with a white three-piece suite comprising a bath with an overhead shower, a wash basin and a WC.
A frosted window provides both natural light and ventilation, while the neutral finish ensures the room feels clean, bright and easy to personalise.
-[living on knowsley road]- Situated in a highly convenient location on the edge of St Helens town centre, Knowsley Road places you within easy reach of everything you need for day-to-day living, whilst also providing access to some of the area's most popular green spaces.
Just a short stroll away is Taylor Park, one of St Helens' most loved outdoor destinations, offering beautiful open parkland, mature woodland walks, a picturesque lake and children's play facilities.
The location is particularly well suited to commuters.
Frequent bus services operate along Knowsley Road, providing straightforward access into St Helens town centre, while the nearby A58 connects you easily with Prescot, Liverpool and the surrounding areas.
For those travelling further afield, the M62 is within easy reach, offering direct routes towards Manchester and Yorkshire, whilst the M6 provides convenient connections across the North West and beyond, including Cheshire, Birmingham and the Lake District.
Altogether, this is a location that combines convenience, connectivity and lifestyle in equal measure.
-[material information]- Tenure Type: Leasehold Tenure Length: 133 years Tenure Expiry Date: 01/01/2160 Annual Ground Rent: £170 Annual Service Charge Amount: £1258.68 Council Tax Band: A Construction Type: Standard Construction Sources of Heating: Mains Sources of Electricity supply: Mains Sources of Water Supply: United Utilities Primary Arrangement for Sewerage: United Utilities Broadband Connection: Up to 1800 mbps Mobile Signal/Coverage: (Out of 3), O2:3, EE:3, Three:2, Vodafone:2 Parking: Allocated parking space Flooded in Last 5 Years: No Entrance Location: Front Located on a Coalfield: No Other Mining Related Activities: N/A -[important disclaimer]- Please note: We strive to ensure that the details included (for example: Description, dimensions, floorplan, photographs) within our property listings are accurate, but should all be taken as a general guide only.
Any potential buyers are responsible for carrying out their own due diligence and investigations on the property they are interested in purchasing.
The condition and working order of any items within the property such as appliances have not been tested.
We recommend any interested parties arrange or conduct their own checks on the property to satisfy their own requirements.
Property fixtures and fittings have not been tested and are the responsibility of the buyer.
Any fixtures and fittings within the property are to be agreed with the seller and it should not be assumed that any items will be left behind.
Room sizes should not be relied on to purchase furniture or floor coverings. In some cases, we digitally stage properties for marketing purposes.
We are required by law to conduct anti-money laundering checks on all individuals and companies who go on to buy a property from us.
Our partner, iamproperty, will carry out these checks on our behalf. The non-refundable cost is £30 inc. VAT per person.
These charges cover the cost of obtaining relevant data, any manual checks and monitoring which might be required. Only once these checks have been completed will we issue the Memorandum of Sale.
Value & comps
No previous sales on record.
Returns
Set an offer; the calculator follows it.
We're still gathering serviced-accommodation data for this area.
Archie refurb estimate: a Pro feature
0.0% below asking
This is not financial or investment advice. Prop AI Deals is not authorised by the Financial Conduct Authority (FCA) to provide investment advice.
All investment calculators, property analyses, and AI-generated insights are for informational purposes only. Property investment carries risk and may result in financial loss. All calculations should be independently verified and you should consult with FCA-authorised financial advisers before making any investment decisions.
Past performance does not guarantee future results. Tax implications vary by individual circumstances.
Deal
Properties like this can earn 2–3x BTL yields when converted to HMO, with retrofit costs around £10k/room. Sign in to see the full tier, yield projection, and cost breakdown.
Commercial properties like this can earn 30-50% higher yields when converted to residential under Class MA / Q / P / PA, with prior approval costing ~GBP 96/unit. Sign in to see the recommended route, yield uplift, and cost breakdown.
BRRR-suited properties can recycle 80-100% of investor capital on refi, leaving a high-yielding rental with most of the money out. Sign in to see the refurb cost stack, ARV projection, and refinance maths.
Detached + large garden = sub-division play. Pro tier unlocks the tier badge, plot size, uplift estimate, and regional land benchmark.
Short-lease flats trade at deep discount, but extending under the 1993 Act often costs far less than the discount. Pro tier unlocks the tier badge, premium breakdown, long-lease ARV and arbitrage maths.
See projected short-stay revenue vs a vanilla BTL for this property.
See real sub-let margins (HMO room rates & SA nightly rates) vs the landlord rent.
Area
Agent & docs

FAQ
About 117, Knowsley Road, St. Helens
Explore nearby