We've tightened what earns a Pursue. A home now needs a published valuation, a strategy that still makes money after real running costs and lender stress tests, and no listing problems that would stop a mortgage. You'll see fewer Pursues, and each one has been checked harder.
See how verdicts work3-bedroom semi-detached house · OL2 7QH
For saleListed today
Opportunity summary
See Archie’s verdict, returns by strategy and what to check before viewing.
About
Simply unpack and enjoy!
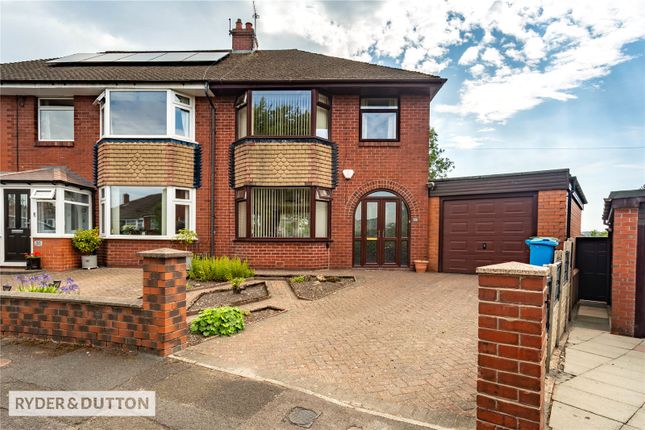
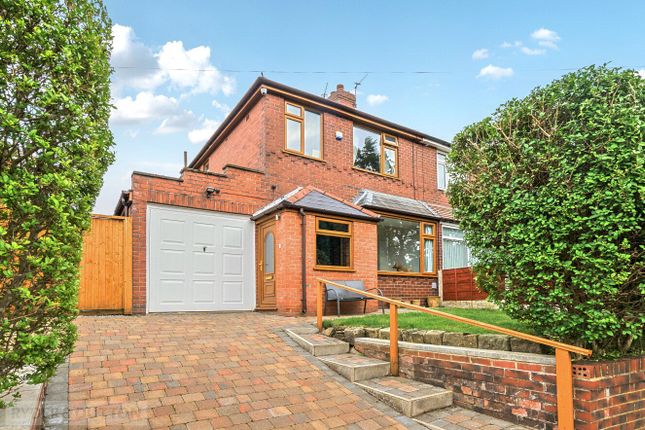
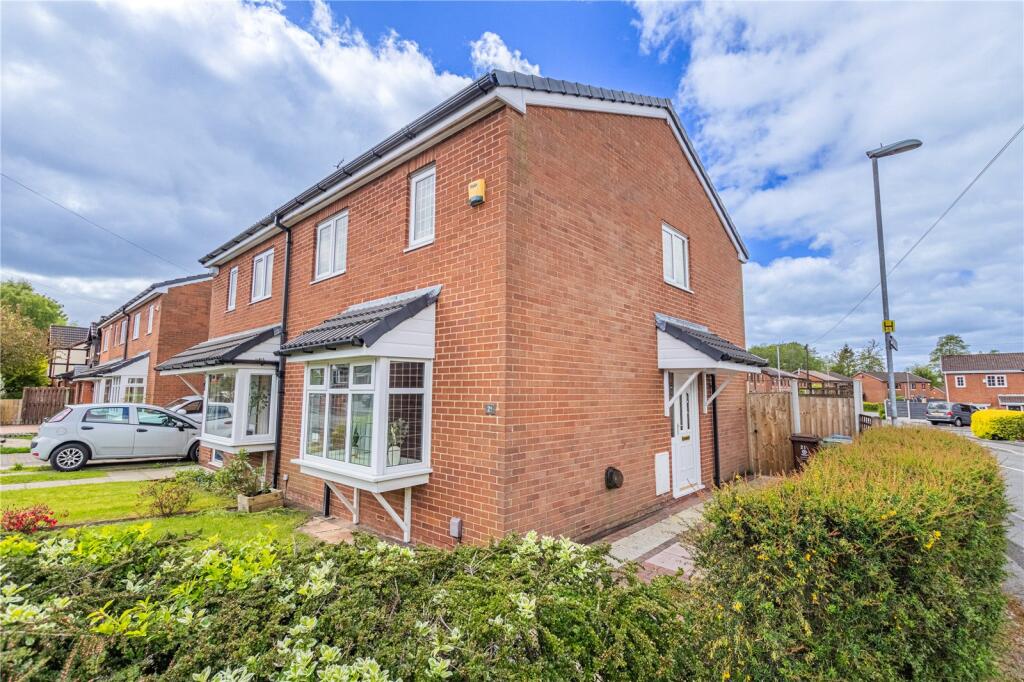
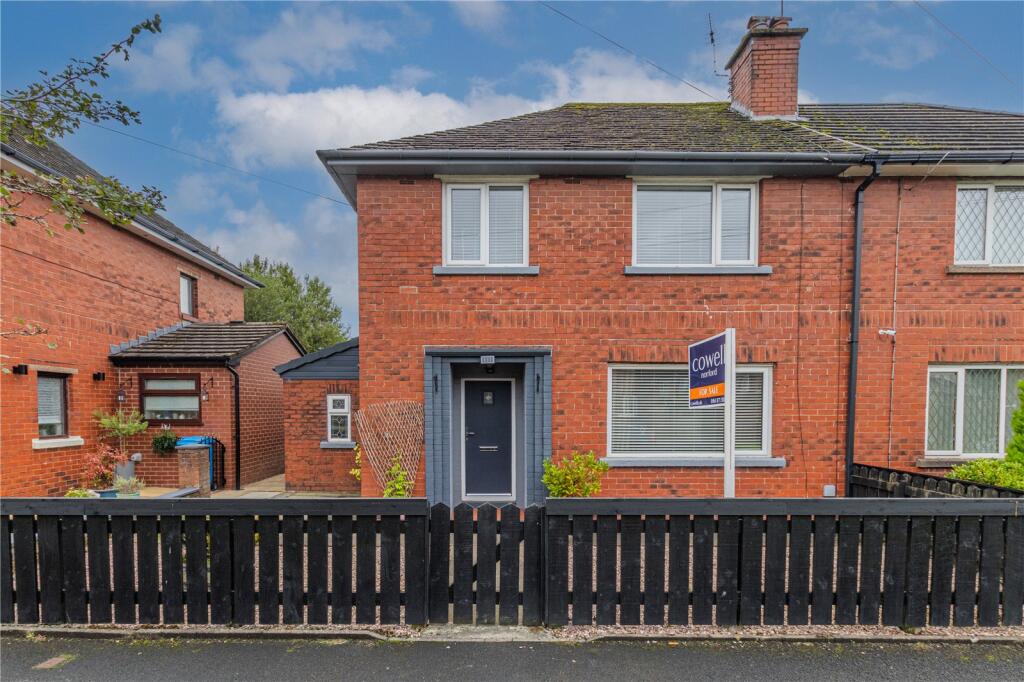
This beautifully presented three-bedroom home combines stylish interiors, a separate home office and a generous garden, complete with driveway parking, a substantial garage and freehold ownership.
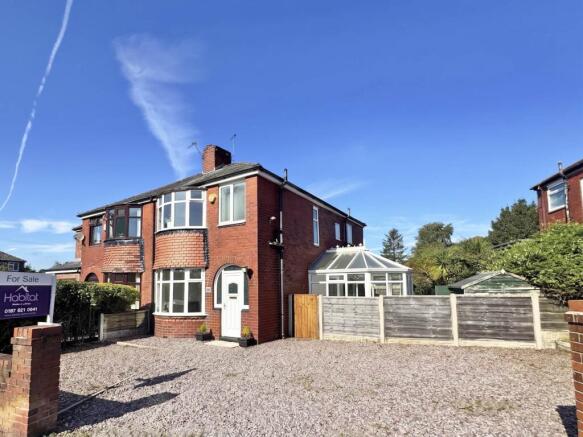
Beautifully presented throughout and ready to move straight into, this impressive three-bedroom semi-detached home combines stylish interiors with flexible accommodation, a generous rear garden and a substantial garage.
With a contemporary kitchen, elegant living spaces and a separate home office, this freehold property offers a superb balance of comfort, practicality and quality.
The entrance hallway sets the tone for the accommodation, with tasteful décor and a welcoming feel that continues throughout the home.
The layout offers excellent flexibility, with bedrooms arranged over two floors and a separate office providing valuable space for working from home, studying or pursuing a hobby.
At the heart of the property is the beautifully appointed living room.
Generous proportions allow ample space for comfortable seating, while the contemporary feature fireplace creates an attractive focal point.
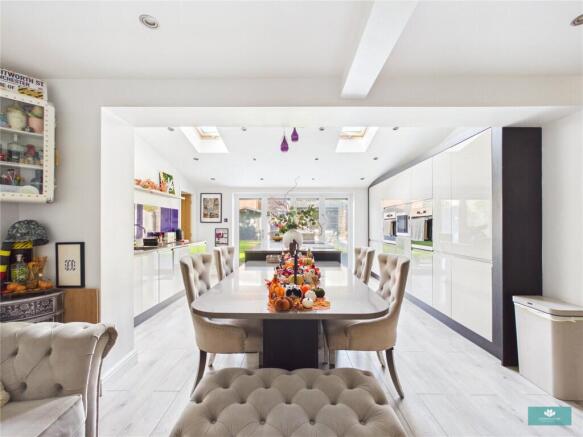
An open connection to the rear dining area gives the space a sociable feel, equally suited to quiet evenings and entertaining friends and family.
Filled with natural light, the dining area enjoys an attractive outlook over the rear garden.
Extensive glazing brings the outside into view, while doors open onto the patio, creating a lovely setting for summer gatherings and everyday family dining.
The kitchen complements the quality of the living accommodation, featuring sleek gloss cabinetry, contrasting work surfaces and a clean, contemporary finish.
Built-in cooking appliances, generous cupboard storage and a practical arrangement of preparation space make this a kitchen that looks stylish while working well for daily life.
A well-presented ground-floor bedroom offers the convenience of sleeping accommodation on the same level as the bathroom and living spaces.
The separate office is another particularly useful addition, giving buyers a dedicated workspace without sacrificing any of the three bedrooms.
The bathroom has been finished in a coordinated modern style, with contemporary tiling, a vanity washbasin, WC and a generous walk-in shower enclosure.
Its ground-floor position adds to the versatility of the layout, appealing to buyers with a range of requirements. Upstairs, two further bedrooms continue the home’s attractive presentation.
The principal bedroom is a comfortable double with fitted wardrobes, while the additional bedroom offers flexibility as a child’s room, guest bedroom or dressing room.
Soft neutral tones help create a calm, cohesive feel throughout. Outside, the property is equally appealing.
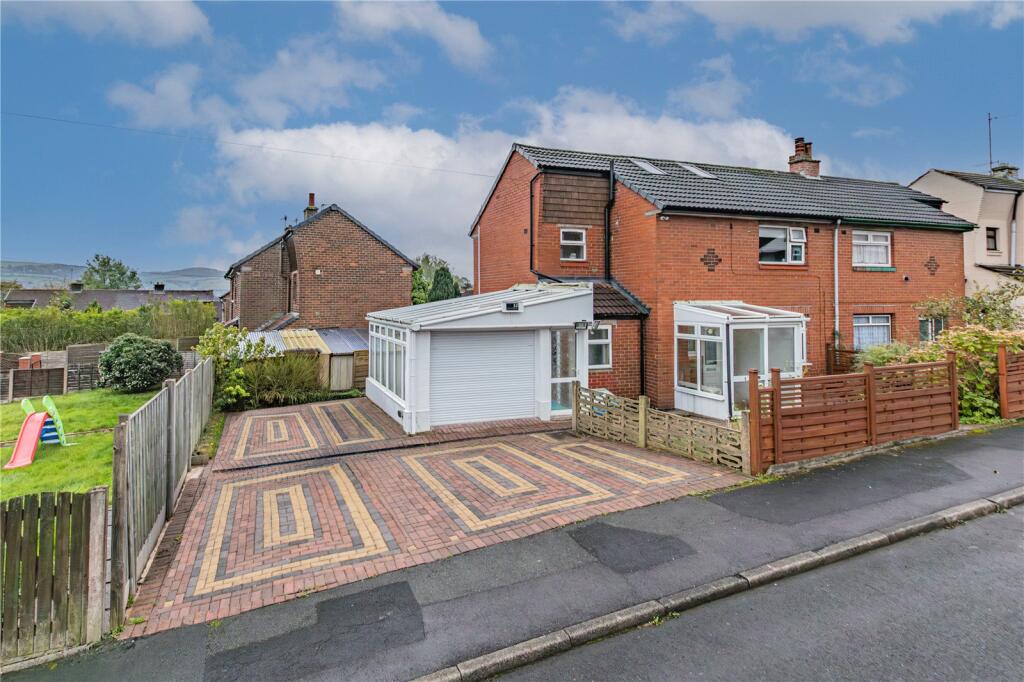
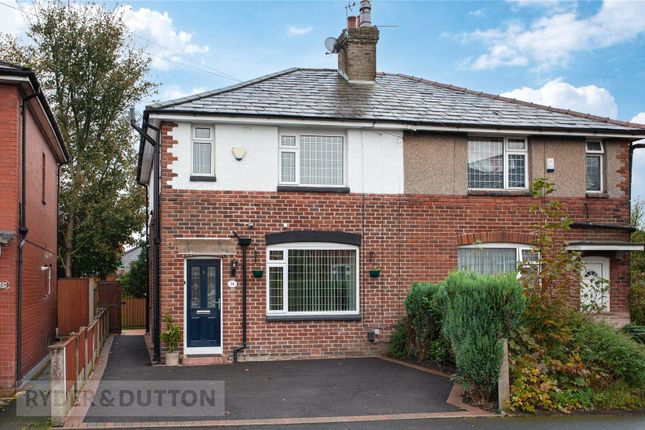
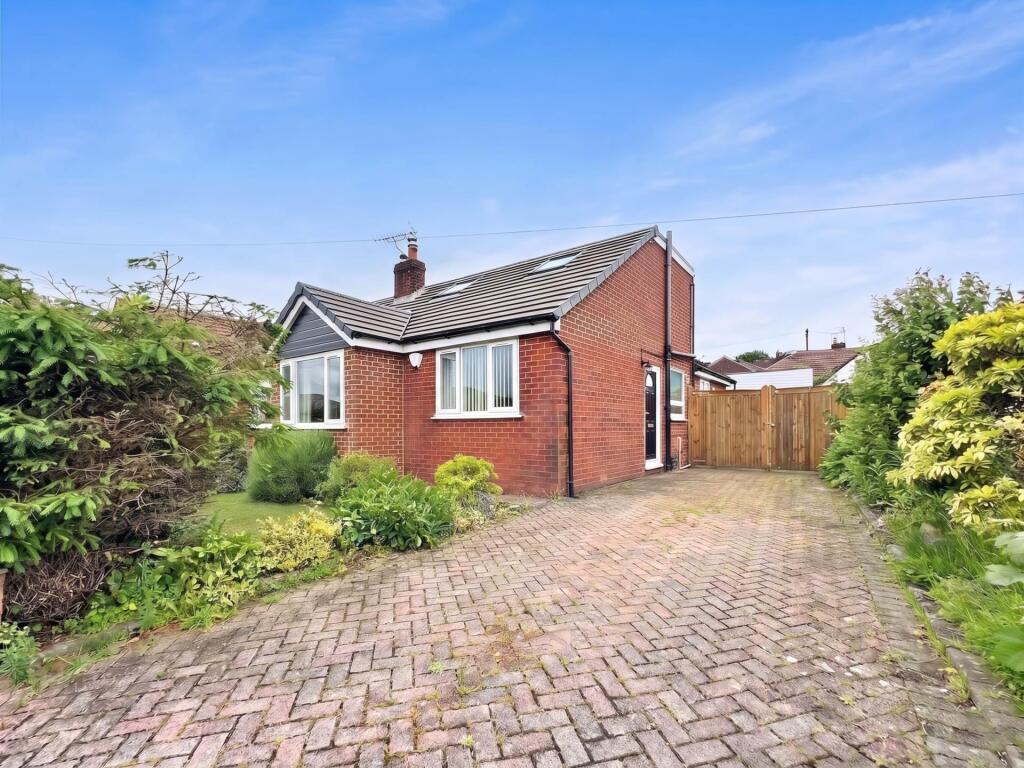
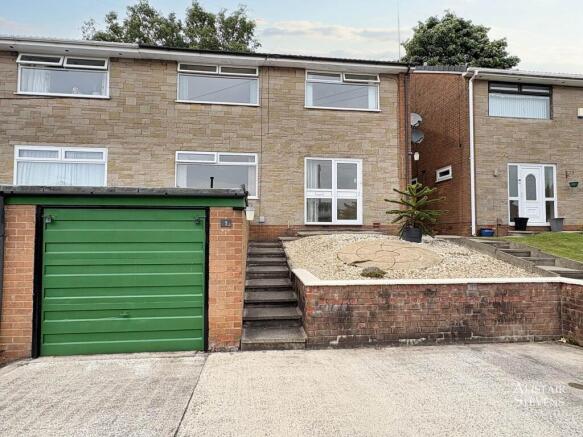
The front garden and driveway provide an attractive approach, together with off-street parking and access to the garage.
Measuring approximately 7.23 metres in length, the garage offers substantial space for storage, bikes, tools or a workshop. The generous rear garden is a real highlight.
A sizeable paved patio provides plenty of room for outdoor furniture and entertaining, with a lawn beyond offering space for children to play or simply to enjoy the sunshine.
Established planting and borders add colour and interest, creating an inviting outdoor space with room for both relaxation and gardening.
The floorplan indicates an approximate overall area of 1,318 sq ft, including the garage, reflecting the space and versatility available across the property.
Trent Road is well placed for enjoying the amenities of Shaw and High Crompton, with local shops and everyday conveniences complemented by the wider choice of supermarkets, cafés and services in Shaw town centre.
Nearby Royton and Oldham provide further shopping, dining and leisure options.
Families have a selection of schools in the surrounding area, including Rushcroft Primary School, St Mary’s CofE Primary School in High Crompton and Crompton House Church of England School.
These options add to the location’s appeal for buyers considering both primary and secondary education, subject to admissions arrangements and availability.
For outdoor recreation, Dunwood Park offers woodland walks, a children’s play area, tennis courts and a bowling green.
Crompton Moor provides a different pace, with open countryside, walking trails and routes around Brushes Clough Reservoir—ideal for dog walks, weekend outings and enjoying the surrounding landscape.
Transport connections are another advantage.
Shaw and Crompton Metrolink provides links towards Oldham, Manchester and Rochdale, while local bus services offer further connections across the surrounding area.
Services serving Shaw include the 435 and 436 circular routes linking with Rochdale and neighbouring districts.
Road links also allow access towards the M62 for journeys across Greater Manchester and beyond.
Combining an immaculate finish with adaptable accommodation, excellent outdoor space and a convenient location, this is a home that can be enjoyed from the moment you move in.
Viewing is highly recommended to appreciate the presentation, layout and garden.
Value & comps
No previous sales on record.
Returns
Set an offer; the calculator follows it.
We're still gathering serviced-accommodation data for this area.
Archie refurb estimate: a Pro feature
0.0% below asking
This is not financial or investment advice. Prop AI Deals is not authorised by the Financial Conduct Authority (FCA) to provide investment advice.
All investment calculators, property analyses, and AI-generated insights are for informational purposes only. Property investment carries risk and may result in financial loss. All calculations should be independently verified and you should consult with FCA-authorised financial advisers before making any investment decisions.
Past performance does not guarantee future results. Tax implications vary by individual circumstances.
Deal
Properties like this can earn 2–3x BTL yields when converted to HMO, with retrofit costs around £10k/room. Sign in to see the full tier, yield projection, and cost breakdown.
Commercial properties like this can earn 30-50% higher yields when converted to residential under Class MA / Q / P / PA, with prior approval costing ~GBP 96/unit. Sign in to see the recommended route, yield uplift, and cost breakdown.
BRRR-suited properties can recycle 80-100% of investor capital on refi, leaving a high-yielding rental with most of the money out. Sign in to see the refurb cost stack, ARV projection, and refinance maths.
Detached + large garden = sub-division play. Pro tier unlocks the tier badge, plot size, uplift estimate, and regional land benchmark.
Short-lease flats trade at deep discount, but extending under the 1993 Act often costs far less than the discount. Pro tier unlocks the tier badge, premium breakdown, long-lease ARV and arbitrage maths.
See projected short-stay revenue vs a vanilla BTL for this property.
See real sub-let margins (HMO room rates & SA nightly rates) vs the landlord rent.
Area
Agent & docs

FAQ
About Trent Road, Shaw, Oldham, Greater Manchester, OL2
Explore nearby