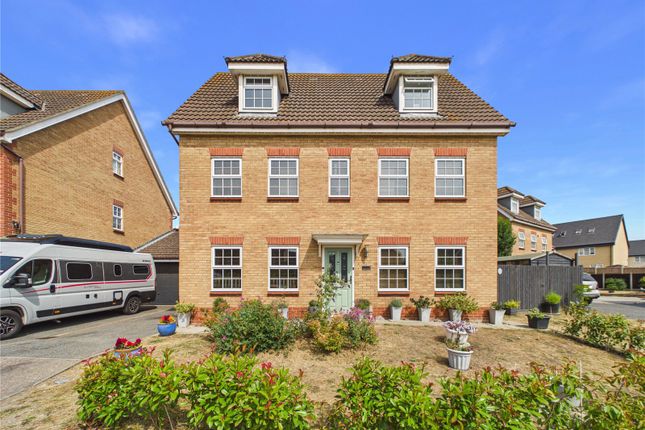
5-bedroom house · CO10 1JY
Listing removedListed 202 days
Opportunity summary
See Archie’s verdict, returns by strategy and what to check before viewing.
About
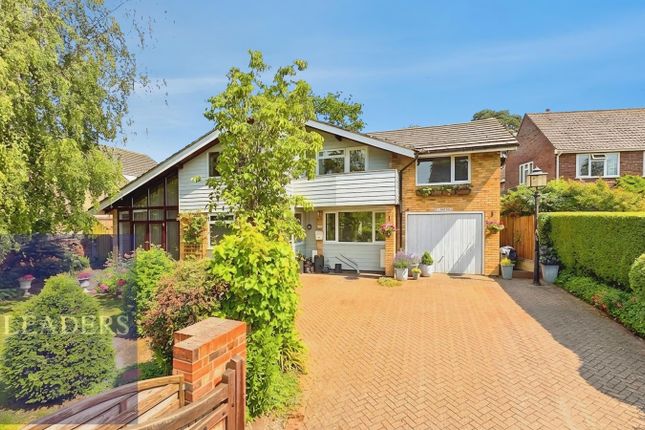
As part of our Signature collection and positioned in an enviable setting overlooking the beautiful Sudbury Water Meadows, this impressive five bedroom detached home offers generous living accommodation arranged across three floors.
With a stunning entrance hall, multiple reception rooms, spacious kitchen/diner and a superb garden complete with putting green, this property is designed for comfortable family living and effortless entertaining.
A striking entrance hall sits at the heart of the home with an open galleried landing above creating an immediate sense of space and grandeur.
Attractive laminate flooring leads to all ground floor reception rooms and natural light fills the area from floor to ceiling.
The beautifully appointed kitchen extends to approximately 27 ft offering exceptional space and functionality.
There is an extensive range of fitted units and work surfaces, central breakfast island with induction hob, seating and overhead extractor, built in ovens and space for fridge/freezer, LED spotlighting throughout and a wall mounted radiator.
An opening gives access to the dining room which has laminate flooring, wall mounted radiator, French doors opening onto the patio and additional foldback doors opening into the lounge.
The lounge has a brick built fireplace with inset log burner, LED spotlighting, built-in storage cupboard, understairs cupboard and double doors leading to the rear garden.
A utility room has work surfaces and space for multiple appliances, front aspect window and a radiator. There is also a cloakroom located off the hallway.
A spacious first floor landing overlooks the impressive hallway below and provides access to four double bedrooms, the family bathroom and a balcony with panoramic views over the Water Meadows.
Bedroom one is to the front of the property and has a walk-in wardrobe and features an ensuite with walk-in corner shower, heated towel rail, vanity unit, wash hand basin and frosted window Bedroom two is to the rear and also features an en-suite with corner shower, heated towel rail and wash hand basin Bedrooms three and four are both generous doubles with rear facing windows.
The family bathroom comprises a panel bath, walk-in corner shower, heated towel rail, wash hand basin and a WC.
On the second floor is bedroom five / loft room which is a versatile space ideal as a guest suite having skylight windows and a built-in storage cupboard.
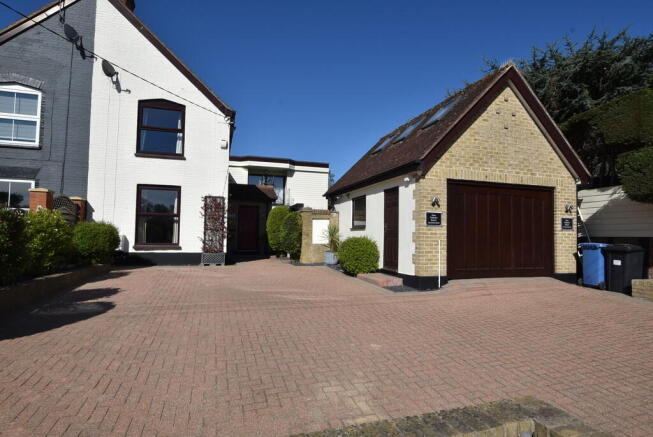
Outside To the front is a large hardstanding driveway suitable for multiple vehicles, attractive front garden set back from the road with views across the Water Meadows.
A storm porch with steps and ramp makes for an accessible entry to the house.
Vehicle access around the side of the property where there is a substantial cart lodge plus powered garage with electric fob operated roller shutter door.
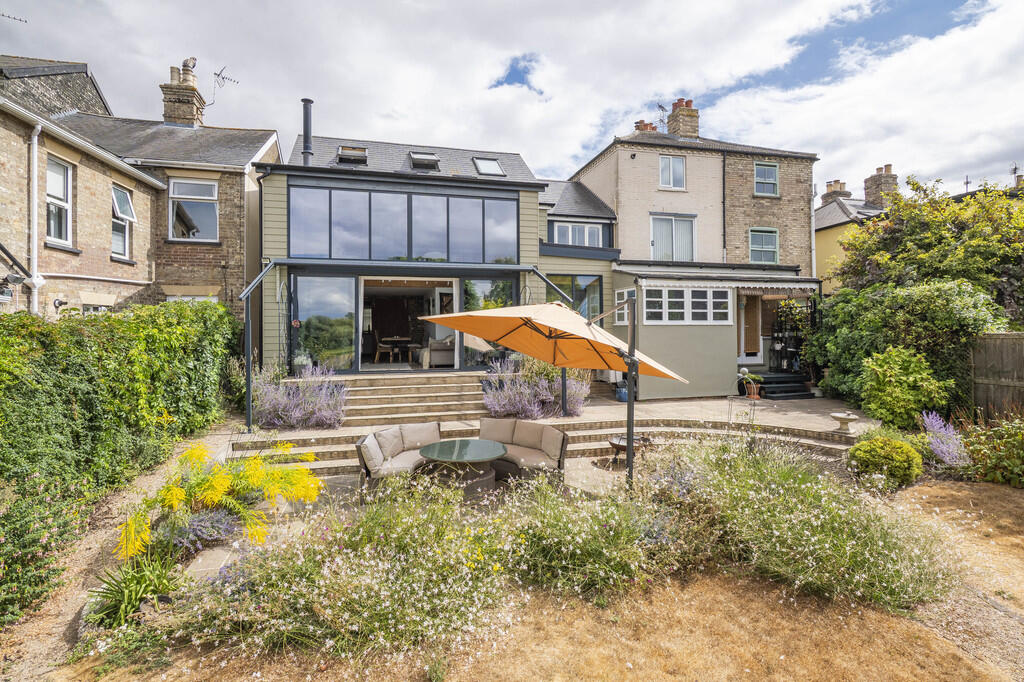
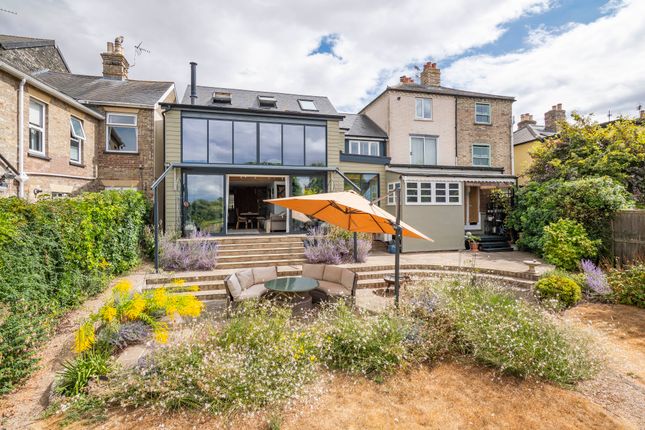
Perfect for storage, vehicle parking or potential conversion to an outdoor entertainment space. The rear garden is laid to lawn with raised levels, patio area and shrub borders.
There is a putting green ideal for golf enthusiasts. Location Located on the popular Melford Road there are bus stops giving direct access into Sudbury town and villages including Long Melford.
The property is a short distance from the town and close to amenities.
Sudbury is a thriving and expanding market town with a good range of local amenities including branch rail link to London Liverpool Street station via Marks Tey with local bus service, a range of boutique shops as well as high street brand names and supermarkets including Waitrose, Sainsbury's, Tesco and Aldi.
Directions Please use the postcode CO10 1JY for SatNav.
Important Information Council Tax Band – F Services - We understand that mains water, gas, drainage and electricity are connected to the property. The property has gas central heating.
Tenure - Freehold EPC rating – tbc Our ref - SUD250350
Value & comps
No previous sales on record.
Returns
Set an offer; the calculator follows it.
We're still gathering serviced-accommodation data for this area.
Archie refurb estimate: a Pro feature
0.0% below asking
This is not financial or investment advice. Prop AI Deals is not authorised by the Financial Conduct Authority (FCA) to provide investment advice.
All investment calculators, property analyses, and AI-generated insights are for informational purposes only. Property investment carries risk and may result in financial loss. All calculations should be independently verified and you should consult with FCA-authorised financial advisors before making any investment decisions.
Past performance does not guarantee future results. Tax implications vary by individual circumstances.
Deal
Properties like this can earn 2–3x BTL yields when converted to HMO, with retrofit costs around £10k/room. Sign in to see the full tier, yield projection, and cost breakdown.
Commercial properties like this can earn 30-50% higher yields when converted to residential under Class MA / Q / P / PA, with prior approval costing ~GBP 96/unit. Sign in to see the recommended route, yield uplift, and cost breakdown.
BRRR-suited properties can recycle 80-100% of investor capital on refi, leaving a high-yielding rental with most of the money out. Sign in to see the refurb cost stack, ARV projection, and refinance maths.
Detached + large garden = sub-division play. Pro tier unlocks the tier badge, plot size, uplift estimate, and regional land benchmark.
Short-lease flats trade at deep discount, but extending under the 1993 Act often costs far less than the discount. Pro tier unlocks the tier badge, premium breakdown, long-lease ARV and arbitrage maths.
See projected short-stay revenue vs a vanilla BTL for this property.
See real sub-let margins (HMO room rates & SA nightly rates) vs the landlord rent.
Area
Agent & docs

FAQ
About 100, Melford Road, Suffolk
Explore nearby