We've tightened what earns a Pursue. A home now needs a published valuation, a strategy that still makes money after real running costs and lender stress tests, and no listing problems that would stop a mortgage. You'll see fewer Pursues, and each one has been checked harder.
See how verdicts work5-bedroom house · CO10 1JT
Sold STCListed 32 days
Opportunity summary
See Archie’s verdict, returns by strategy and what to check before viewing.
About
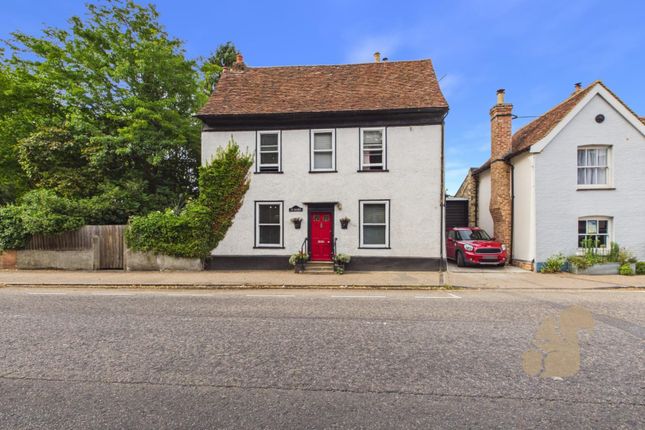
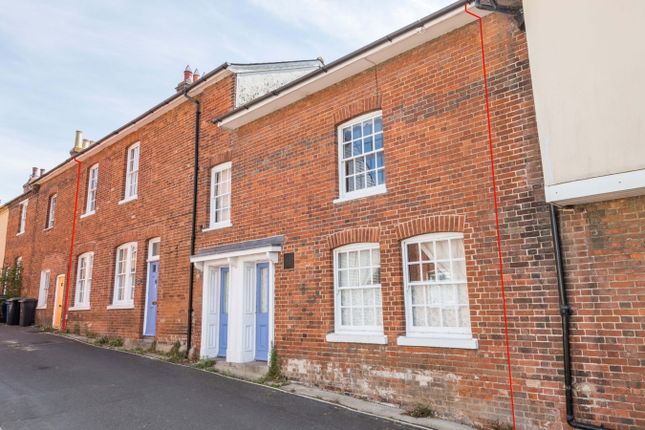
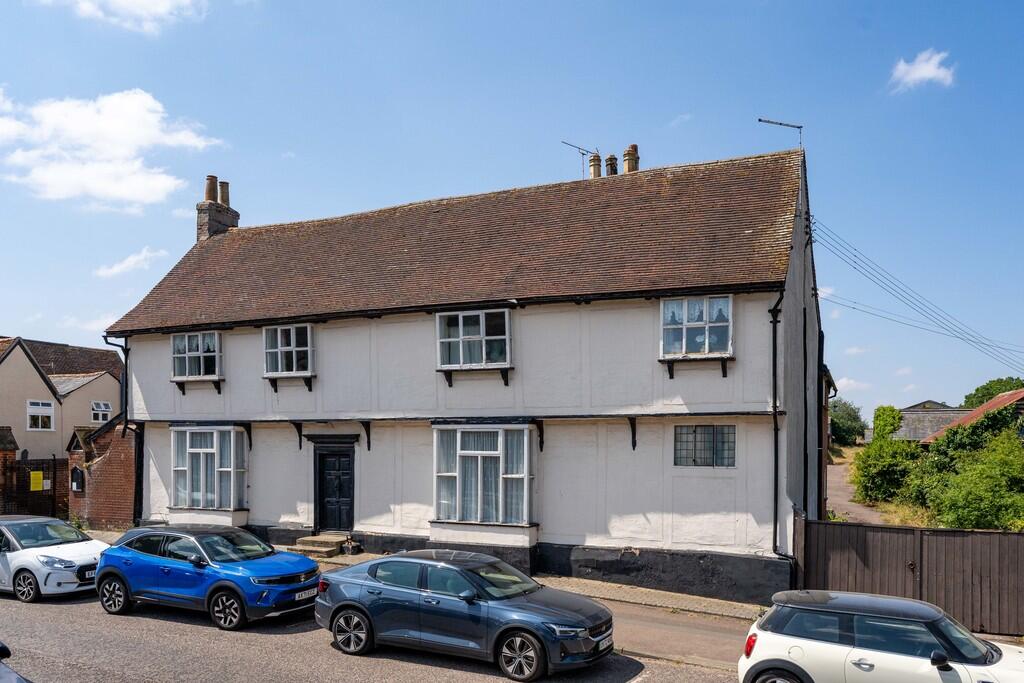
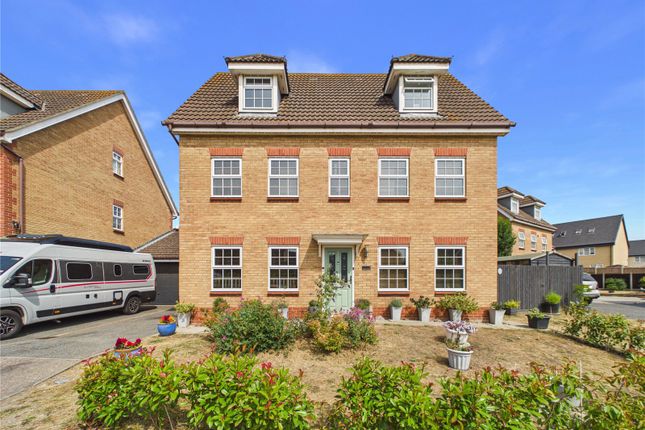
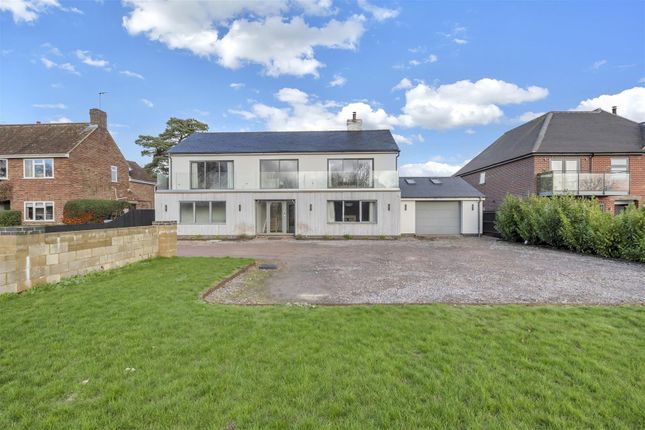
DESCRIPTION: This spacious five double bedroom town house has been extended and renovated by the current owners, creating wonderful open plan living whilst making the most of the wonderful meadow view, complemented further by pretty landscaped gardens and a range of useful outbuildings.
THE PROPERTY A stable door from Melford Road brings you into a traditional utility room with thick oak worktop offering great storage, with service door to the double garage, neighbouring cloakroom and exposed brick work, giving the property an industrial feel with surface mounted electrics and metal conduit.
Leading on from here is a large open plan kitchen/dining/living space in a 'U' shape stretching all the way across the back of the property.
This is a wonderfully sociable space finished with a stone floor, contemporary style wood burner and internal flue, with a two-storey vaulted rear wall of glass overlooking the garden filling the space with natural light.
This then opens onto the kitchen, that is of a shaker style and very well served, with a gas range cooker and French doors leading onto the rear terrace and stairs leading to a useful cellar space.
Set within the original town house beyond the kitchen, is a cosy snug seating area with inset log burner and door to the front.
To the first floor, is a wonderful mezzanine drawing room finished with a solid light wood flooring with exposed brick work, this room overhangs the main living space and enjoys the most spectacular views over the rear garden and meadows beyond.
Across the first and second floor, you will find five double bedrooms serviced by a contemporary family bathroom and contemporary shower room with tremendous views found to both the master bedroom and second bedroom, that sit to the second floor.
Outside To the front of the property are two remote controlled electric roller shutter doors providing access to a large central double garage with side access gate leading to the back garden.
The garden that accompanies this impressive town house is one of the property's most attractive features being of a southerly aspect, enjoying wonderful meadow views whilst being particularly private.
To the immediate rear, there is a large terraced seating area with electric awning, this is a wonderful space to entertain with gravel fire pit area and borders offering a range of seasonal colour.
From here, the garden opens up to a wide expanse of lawn with well-stocked borders either side and pathway leading to the back of the garden where you will find two sound proof recording studios and a separate Yoga/Gym/Pilates studio, with power, lighting and internet connected.
These buildings could have a range of different uses.
Two of the outbuildings have electric underfloor heating with one being of double skin construction for soundproofing & the other having acoustic treatment for audio visual work.
With a further useful storage shed, greenhouse and vegetable garden.
Beyond the outbuildings, you will find further seating areas being of great space to take in the meadow views and the range of wildlife it attracts.
The bottom of the garden is secured with a stream which provides the border with Sudbury's famous water meadows. SERVICES: Main water and drainage. Main electricity connected. Gas and ASHP.
NOTE: None of these services have been tested by the agent. EPC RATING: Band TBC - A copy of the energy performance certificate is available on request.
LOCAL AUTHORITY: Babergh and Mid Suffolk District Council, Endeavour House, 8 Russell Road, Ipswich, Suffolk. IP1 2BX ). COUNCIL TAX BAND: B.
WHAT3WORDS: ///dads.unfit.hacksaw VIEWING: Strictly by prior appointment only through DAVID BURR.
Value & comps
No previous sales on record.
Returns
Set an offer; the calculator follows it.
We're still gathering serviced-accommodation data for this area.
Archie refurb estimate: a Pro feature
0.0% below asking
This is not financial or investment advice. Prop AI Deals is not authorised by the Financial Conduct Authority (FCA) to provide investment advice.
All investment calculators, property analyses, and AI-generated insights are for informational purposes only. Property investment carries risk and may result in financial loss. All calculations should be independently verified and you should consult with FCA-authorised financial advisers before making any investment decisions.
Past performance does not guarantee future results. Tax implications vary by individual circumstances.
Deal
Properties like this can earn 2–3x BTL yields when converted to HMO, with retrofit costs around £10k/room. Sign in to see the full tier, yield projection, and cost breakdown.
Commercial properties like this can earn 30-50% higher yields when converted to residential under Class MA / Q / P / PA, with prior approval costing ~GBP 96/unit. Sign in to see the recommended route, yield uplift, and cost breakdown.
BRRR-suited properties can recycle 80-100% of investor capital on refi, leaving a high-yielding rental with most of the money out. Sign in to see the refurb cost stack, ARV projection, and refinance maths.
Detached + large garden = sub-division play. Pro tier unlocks the tier badge, plot size, uplift estimate, and regional land benchmark.
Short-lease flats trade at deep discount, but extending under the 1993 Act often costs far less than the discount. Pro tier unlocks the tier badge, premium breakdown, long-lease ARV and arbitrage maths.
See projected short-stay revenue vs a vanilla BTL for this property.
See real sub-let margins (HMO room rates & SA nightly rates) vs the landlord rent.
Area
Agent & docs

FAQ
About Sudbury, Suffolk
Explore nearby