5-bedroom house · SG8 8LE
For saleReduced £100k (−6.3%) on 20 JulListed 182 days
Opportunity summary
See Archie’s verdict, returns by strategy and what to check before viewing.
About
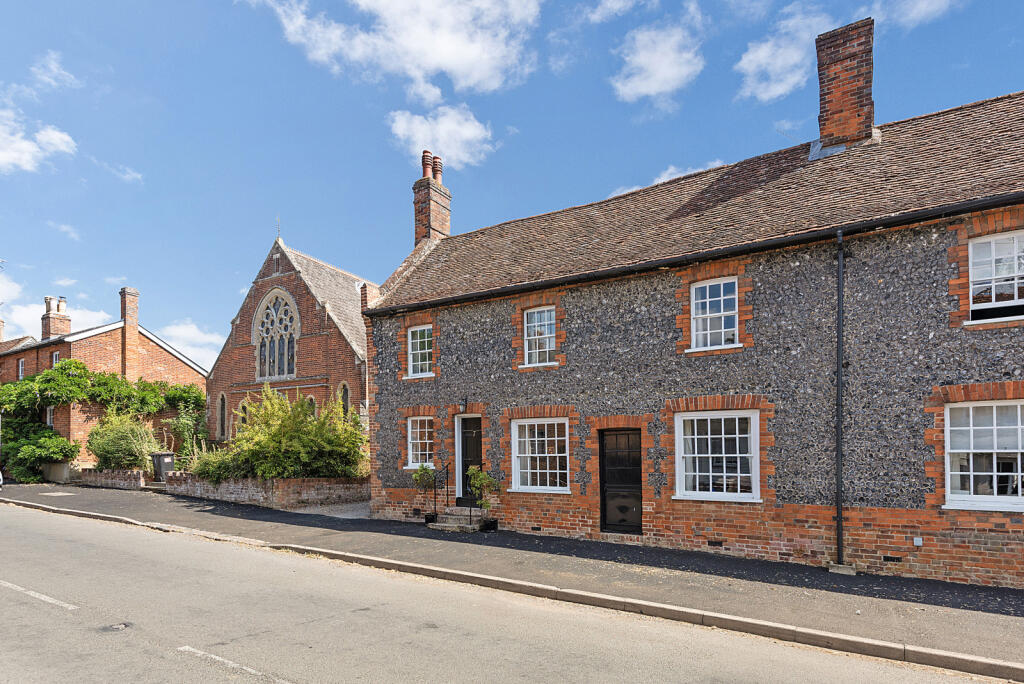
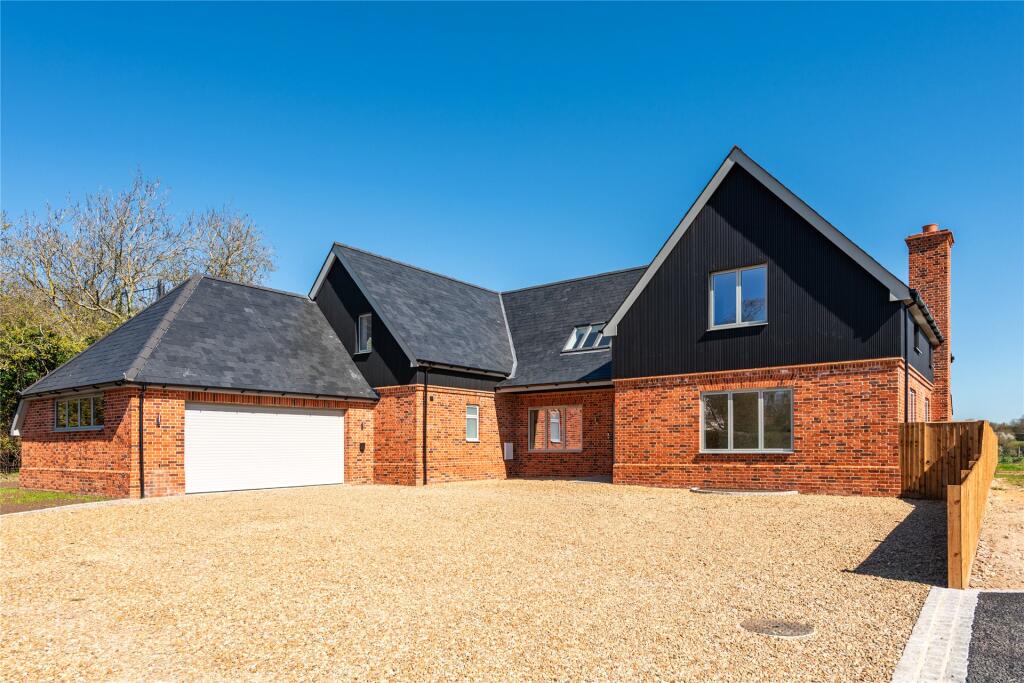
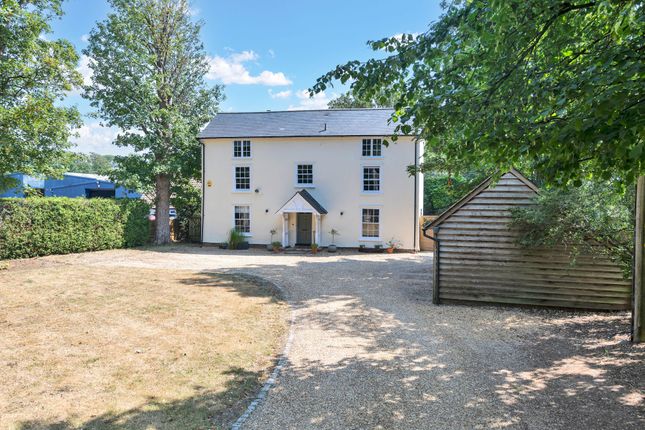
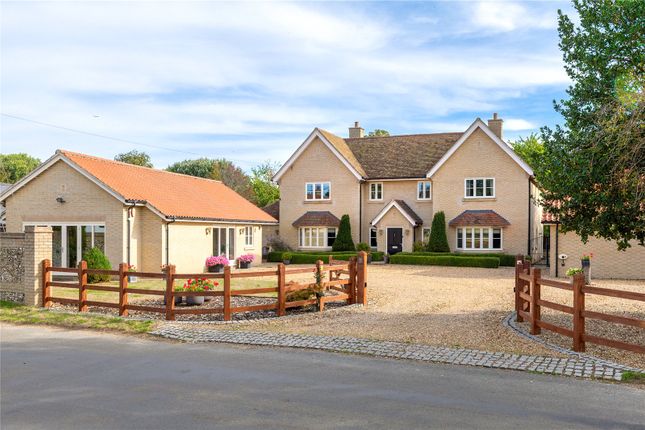
Property Insight A unique opportunity to purchase a one-of-a-kind 4-bedroom detached home, with a separate 2-bedroom detached bungalow, in the sought-after village of Barley.
The main house enjoys a lounge, a dining room, a study, an open-plan kitchen/breakfast room, a cloakroom, 4 bedrooms and 3 bathrooms.
The bungalow offers multigenerational living at its finest, benefiting from open-plan living, 2 double bedrooms and 2 bathrooms.
Both share a large plot of approximately 1 acre, with stunning countryside views, a two-storey outbuilding/garage, driveway parking, and further opportunity to develop (STPP).
This stunning property enjoys very good kerb appeal, with an incredibly generous and tidy frontage, a wrap-around lawn garden, an expansive driveway, and a secluded spot surrounded by beautiful trees.
Upon stepping inside the main house, the entrance hallway is incredibly wide and welcoming, with wood flooring, room for seating and furniture, inset and sconce lighting, stairs to the first floor galleried landing, and doors through to the downstairs living space, including a study and cloakroom WC.
The main kitchen/breakfast room is an excellent size, enjoying windows and double French doors to a dual aspect, a range of modern base and wall units, stone worktops, an island/breakfast bar, tiled flooring, inset, under-cabinet and pendant lighting, an integrated double oven, steam oven, hob, extractor, microwave, coffee machine, dishwasher and fridge/freezer, a Quooker boiling water tap, and space for a storage furniture.
The utility room provides further storage and space for large laundry appliances.
The lounge is an excellent size, benefiting from triple-aspect windows, a dual-aspect fireplace with exposed brickwork, plush carpets, sconce and inset lighting, and ample space for a variety of lounge and storage furniture.
The bifold oak doors adjoin the living room and dining room, creating either one large through entertaining space or when closed creating two beautiful separate spaces.
The dining room enjoys stunning views over the garden via windows and bi-fold doors to the patio, creating an almost seamless indoor/outdoor entertaining space, wood flooring, pendant and sconce lighting and room for a large dining setting.
Downstairs is heated via underfloor heating throughout.
Upstairs to the first floor, there are 4 well-proportioned bedrooms, excellent integrated storage, and a family bathroom comprising a bath with an overhead shower, a WC and a hand wash basin.
The primary bedroom is particularly generous and enjoys 2 walk-in wardrobes and an en-suite, with a bath, shower, WC and sink.
Stepping inside the front door to the bungalow, there is a spacious entrance hallway, storage for coats and shoes, wood flooring, and access through to the living space.
The kitchen/dining/living room is wonderfully open-plan, enjoying windows, bi-fold doors and French doors to a dual aspect, wood flooring, pendant lighting, and space for lounge and dining furniture.
The kitchen area benefits from, a range of base and wall units, wood worktops, wood flooring, tiled splashbacks, a range cooker, and space for kitchen appliances.
Through to the sleeping quarters, this lovely home continues to offer generous multigenerational accommodation, with 2 double bedrooms and a bathroom comprising a bath with an overhead shower, a WC and a hand wash basin.
The primary bedroom also enjoys an en-suite shower room. Outside, to the rear, the shared garden is an excellent size, fully enclosed by trees and enjoying stunning views.
It is laid mainly to lawn with multiple paved patio and decking areas, providing lots of nice spots to sit and relax with family and friends.
There are raised beds and borders, some pretty trees and shrubs, and plenty of scope for future owners to put their own stamp on things, add further value, or extend subject to the correct planning permissions.
There is also a fantastic outbuilding, which has been turned into a games room with stairs leading up to an expansive playroom above Contact the team today to arrange your private viewing appointment.
Call the team today to arrange your private viewing, you will not be disappointed!
Location - Barley If you don't know the village of Barley, then whilst your viewing this stunning home take a look around.
Unlike most villages, you have plenty of amenities including a post office, doctors surgery, well supported town hall, stunning village church, riding school, village shop, primary school, recreation ground and two village pubs.
Worth a special mention is the 'Fox & Hounds', a recently renovated pub and restaurant that people come from miles around to visit that has already been nominated for a Michelin star and voted in the top 50 gastropubs in the country.
You are surrounded by beautiful countryside though you are perfectly located for national road and rail networks, ideal if you are a commuter.
Royston station is just a 10-15 minute drive away with a regular train service to London Kings Cross, with a quick train taking just 39 minutes.
You are close to the M11, A14, A10 and A1, along with just a half an hour drive from Stansted airport.
Barley is within an easy drive of the towns of Royston, Saffron Walden or the university city of Cambridge. EPC Rating: C Garden Plot of 1 acre Parking - Driveway
Value & comps
No previous sales on record.
Returns
Set an offer; the calculator follows it.
We're still gathering serviced-accommodation data for this area.
Archie refurb estimate: a Pro feature
0.0% below asking
This is not financial or investment advice. Prop AI Deals is not authorised by the Financial Conduct Authority (FCA) to provide investment advice.
All investment calculators, property analyses, and AI-generated insights are for informational purposes only. Property investment carries risk and may result in financial loss. All calculations should be independently verified and you should consult with FCA-authorised financial advisors before making any investment decisions.
Past performance does not guarantee future results. Tax implications vary by individual circumstances.
Deal
Properties like this can earn 2–3x BTL yields when converted to HMO, with retrofit costs around £10k/room. Sign in to see the full tier, yield projection, and cost breakdown.
Commercial properties like this can earn 30-50% higher yields when converted to residential under Class MA / Q / P / PA, with prior approval costing ~GBP 96/unit. Sign in to see the recommended route, yield uplift, and cost breakdown.
BRRR-suited properties can recycle 80-100% of investor capital on refi, leaving a high-yielding rental with most of the money out. Sign in to see the refurb cost stack, ARV projection, and refinance maths.
Detached + large garden = sub-division play. Pro tier unlocks the tier badge, plot size, uplift estimate, and regional land benchmark.
Short-lease flats trade at deep discount, but extending under the 1993 Act often costs far less than the discount. Pro tier unlocks the tier badge, premium breakdown, long-lease ARV and arbitrage maths.
See projected short-stay revenue vs a vanilla BTL for this property.
See real sub-let margins (HMO room rates & SA nightly rates) vs the landlord rent.
Area
Agent & docs
FAQ
About Mary Penny Close Shaftenhoe End, Royston
Explore nearby