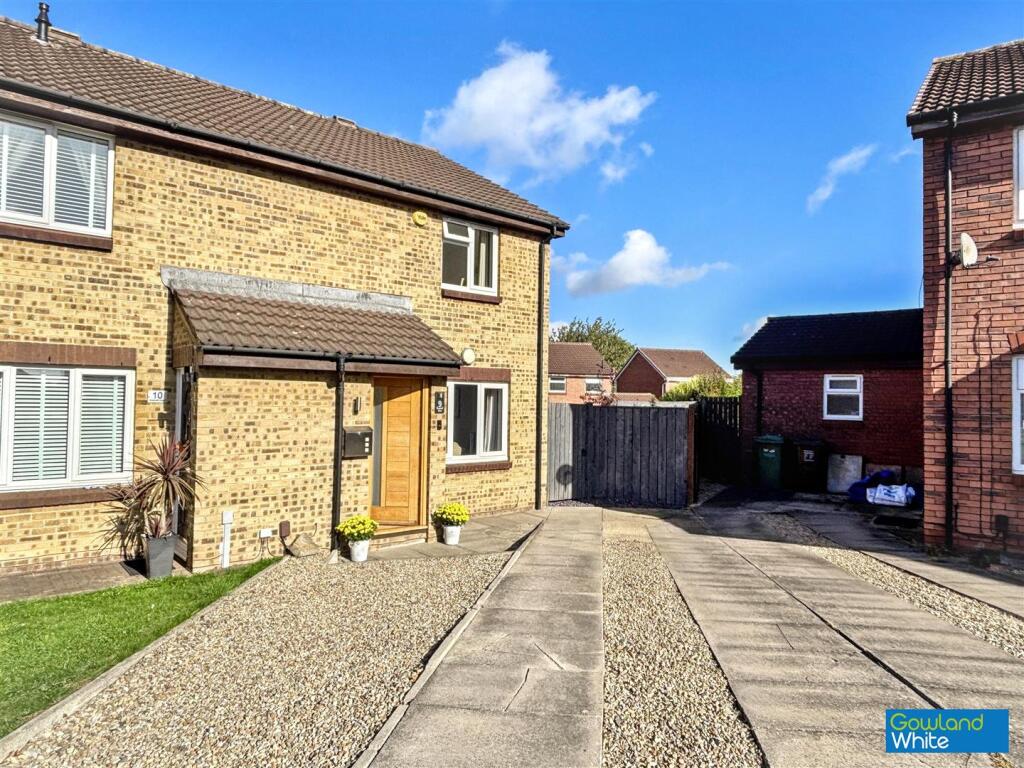
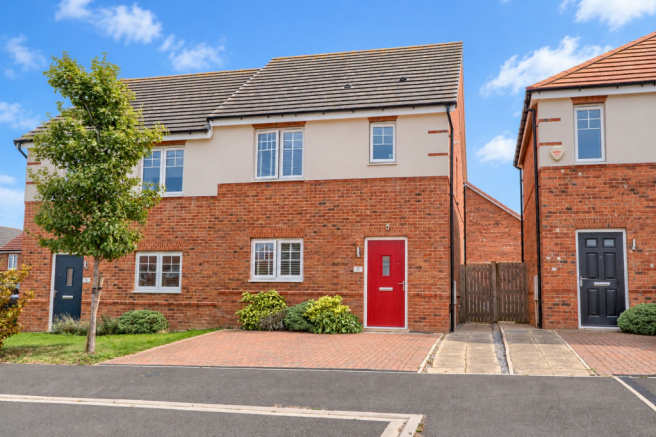
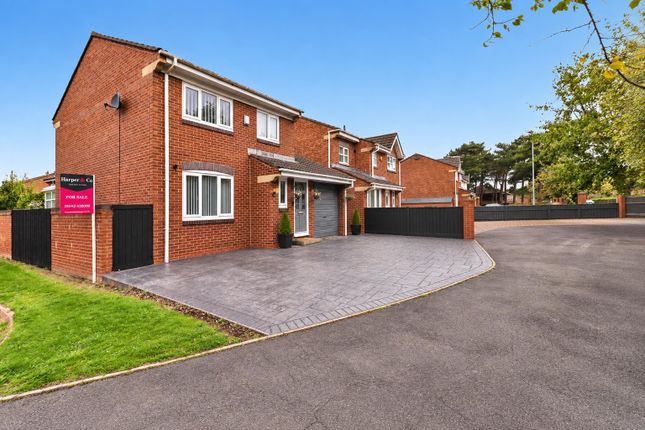
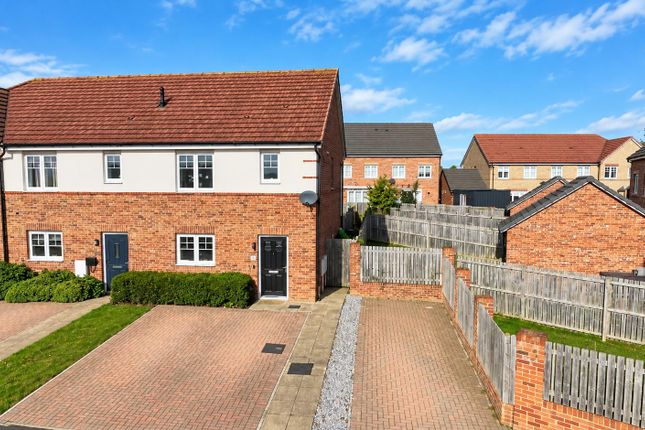
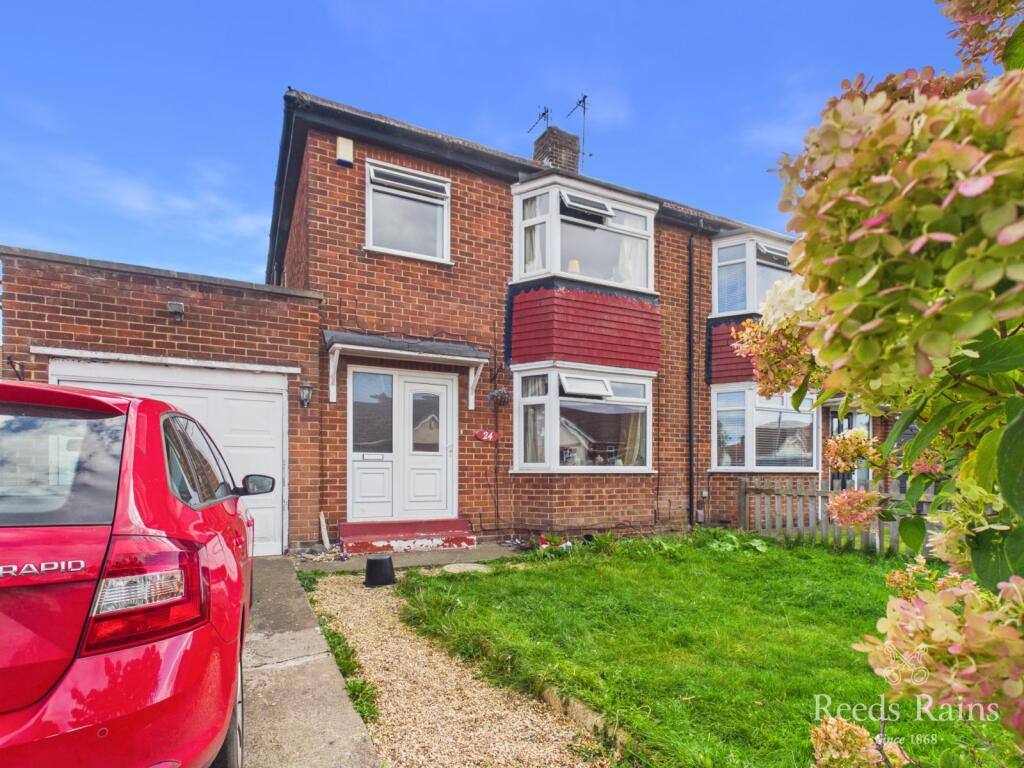
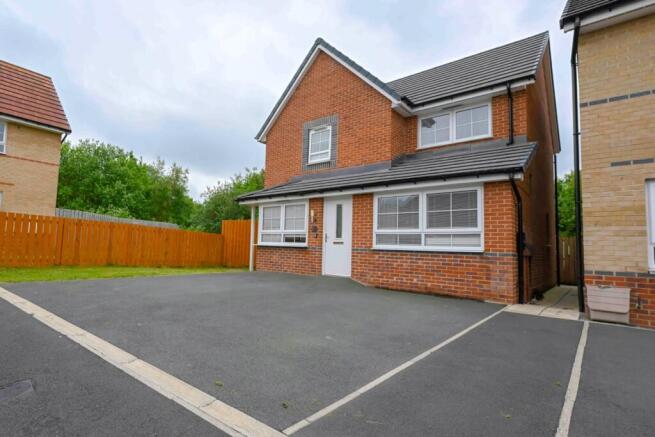
4-bedroom detached house · TS21 3LY
Listing removedReduced £10k (−4.2%) on 8 JulListed 425 days
Opportunity summary
See Archie’s verdict, returns by strategy and what to check before viewing.
About
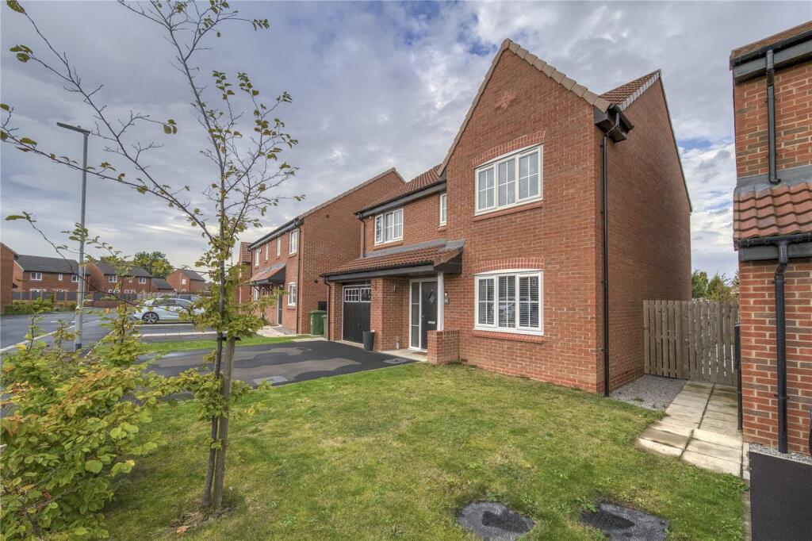
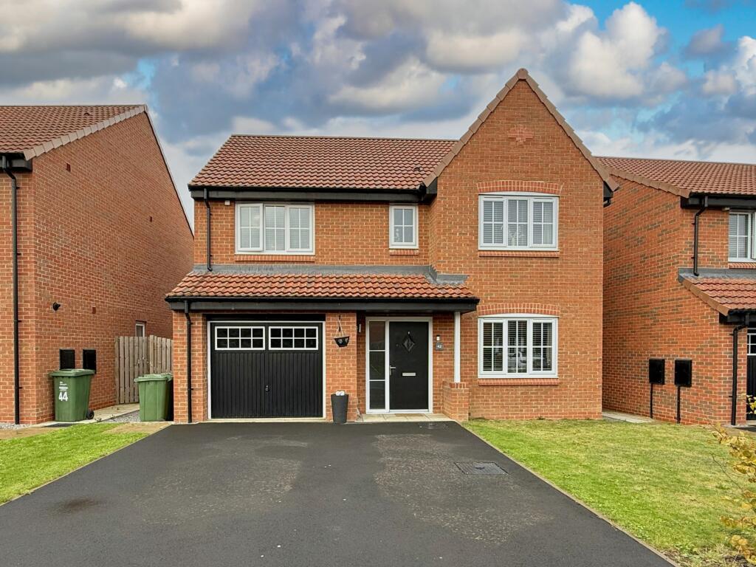
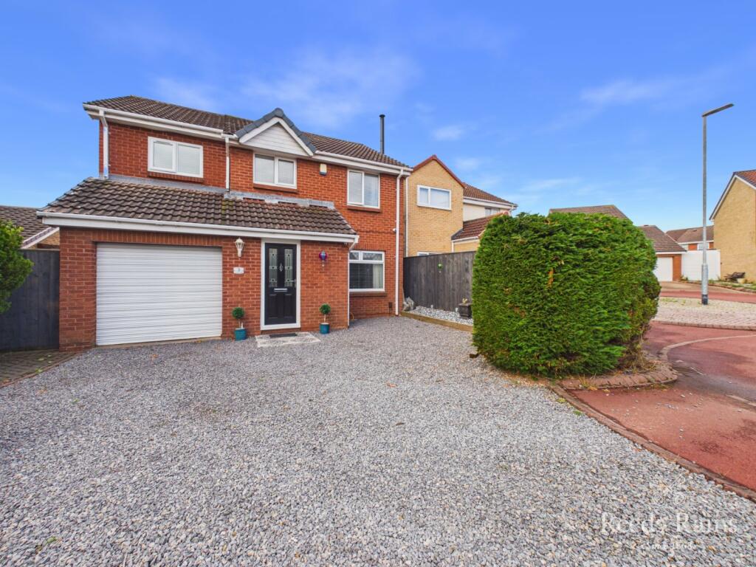
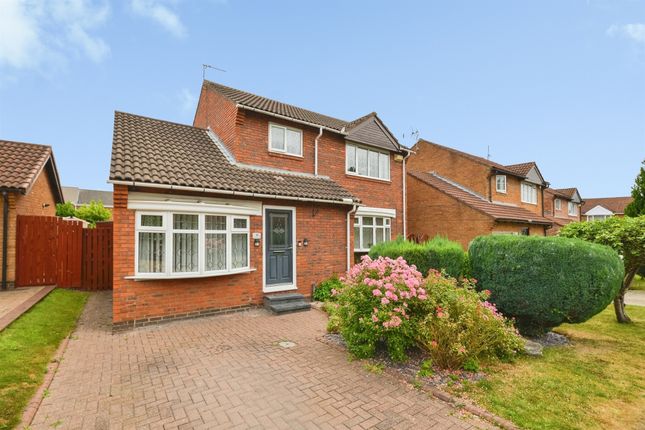
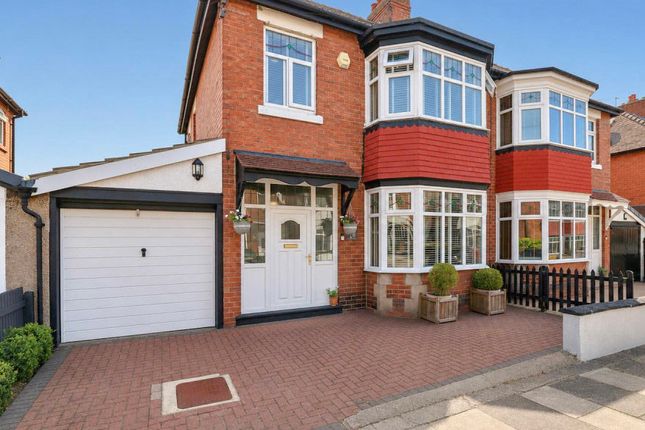
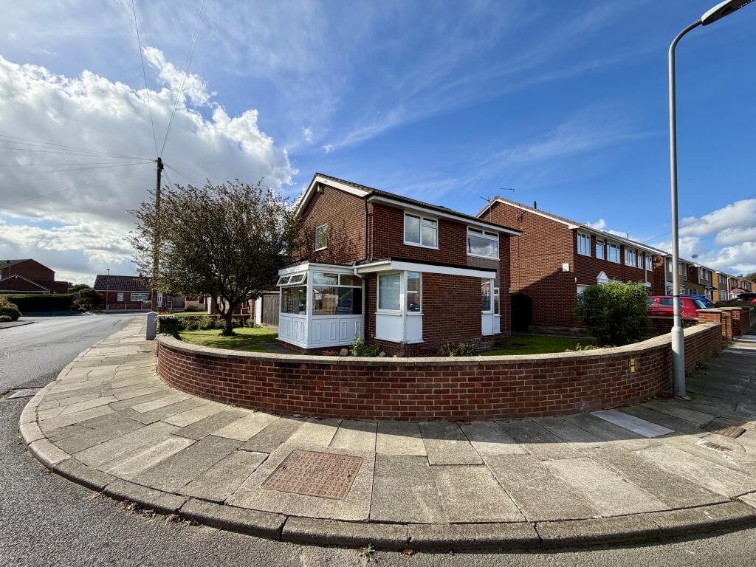
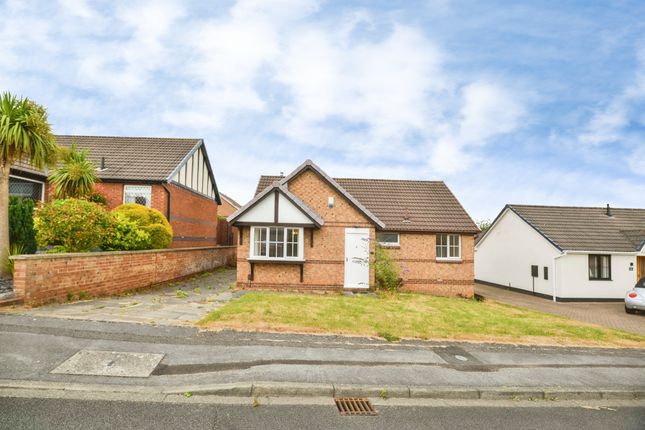
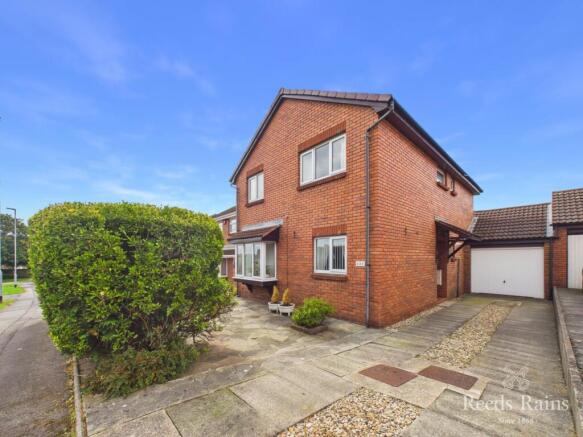
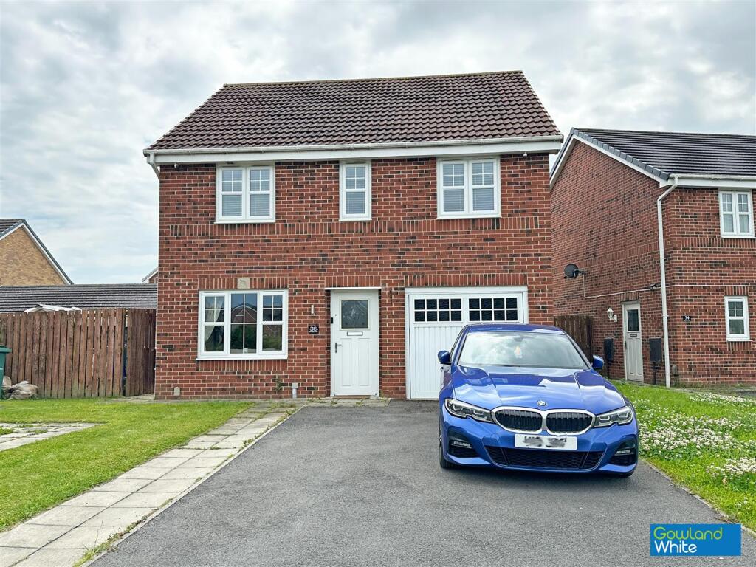
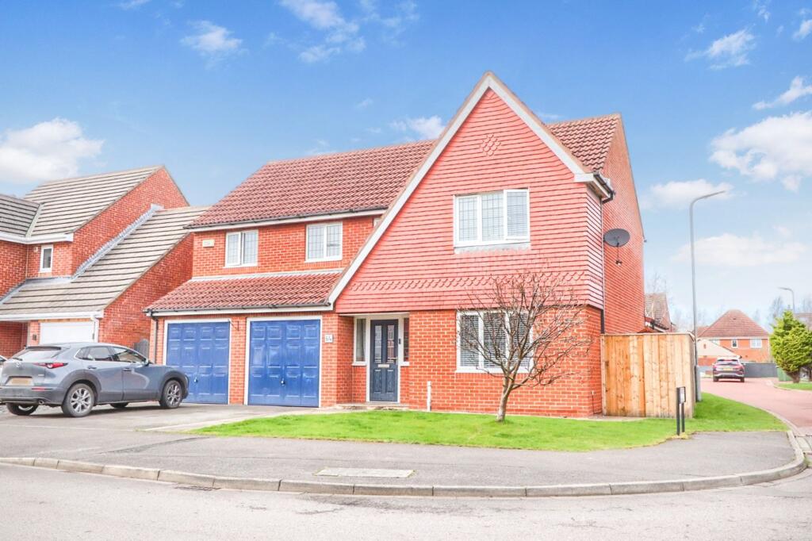
An Executive Family Home, Built In Just 2014. This Modern Development Is Nestled In Exclusive Woodland, Just Off Junction Road.
The Property Benefits: A Garage Conversion Creating Additional Living Space For A Growing Family, Recently Re-Fitted & Open Plan Kitchen/Diner, Ground Floor W.C & Utility Room, Four Good-Sized Bedrooms, En-Suite Shower Room To The Master Bedroom, Energy Saving Solar Panels & Much More...
Harper & Co Estate Agents Offer Flexible Viewing Appointments Including Evening & Weekends! You Can Call, Text, WhatsApp Message Or Email Us To Secure Your Booking. Get in Touch Today!
Accommodation Comprises; Entrance Lobby Enter Via Composite Door To Front Elevation, Built-in Shoe Rack, Radiator, Door Leading To The Living Room.
Location Positioned In A Popular Location The Elms Just Off Junction Road (B1274) With Many Local Amenities Such As; Lidl - 2 Minute Drive Tesco - 3 Minute Drive Nuffield Health - 3 Minute Drive North Tees Hospital - 9 Minute Drive Our Lady & St Bede - 13 Minute Drive Stockton Sixth Form College - 13 Minute Drive Distance Times Are Approximate Only & Provided By Google Maps.
Living Room (5.05 x 4.11 (16'6" x 13'5")) Double Glazed Window To Front Elevation, Staircase To First Floor, Doors Leading To The Kitchen/Diner, Door Leading To The Family Room, Radiator.
Family Room (2.44 x 3.71 (8'0" x 12'2")) Double Glazed Window To Front Elevation, Radiator, Spot Lights To The Ceiling & Door Leading To The Laundry Room.
Laundry Room (1.55 x 1.55 (5'1" x 5'1")) Fitted With Base Units, Work Surfaces, Space For Washing Machine & Tumble Dryer, Boiler.
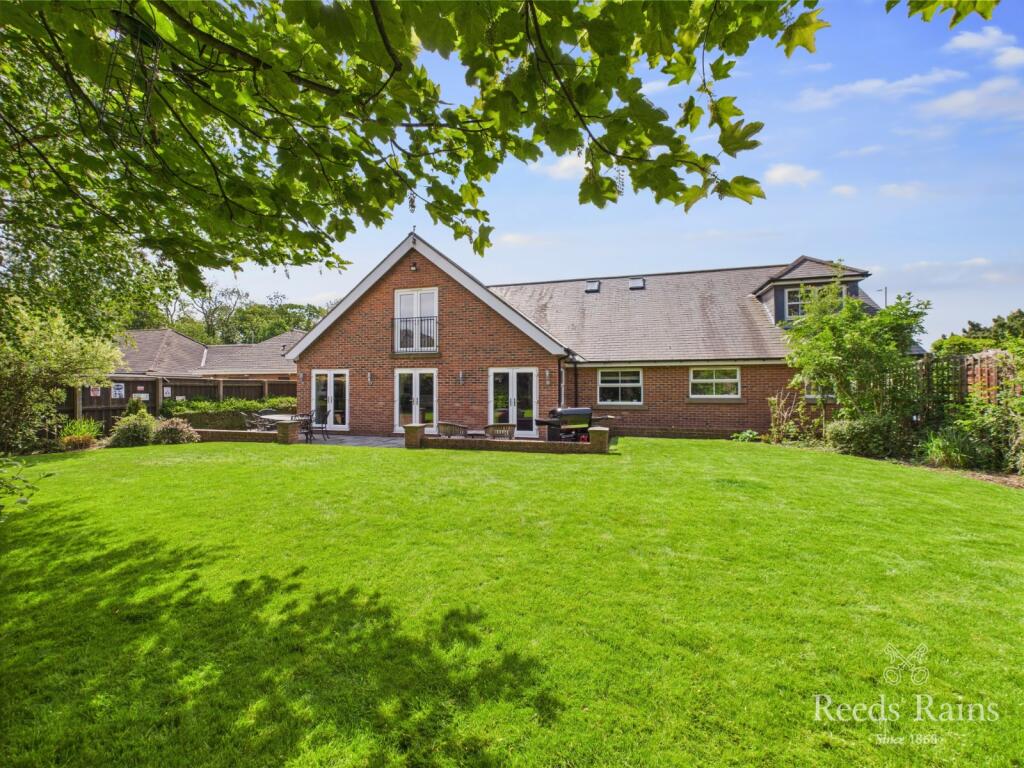
Kitchen/Dining Area (5.2 x 2.8 (17'0" x 9'2")) Fitted With A Range Of Modern Wall, Base & Drawer Units, Worksurface Incorporating Stainless Steel Sink Unit With Mixer Tap & Drainer, 2x Single Ovens, Integrated Dishwasher & Microwave Oven, Gas Hob, Stainless Steel Extractor Hood, Space For An American Style Fridge Freezer, Double Glazed Window To Rear Elevation, Door Leading Through To The Utility Room, Dining Area: Space For Dining Table & Chairs, Radiator, Double Glazed French Doors Leading To Rear Garden.
Utility Room (1.8 x 1.5 (5'10" x 4'11")) Fitted With A Range Of Base, Wall & Drawer Units, Plumbing For Washing Machine, Work Surfaces, Door Leading To The Cloakroom W.C, Double Glazed Door Leading To The Dog Run/Holding.
Cloakroom W/C (1.5 x 1.2 (4'11" x 3'11")) Fitted With A White Hand Wash Basin, W/C, Radiator, Double Glazed Window To Side Elevation.
First Floor Landing Provides Access To All Bedrooms, Family Bathroom, Cupboard and Loft.
Master Bedroom (3.28 x 4.11 (10'9" x 13'5")) Two Double Glazed Windows To Front Elevation, Fitted Wardrobes, Radiator & Door Leading To En-Suite.
En-Suite Shower Room (2.0 x 1.69 (6'6" x 5'6")) Fitted With A Shower Cubicle, W/C, Feature Stone Wash Basin, Chrome Heated Towel Rail, Double Glazed Window To The Side Elevation.
Bedroom Two (2.62 x 4.32 (8'7" x 14'2")) Double Glazed Window To Front Elevation, Storage Cupboard & Radiator.
Bedroom Three (3.05 x 2.51 (10'0" x 8'2")) Double Glazed Window To Rear Elevation & Radiator. Bedroom Four (2.87 x 2.03 (9'4" x 6'7")) Double Glazed Window To Rear Elevation & Radiator.
Family Bathroom (1.9 x 1.8 (6'2" x 5'10")) Fitted With A White Suite Comprising; Bath, Hand Wash Basin, Overhead Shower, W/C, Chrome Heated Towel Rail, Extractor Fan, Double Glazed Window To The Rear Elevation.
Loft Space Boarded With Timber Ladder, Power & Lighting. Energy Efficiency Rating: C The Full Energy Efficiency Certificate Is Available On Request.
Council Tax Band: D Council Tax Estimate £2,138 Solar Panels: Leasehold - A Shade Greener. Disclaimer Please note that all Measurements Are Approximate.
The Floor Plan Is Not To Scale And For Illustrative Purpose Only. Images are for illustrative purposes only.
** no stamp duty to pay up to £250,000 - If The Purchase Results In A Buyer Owning More Than One Property, Stamp Duty Tax Will Apply.
Value & comps
No previous sales on record.
Returns
Set an offer; the calculator follows it.
We're still gathering serviced-accommodation data for this area.
Archie refurb estimate: a Pro feature
0.0% below asking
This is not financial or investment advice. Prop AI Deals is not authorised by the Financial Conduct Authority (FCA) to provide investment advice.
All investment calculators, property analyses, and AI-generated insights are for informational purposes only. Property investment carries risk and may result in financial loss. All calculations should be independently verified and you should consult with FCA-authorised financial advisors before making any investment decisions.
Past performance does not guarantee future results. Tax implications vary by individual circumstances.
Deal
Properties like this can earn 2–3x BTL yields when converted to HMO, with retrofit costs around £10k/room. Sign in to see the full tier, yield projection, and cost breakdown.
Commercial properties like this can earn 30-50% higher yields when converted to residential under Class MA / Q / P / PA, with prior approval costing ~GBP 96/unit. Sign in to see the recommended route, yield uplift, and cost breakdown.
BRRR-suited properties can recycle 80-100% of investor capital on refi, leaving a high-yielding rental with most of the money out. Sign in to see the refurb cost stack, ARV projection, and refinance maths.
Detached + large garden = sub-division play. Pro tier unlocks the tier badge, plot size, uplift estimate, and regional land benchmark.
Short-lease flats trade at deep discount, but extending under the 1993 Act often costs far less than the discount. Pro tier unlocks the tier badge, premium breakdown, long-lease ARV and arbitrage maths.
See projected short-stay revenue vs a vanilla BTL for this property.
See real sub-let margins (HMO room rates & SA nightly rates) vs the landlord rent.
Area
Agent & docs
FAQ
About 2, Brock Close, Stockton-On-Tees
Explore nearby