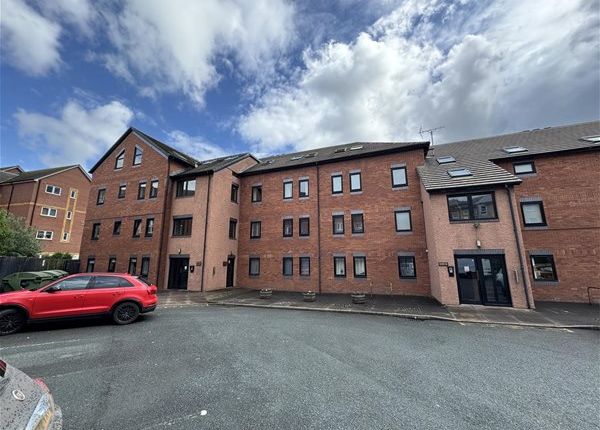
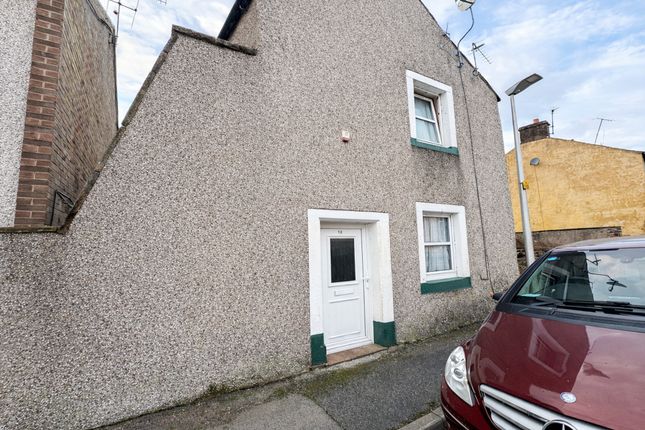
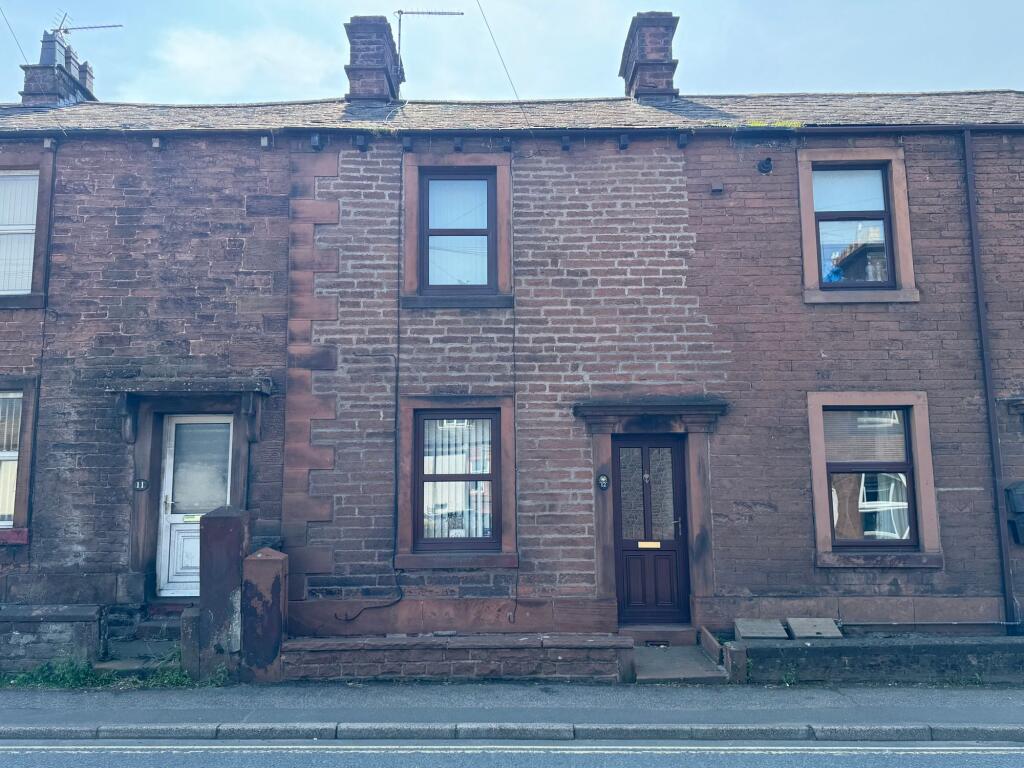
3-bedroom semi-detached house · CA11 7DN
Under offerListed 174 days
Opportunity summary
See Archie’s verdict, returns by strategy and what to check before viewing.
About
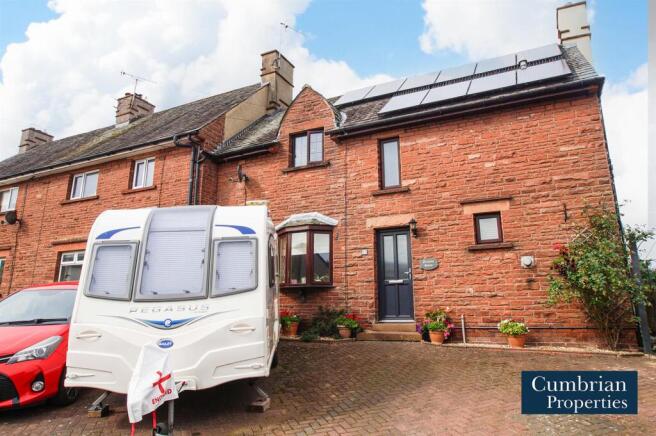
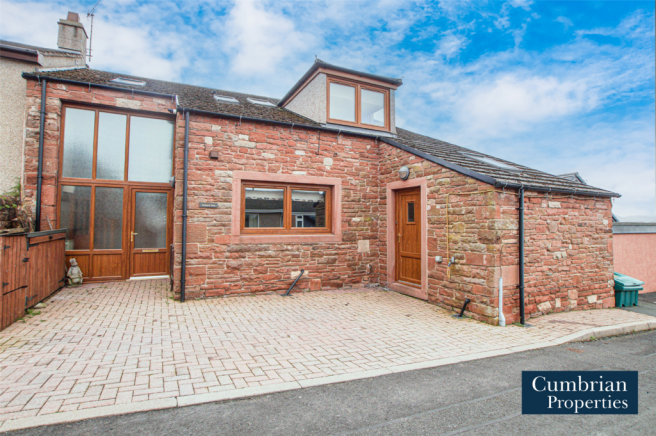
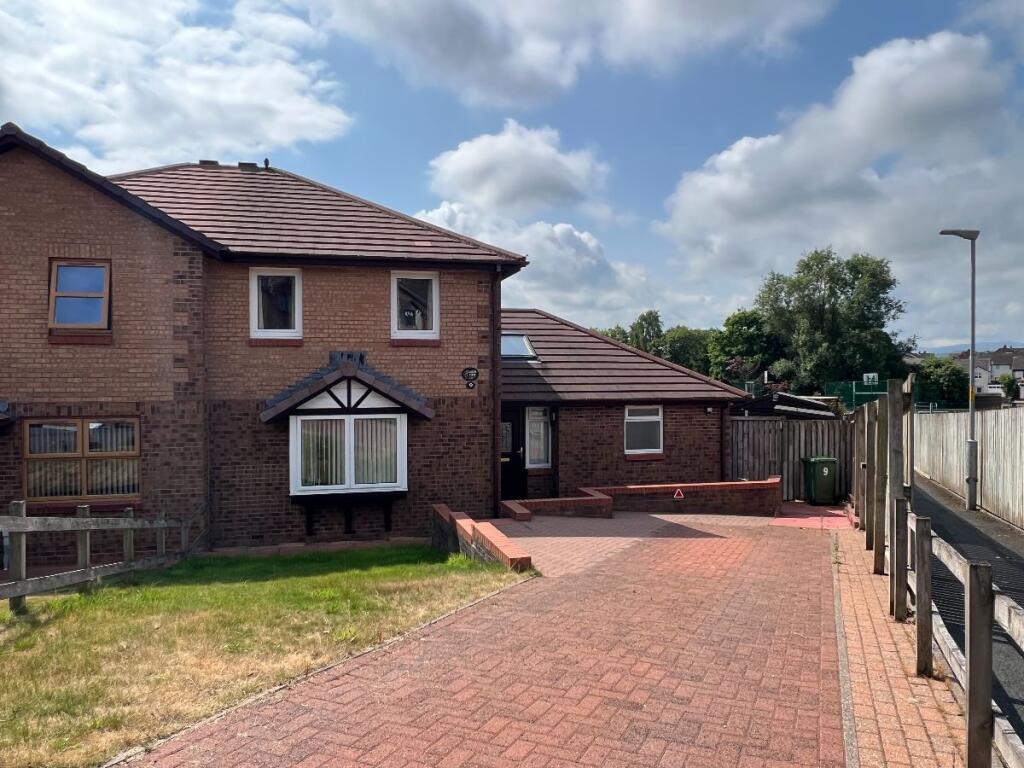
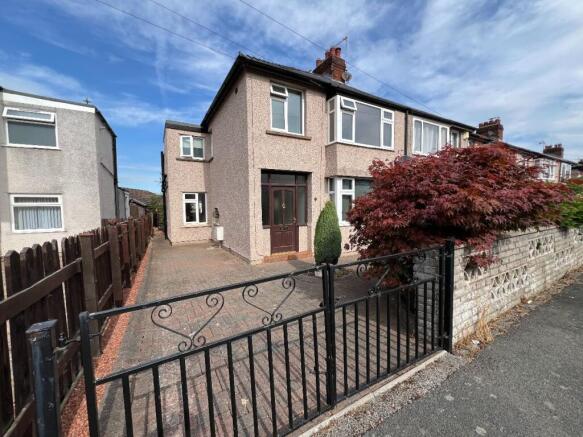
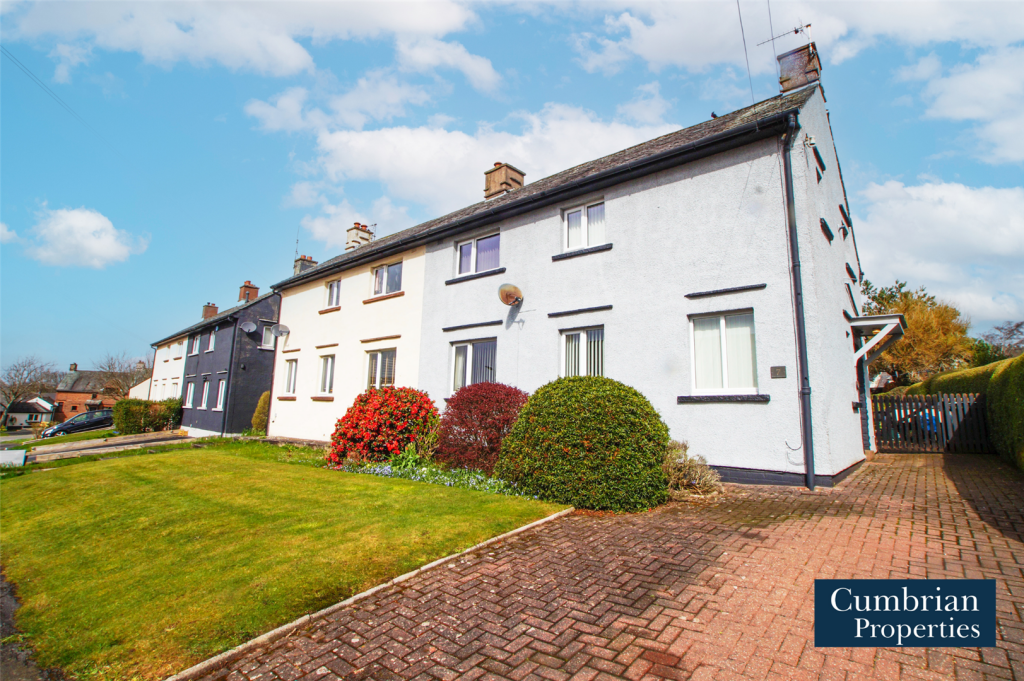
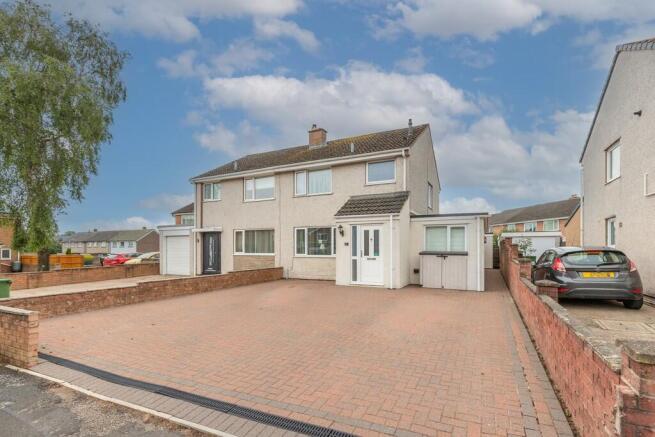
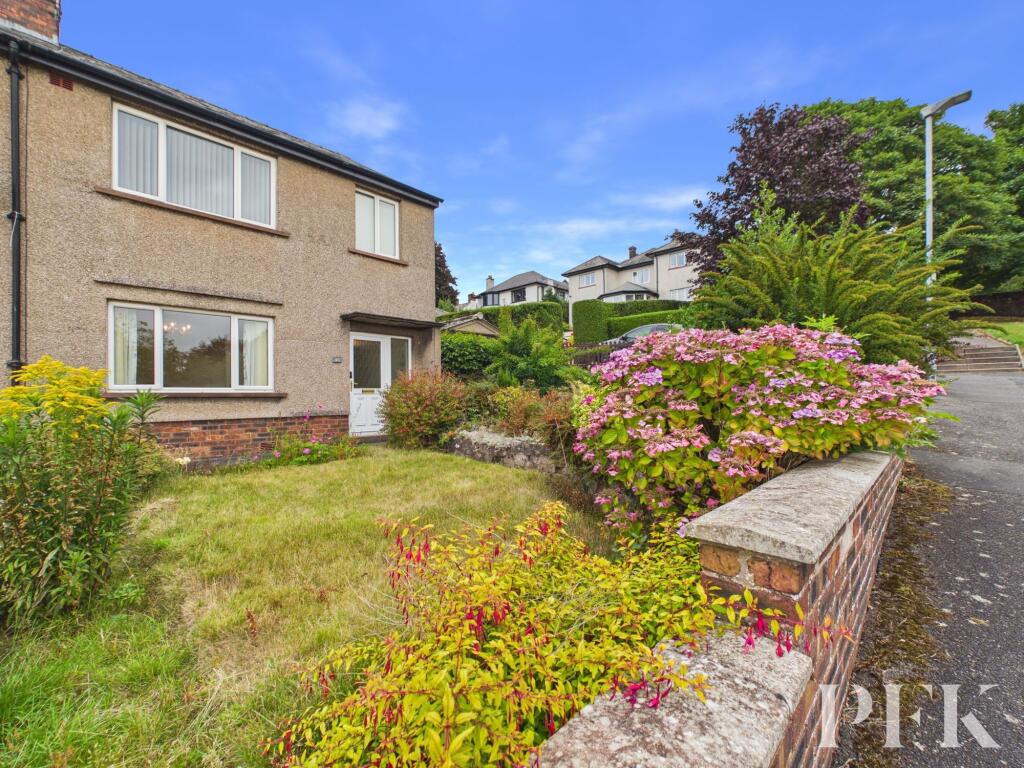
This 3 bedroom semi detached property is situated in a popular residential area a short walk from the town center and comprises, hallway, kitchen, sitting room on the 1st floor are 3 bedrooms & a bathroom.
Off road parking and front and rear gardens. Some upgrading would be beneficial.
Council Tax Band: B (Westmorland & Furness Council) Tenure: Freehold Hallway Under stair storage cupboard and coat cupboard, radiator and stairs off.
Living Room 11.52ft x 17.22ft 3.51m x 5.25m Double glazed window to the front and the rear, radiator and double cupboard.
Kitchen 10.86ft x 12.24ft 3.31m x 3.73m Fitted with wall and bae units and complementary laminate work surfaces, electric cooker and plumbing for washing machine.
Stainless steel sink and drainer set below double glazed window to the rear and double glazed window to the side elevation. Radiator and half glazed door to the rear garden.
Stairs to the First Floor Landing Loft access hatch and double glazed window on half landing.
Bathroom/WC 7.19ft x 8.63ft 2.19m x 2.63m (measurements include the cupboard) Large over stair storage cupboard.
Fitted with a white three piece suite comprising bath, w/c and wash hand basin. Obscured double glazed window to the side elevation.
Bedroom 1 6.63ft x 11.91ft 2.02m x 3.63m Double glazed window to the rear elevation and radiator.
Bedroom 2 10.2ft x 11.75ft 3.11m x 3.58m Double glazed window to the rear elevation and radiator.
Bedroom 3 6.46ft x 13.32ft 1.97m x 4.06m Double glazed window to the front elevation and radiator.
Front Garden There is a paved area for off road parking and steps down to the front door. The garden area has been gravelled for ease of maintenance.
Rear Garden A patio area and steps down to the lower garden. Timber and stone shed. A pathway leads around to the front.
Tenure We understand that the tenure of the property is freehold but the title deeds have not been examined.
Services Mains water, electricity, gas, mains drainage and telephone subject to BT regulations.
Agents Note These particulars, whilst believed to be accurate are set out as a general guideline and do not constitute any part of an offer or contract.
Intending Purchasers should not rely on them as statements of representation of fact, but must satisfy themselves by inspection or otherwise as to their accuracy.
The services, systems, and appliances shown may not have been tested and has no guarantee as to their operability or efficiency can be given.
All floor plans are created as a guide to the lay out of the property and should not be considered as a true depiction of any property and constitutes no part of a legal contract.
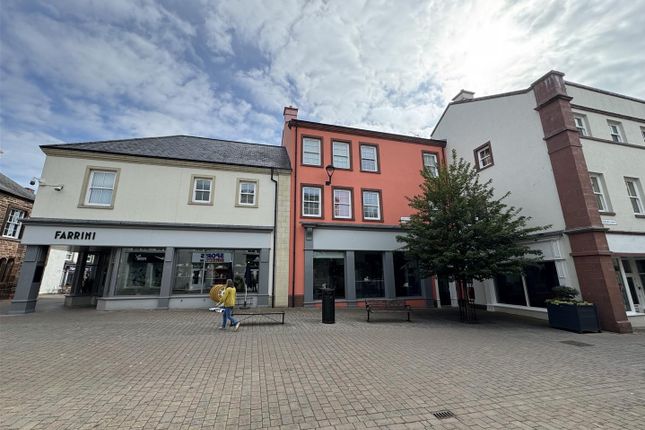
Local Amenities Penrith is a popular market town with a population of around 17,000 people and facilities include: infant, junior and secondary schools.
There are 6 supermarkets and a good range of locally owned and national high street shops.
Leisure facilities include: a leisure centre with; swimming pool, climbing wall, indoor bowling, badminton courts and a fitness centre as well as; golf, rugby and cricket clubs.
There is also a 3 screen cinema and Penrith Playhouse.
Penrith is known as the Gateway to the North Lakes and is conveniently situated for Ullswater and access to the fells, benefiting from the superb outdoor recreational opportunities.
Carlisle 18 miles and easy access to the M6 and rail links.
Valuation If you are considering selling your home, then Arnison Heelis would be delighted to provide you with a free valuation, without obligation. For further details, please contact us on
Value & comps
No previous sales on record.
Returns
Set an offer; the calculator follows it.
We're still gathering serviced-accommodation data for this area.
Archie refurb estimate: a Pro feature
0.0% below asking
This is not financial or investment advice. Prop AI Deals is not authorised by the Financial Conduct Authority (FCA) to provide investment advice.
All investment calculators, property analyses, and AI-generated insights are for informational purposes only. Property investment carries risk and may result in financial loss. All calculations should be independently verified and you should consult with FCA-authorised financial advisors before making any investment decisions.
Past performance does not guarantee future results. Tax implications vary by individual circumstances.
Deal
Properties like this can earn 2–3x BTL yields when converted to HMO, with retrofit costs around £10k/room. Sign in to see the full tier, yield projection, and cost breakdown.
Commercial properties like this can earn 30-50% higher yields when converted to residential under Class MA / Q / P / PA, with prior approval costing ~GBP 96/unit. Sign in to see the recommended route, yield uplift, and cost breakdown.
BRRR-suited properties can recycle 80-100% of investor capital on refi, leaving a high-yielding rental with most of the money out. Sign in to see the refurb cost stack, ARV projection, and refinance maths.
Detached + large garden = sub-division play. Pro tier unlocks the tier badge, plot size, uplift estimate, and regional land benchmark.
Short-lease flats trade at deep discount, but extending under the 1993 Act often costs far less than the discount. Pro tier unlocks the tier badge, premium breakdown, long-lease ARV and arbitrage maths.
See projected short-stay revenue vs a vanilla BTL for this property.
See real sub-let margins (HMO room rates & SA nightly rates) vs the landlord rent.
Area
Agent & docs

FAQ
About Castle Drive, Penrith
Explore nearby