We've tightened what earns a Pursue. A home now needs a published valuation, a strategy that still makes money after real running costs and lender stress tests, and no listing problems that would stop a mortgage. You'll see fewer Pursues, and each one has been checked harder.
See how verdicts work6-bedroom house · SK10 4YG
Listing removedListed 161 days
Opportunity summary
See Archie’s verdict, returns by strategy and what to check before viewing.
About
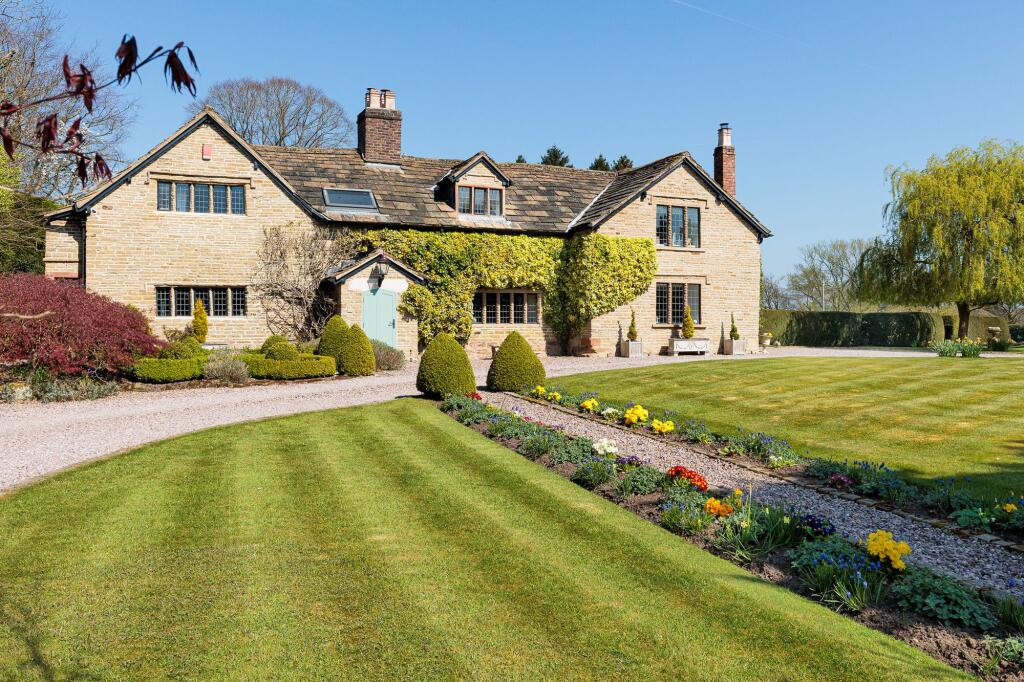
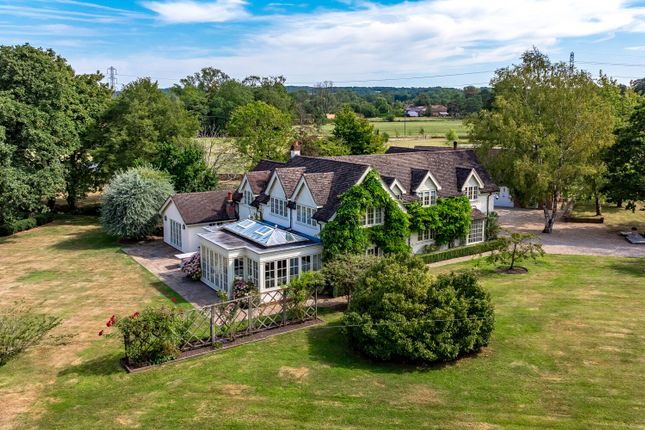
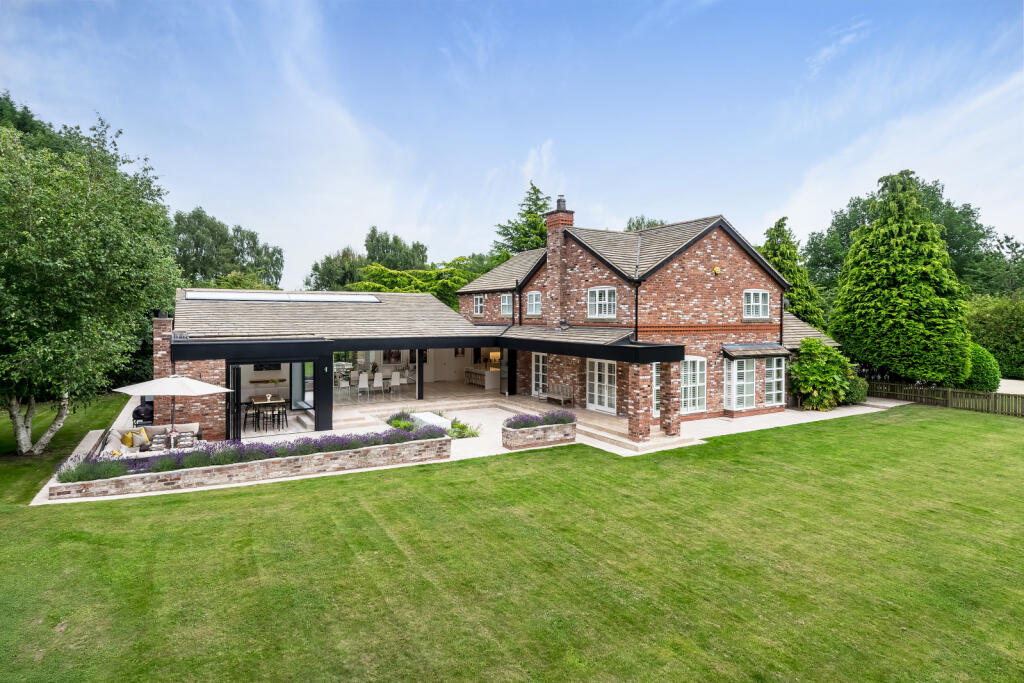
**Please Quote Ref JS0322 When Calling ** Welcome to High Trees - a substantial family home tucked away along one of Prestbury’s desirable private lanes.
Generous in size and thoughtful in layout, it combines space, light and comfort across four well-balanced floors, complete with leisure facilities and beautifully landscaped gardens.
A covered storm porch leads into a wide and welcoming reception hall featuring a wood-burning stove, with a galleried landing above adding a wonderful sense of height and openness.
From here, the house flows naturally into the main living spaces - a collection of elegant yet relaxed rooms designed for both family life and entertaining.
The ground floor features a dual-aspect sitting room with a wood-burning stove and garden views, a versatile office or snug, and at the heart of the home, a spacious open-plan living, dining and kitchen area featuring a SieMatic contemporary kitchen where cooking doesn’t interrupt with the family.
If your kitchen tends to be the hub for your family getting together where it’s busy, it’s frenetic, it’s chaotic, and it’s fun, then this everyday living space really enables that.
The upper floors provide Six well-proportioned bedrooms, each with its own en-suite.
The principal bedroom enjoys a private balcony overlooking the gardens, along with a fitted dressing room and a generous bathroom. Every room feels calm, comfortable and is filled with natural light.
On the lower ground floor, you’ll find the leisure suite - home to an indoor Swimming pool, Shower and changing area, gym, and a Cinema-style entertainment room with a fitted bar area.
The home’s systems are housed within two plant rooms: One managing the heating and pool environment, the other dedicated to lighting, media and whole-home controls.
Outside, electric gates open onto a sweeping driveway leading to a triple garage.
The landscaped gardens combine paved seating areas, neat lawns and AstroTurf with mature evergreens, boxed hedging and wrought-iron railings.
A sunken trampoline adds a playful touch, while the rear enjoys open views and a good degree of privacy.
You’re around a 10 minute walk from Prestbury Village, a place that perfectly captures the charm of Cheshire life.
At its centre stands St Peter’s Church, a magnificent Grade I listed building with a medieval tower and ancient churchyard - a peaceful reminder of the village’s rich history.
Wander the pretty streets lined with timbered buildings, independent shops, cafes and traditional pubs, and you’ll soon see why Prestbury is so well loved.
For those who enjoy the outdoors, Prestbury offers excellent countryside walks and sits close to the Peak District National Park, while Macclesfield town centre is just ten minutes away.
Highly regarded schools, including The King’s School and The Fallibroome Academy, are both within a five-minute drive, and Manchester is easily accessible for commuting or leisure.
From the moment you arrive, High Trees feels private, peaceful and welcoming - a home designed for comfortable living and easy entertaining, in one of Cheshire’s most sought-after settings.
For more information, please call James, Carly or Dawn on the details provided.
Local Authority - Cheshire East Council Tax - Band H (tbc) Tenure – Freehold Ground Floor Storm Porch Entrance Hall 26ft 6 x 17ft 1 Wooden double opening doors to front elevation and wooden double-glazed windows to front elevation, LED down lights, power points, stone fire surround with a stone hearth and an inset wood burning stove, wooden double-glazed double opening doors, and windows to rear elevation, sprinkler, tiled floor, heatmiser thermostat, underfloor heating, castle alarm system and stairs leading to the first and lower ground floors.
Sitting Room 23ft 7 x 18ft 2 reducing to 14ft 4 plus 13ft 11 Dual aspect room with wooden double-glazed double opening doors to rear and side elevations and wooden double-glazed windows, stone fire surround with a hearth and inset wood burning stove, LED down lights, heatmiser thermostat, power points, and underfloor heating.
Snug Room / Home Office 10ft 6 x 14ft 3 Dual aspect room with wooden double-glazed windows to the front and side elevations with LED down lights, power points, sprinkler and heatmiser thermostat.
Powder Room 11ft 6 x 5ft 1 wooden double-glazed window to rear elevation, down lights, wall-hung push flush WC and floating wash-hand basin with chrome axor handgrips mixer tap.
Partially tiled walls and tiled flooring with underfloor heating.
Open Plan Living Kitchen Diner 35ft 5 ft x 14ft 5 Dual aspect room with wooden double-glazed window to front elevation, wooden double-glazed patio doors, and windows to rear elevation, LED down lights, power points, continuation of tiled flooring from entrance hall, inset gas fire and open plan to kitchen.
Kitchen Area 22ft 6 x 10ft 9 SieMatic fully fitted modern and contemporary fitted kitchen featuring a range of wall and base units with contrasting two tone stone counter tops, under-mounted twin bowl stainless steel sink with drainer grooves and chrome mixer tap, two single fan assisted Miele ovens with an integrated Miele microwave oven and Miele warming drawer, integrated neff dishwasher, under counter fridge and two 70/30 integrated fridge freezers, central island with breakfast bar and Miele induction hob with an extractor over, plus an under-mounted stainless steel sink with a Zip boiling water tap.
Wooden double glazed patio doors and windows to the rear elevation, LED down lights, island pendant lights, power points, stone splash back, tiled flooring with underfloor heating and heatmiser thermostat.
Inner Hallway 14ft 9 x 4ft 1 wooden door to side elevation, LED down lights, power point, tiled flooring, heatmiser thermostat and panelled alarm system. Door to integral garage.
WC 7ft 6 x 3ft 3 Wooden double-glazed window to side elevation, down lights, extractor fan, Duravit sanitary ware with a wall hung push flush WC and a wash hand basin with chrome mixer tap and underfloor heating.
Cloak Room 7ft 6 x 6ft 3 fitted storage robe with sliding doors, down lights, power points, and tiled flooring with underfloor heating.
Cleaning Cupboard 7ft 6 x 4ft 5 Fitted storage cupboard with sliding door, down light with automatic sensor, tiled floor and underfloor heating.
Triple Garage 18fr 9 x 30ft 3 Electric up and over triple doors, wooden door to rear elevation, down lights, and power points.
First Floor Galleried Landing 15ft 1 x 29ft Max wooden double-glazed windows to front elevation, ceiling pendant light, down lights, wall lighting, power points, spindled balustrade, stairs to third floor, storage cupboard with laundry chute and heatmiser thermostats.
Castle alarm panel.
Principle Bedroom 19ft x 19ft reducing Max Dual aspect room with wooden double-glazed windows to rear and side elevations, wooden double-glazed doors opening into a decked seating area overlooking the garden with a glass and stainless-steel balustrade, power points, tv point and under floor heating.
Doorway to dressing area and en-suite. Dressing Area 11ft x 11ft 6 max.
Wooden double-glazed windows to rear elevation, down lights, fitted wardrobes with hanging rails and drawers, power point and door to en-suite. En-Suite 10ft 7 x 14ft 3 max.
A modern and contemporary suite consisting of a wet room walk-in shower with overhead thermostatic shower plus an additional handheld shower attachment, free standing double ended bath with chrome mixer tap, twin circular floating wash-hand basins with chrome mixer taps and wall hung push flush WC.
Wooden double-glazed window to rear elevation, down lights, chrome heated towel radiator, tiled floor with under floor heating and mosaic tiled walls to shower area.
Second Bedroom 28ft x 15ft 4 Max to dressing area.
Wooden double-glazed windows to side elevation, down lights, power points, underfloor heating, dressing area with mirrored-door fitted wardrobes and heatmiser thermostat. Door to en-suite.
En-suite Wet Room 12ft 7 reducing to 5ft 8 x 6ft 3 reducing to 5ft 6 white suite consisting of a walk in shower with overhead thermostatic shower plus additional hand-held shower attachment, back to wall push flush WC and floating wash hand basin with chrome axor hansgrohe mixer tap.
Velux window to rear elevation, down lights, partially tiled walls, tiled flooring, underfloor heating and heatmiser thermostat.
Third Bedroom 15ft 3 x 14ft 5 Wooden double-glazed window to rear elevation, down lights, power points, fitted wardrobes, heatmiser thermostat and door to en-suite.
En-suite Wet Room 6ft 6 x 9ft 1 modern suite consisting of a walk-in shower with overhead thermostatic shower plus additional handheld shower, wall-hung push flush WC and floating wash hand basin with chrome mixer tap.
Down lights, extractor fan, chrome heated towel radiator, recessed mirrored cabinet with shaver point, tiled walls, tiled flooring with underfloor heating and heatmiser thermostat.
Fourth Bedroom 25ft 4 x 12ft 2 Max Wooden double-glazed window to rear elevation, down lights, power points, fitted wardrobes, heatmiser thermostat and door to en-suite bathroom.
En-Suite Bathroom 8ft 1 x 6ft 1 A modern suite comprising of a bath with hand-held shower and chrome mixer tap, floating wash-hand basin with chrome mixer tap and wall hung push flush WC.
Velux window to rear elevation, down lights, extradite fan, heated towel radiator, partially tiled walls, tiled flooring with underfloor heating and heatmiser thermostat.
Sixth Bedroom 15ft 3 reducing to 9ft 7 x 14ft 3 Wooden double glazed bay window to front elevation, down lights, power points, fitted wardrobes, heatmiser thermostat and door to en-suite.
En-suite 4fr 6 x 8ft A modern suite comprising of an enclosed shower with overhead thermostatic shower, wall hung push flush WC and floating wash-hand basin with chrome mixer tap.
Wooden double glazed window to side elevation, down lights, extradite fan, heated towel radiator, recessed mirrored cabinet with shaver point, tiled walls and tiled flooring with underfloor heating and heatmiser thermostat.
Third Floor Landing 6ft 3 x 13ft 7 spindled balustrade, down lights, sprinkler, thermostatic radiator, Siemens thermostat and door to fifth bedroom. Door to L-shaped storage area.
Sixth Bedroom 30ft 8 reducing to 29ft x 13ft 1 Triple velux windows to rear elevation, down lights, two thermostatic radiators, power points and storage area.
Dressing Area 15ft 6 x 10ft 2 approximate. Two veulx windows to the side elevation, down lights, thermostatic radiators, power points and fitted wardrobes.
En-suite bathroom 10ft 8 reducing to 8ft 11 bath side and 5ft 6 toilet side x 19ft 3 reducing to 15ft 4 & 9ft 1 wide.
White suite consisting of a double-ended panelled bath with chrome mixer tap, wall hung push flush WC and floating vanity wash hand basin with chrome mixer tap.
Down lights, extracted fan, tiled flooring and partially tiled walls.
Lower Ground Floor Stairwell and Gym Area 16ft 5 x 23ft 4 Wooden double-glazed window to front elevation, down lights, tiled flooring with underfloor heating, heatmiser thermostat power points.
Cinema Entertainment Room 17ft 1 reducing to 14ft 3 x 34ft 7 wooden double glazed windows to side elevation, down lights, power points, feature panelled walls, bar area with walnut cabinetry and granite countertops, stainless steel under-mounted sink and space for drinks fridge, sprinkler and wood effect lvt flooring.
Pool Area & Leisure Area 24ft 2 x 16ft 4 Max Roof windows, down lights, tiled flooring, iridescent mosaic tiled pool, underfloor heating and heatmiser thermostat.
Changing Area 11ft 1 x 12ft 3 walk-in shower area with overhead thermostatic shower with wall jets and hand held shower, floating wash-hand basins with chrome mixer tape, wall hung push flush WC, down lights, partially tiled walls, tiled flooring and underfloor heating.
Laundry Room 11ft 8 x 14ft 5 Fitted with wall and base units with contrasting countertops.
Stainless steel sink with drainer and mixer tap, plumbing and space for a washing machine and separate dryer, laundry chute access point, down lights, sprinkler, power points, tiled flooring, underfloor heating and heatmiser thermostat.
Media Control Room 10ft 4 x 10ft 8 Discreetly positioned away, a dedicated media and control room brings together the property’s technology infrastructure.
Here, Lutron HomeWorks panels manage the lighting and scene settings throughout the house, integrated with a Vision Multiswitch EV5-512M for multi-room media distribution and a DrayTek VigorAP 902 providing whole-home Wi-Fi coverage.
All systems are neatly housed with recessed access panels. Plant Room Two 12ft 3 x 13 ft 4 Approx.
The plant room accommodates the property’s advanced environmental systems — a Heatstar air-handling and dehumidification unit regulating the indoor pool climate, alongside a Keston central heating boiler and oso unvented hot-water cylinder providing reliable comfort throughout the home.
External The property is approached through electric intercom gates opening onto a sweeping paved driveway, providing an impressive entrance and generous parking leading to a substantial triple garage.
Beautifully landscaped surroundings include Indian stone pathways that flow around the house, connecting a paved patio area — perfect for entertaining — with a neatly lawned garden to the side and a predominantly Astro turfed garden to the rear, designed for ease of maintenance.
The gardens enjoy a good degree of privacy and take in far-reaching views to the rear, framed by mature evergreens, boxed hedging, and wrought-iron railings.
A sunken trampoline area adds a playful touch for families, while external lighting enhances the setting during the evening.
Fully enclosed and thoughtfully designed, the grounds strike a perfect balance between practicality and elegance.
Disclaimer caveat emptor - it is the buyers responsibility to check all information is correct, all goods and services are in working order before committing to purchase as our details are worked in conjunction with our vendors and we aim to ensure they are correct, however their accuracy is not a guarantee and the information given does not form part of a contract and are not to be relied upon as statements of fact but as a guide only particularly pertaining to details of a leasehold or freehold.
Any services and appliances listed in the above have not been tested by us and no guarantee as to their operating ability or efficiency is given.
All measurements have been taken with a ‘laser tape’ as a guide to prospective buyers only and are not to be taken as exacts.
All fixtures and fittings to be included in the sale, even if mentioned above, should be clarified with your solicitor before committing to purchase.
Value & comps
No previous sales on record.
Returns
Set an offer; the calculator follows it.
We're still gathering serviced-accommodation data for this area.
Archie refurb estimate: a Pro feature
0.0% below asking
This is not financial or investment advice. Prop AI Deals is not authorised by the Financial Conduct Authority (FCA) to provide investment advice.
All investment calculators, property analyses, and AI-generated insights are for informational purposes only. Property investment carries risk and may result in financial loss. All calculations should be independently verified and you should consult with FCA-authorised financial advisers before making any investment decisions.
Past performance does not guarantee future results. Tax implications vary by individual circumstances.
Deal
Properties like this can earn 2–3x BTL yields when converted to HMO, with retrofit costs around £10k/room. Sign in to see the full tier, yield projection, and cost breakdown.
Commercial properties like this can earn 30-50% higher yields when converted to residential under Class MA / Q / P / PA, with prior approval costing ~GBP 96/unit. Sign in to see the recommended route, yield uplift, and cost breakdown.
BRRR-suited properties can recycle 80-100% of investor capital on refi, leaving a high-yielding rental with most of the money out. Sign in to see the refurb cost stack, ARV projection, and refinance maths.
Detached + large garden = sub-division play. Pro tier unlocks the tier badge, plot size, uplift estimate, and regional land benchmark.
Short-lease flats trade at deep discount, but extending under the 1993 Act often costs far less than the discount. Pro tier unlocks the tier badge, premium breakdown, long-lease ARV and arbitrage maths.
See projected short-stay revenue vs a vanilla BTL for this property.
See real sub-let margins (HMO room rates & SA nightly rates) vs the landlord rent.
Area
Agent & docs

FAQ
About 3,High Trees, Squirrels Chase, Macclesfield
Explore nearby