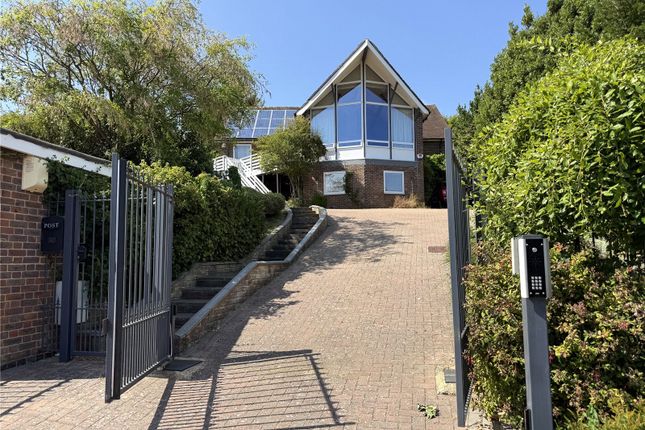
8-bedroom house · BN20 7DA
Listing removedListed 143 days
Opportunity summary
See Archie’s verdict, returns by strategy and what to check before viewing.
About
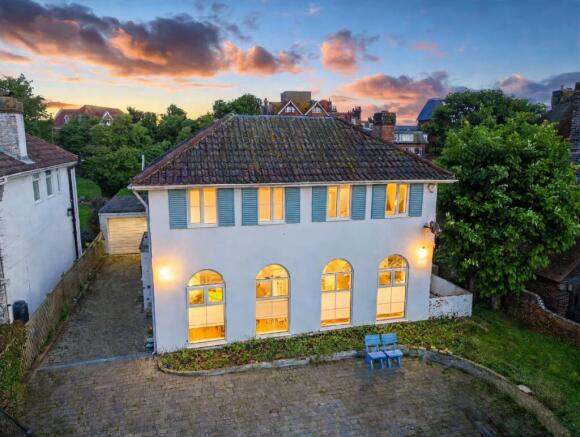
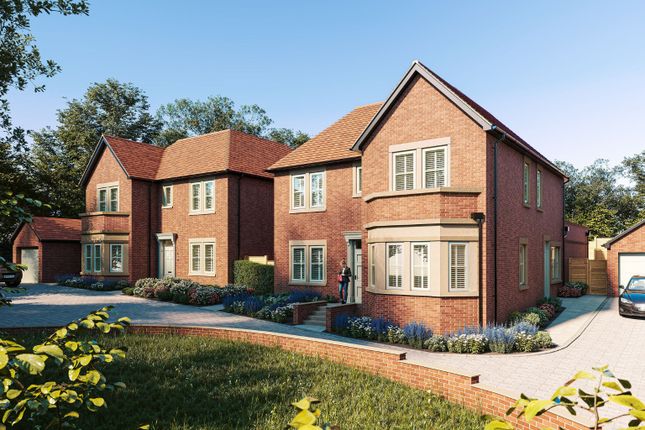
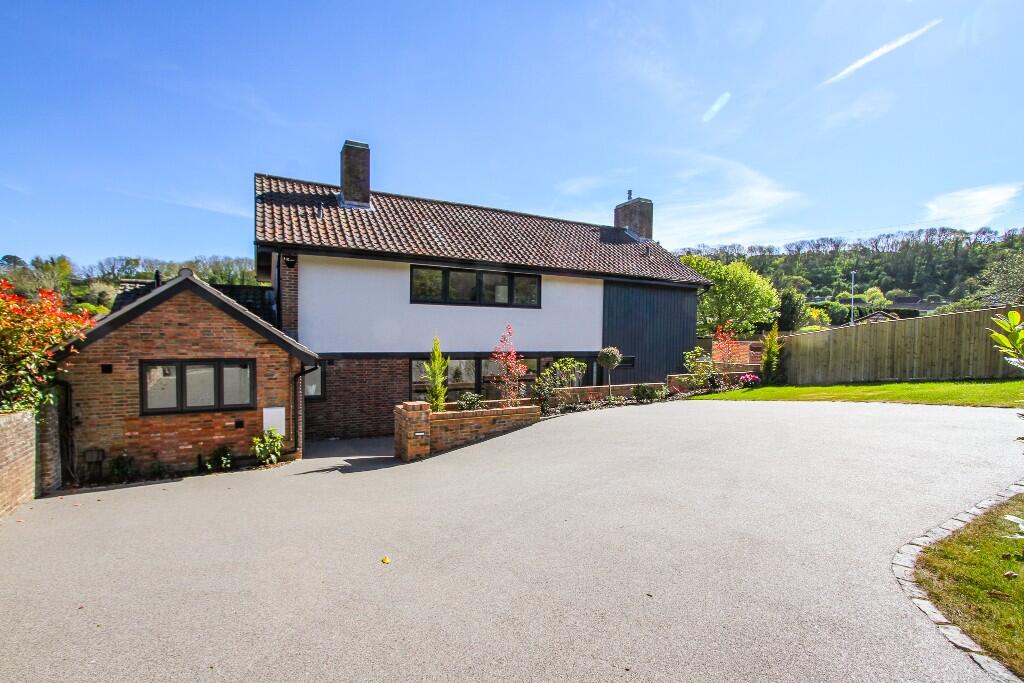
A rare opportunity to acquire one of Lower Mead’s most significant Victorian residences, offering exceptionally versatile accommodation extending to over three floors together with a self-contained two-bedroom annexe, extensive parking and a glorious south-facing garden The spacious and flexible accommodation has been substantially improved over the years with considerable thought having been given to the retention of a fine period character of the property.
Recent improvements include the luxurious refitting of a number of the bathroom facilities as well as the creation of a fabulous, elevated terrace which secures fine views over the southerly rear garden with direct access to the private communal Grange Gardens beyond.
There is also the benefit of a substantial self-contained two-bedroom annexe with private entrance and patio, ideal for multi-generational living, guest accommodation, home-working, or supplementary rental income.
Only an inspection will convey the scale, character and immense proportions of this magnificent home.
The property is enviably situated between the west side of Eastbourne's town centre and the exclusive residential area of Lower Meads.
The shopping facilities of Little Chelsea are a short walking distance away as is Eastbourne college with Eastbourne's fine Victorian seafront just beyond.
Eastbourne train station is less than a 10 minute walk from the property and provides mainline services to London Victoria, Brighton and Gatwick Airport.
Cultural attractions in Eastbourne include the Congress and Towner Art Gallery.
Sporting facilities in the area include 3 principal golf courses and one of the largest sailing marinas on the south coast.
There is world class opera at nearby Glyndebourne and channel ferries operate from Newhaven. Large Glazed Vestibule With decorative floor tiling, radiator.
Cloakroom With low level wc, pedestal wash basin, radiator, window and extractor fan.
- The handsome gothic style arched entrance with panelled double doors which lead to Entrance Hall With oak flooring and radiator.
Drawing Room (6.27m x 4.57m (20' 7" x 15' 0")) Measured into the wide window bay and including the depth of the range of fitted book shelving and storage units flanking the chimney breast, attractive stone fireplace with gas fire, panelled walls, oak flooring, 2 radiators.
Magnificent Kitchen/Dining/Family Room (9.17m x 5.46m (30' 1" x 17' 11")) Affording a fine southerly aspect over the rear garden and equipped with an extensive range of wooden working surfaces with drawers and cupboards below and matching wall cabinets over, double bowl sink unit with mixer tap, large range style cooker with AEG stainless steel filter hood over, space for large American style refrigerator/freezer.
Integrated Bosch dishwashing machine and integrated wine cooler, large island unit with breakfast bar end, 3 radiators and door to the elevated terrace with steps leading down to the garden.
Utility Room With a large range of fitted cupboard units, space and plumbing for stacked laundry appliances, space for refrigerator or freezer, tiled shower enclosure for dogs.
- The impressive staircase rises to the First Floor Landing with radiator.
Master Bedroom Suite Comprising Bedroom 1 (4.88m x 4.55m (16' 0" x 14' 11")) Affording southerly views over Grange Gardens, radiator and door to Dressing Room With a range of wardrobes, cupboard housing the Worchester gas fired boiler and large Quadwallen water cylinder, radiator.
En Suite Bathroom/Shower Room With free standing roll top bath with mixer tap and hand shower attachment, fully tiled shower enclosure with wall mounted controls, rain forest shower head and hand shower attachment, wash basin with mixer tap set onto vanity unit with storage below, low level wc, ladder radiator, window.
Guest Bedroom Suite Comprising Bedroom 2 (4.9m x 4.6m (16' 1" x 15' 1")) Measured into the wide window bay which provides views toward the town hall, radiator and door to En Suite Shower Room Luxuriously refitted with fully tiled shower enclosure with wall mounted controls, wash basin with mixer tap set onto vanity unit, LED and bluetooth enabled mirror, low level wc, ladder radiator.
- The stairs continue to the Second Floor Landing with radiator.
Bedroom 3 (4.65m x 4.65m (15' 3" x 15' 3")) Affording fine views toward the Town Hall Tower, built in wardrobe cupboard, radiator and door to En Suite Shower Room Luxuriously refitted with fully tiled shower enclosure with wall mounted controls, wash basin with mixer tap set onto vanity unit, LED and bluetooth enabled mirror, low level wc, ladder radiator.
Bedroom 4 (4.93m x 4.6m (16' 2" x 15' 1")) Securing delightful views over the southerly rear garden toward Grange Gardens, radiator and door to En Suite Bathroom With panelled bath with shower end, wash basin, low level wc, radiator, window and door to Bedroom 5 (4.1m x 3.23m (13' 5" x 10' 7")) With radiator.
- The stairs continue to the Top Floor Landing which provides access to the extensive boarded walk-in Loft Space. Study/Bedroom 6 (6.22m x 3.05m (20' 5" x 10' 0")) With large store cupboard.
********* Spacious Self Contained Ground Floor Apartment/Annexe Comprising: Sitting Room (5.4m x 4.78m (17' 9" x 15' 8")) With southerly garden aspect and radiator.
Kitchen (3.38m x 2.82m (11' 1" x 9' 3")) Equipped with a range of working surfaces with drawers and cupboards below and matching wall cabinets over, stainless steel sink unit with mixer tap, gas hob with filter hood over and electric oven below, integrated dishwashing machine, space and plumbing for washing machine, integrated refrigerator.
Door to Utility Room/Boot Room With a range of built in storage cupboards and doors leading out to the private patio garden.
Bedroom 7 (4.52m x 3.94m (14' 10" x 12' 11")) With spacious dressing room and en suite shower room/wc. Bedroom 8 (5m x 2.54m (16' 5" x 8' 4")) With built in cupboard.
Bathroom With panelled bath, wash basin, low level wc, radiator. - There is generous built in storage in the hall area.
Outside An important feature of the property is its wonderful rear garden which extends to a depth of about 85' and secures glorious southerly aspect.
Mainly laid to lawn for ease of maintenance with profusely stocked flower beds and borders and matured shrubs and trees which combine to provide privacy and a lovely setting.
There are two terraces including a more recently constructed elevated terrace accessed from the kitchen area and a gate at the end of the garden gives access to the communal Grange Gardens which provide a park-like setting.
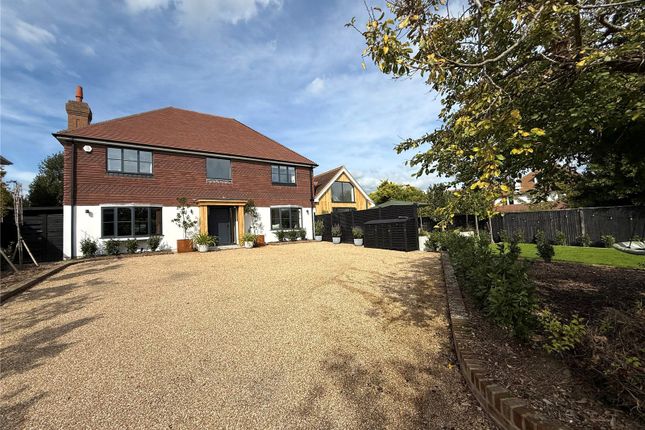
There is a generous gravelled Entrance Drive at the front of the property providing parking space for several vehicles.
Garage (4.95m x 3.05m (16' 3" x 10' 0")) With a pedestrian door at the front and the side. Nb There is planning permission in place for the conversion of the garage into a Home Office and cloakroom.
Value & comps
No previous sales on record.
Returns
Set an offer; the calculator follows it.
We're still gathering serviced-accommodation data for this area.
Archie refurb estimate: a Pro feature
0.0% below asking
This is not financial or investment advice. Prop AI Deals is not authorised by the Financial Conduct Authority (FCA) to provide investment advice.
All investment calculators, property analyses, and AI-generated insights are for informational purposes only. Property investment carries risk and may result in financial loss. All calculations should be independently verified and you should consult with FCA-authorised financial advisers before making any investment decisions.
Past performance does not guarantee future results. Tax implications vary by individual circumstances.
Deal
Properties like this can earn 2–3x BTL yields when converted to HMO, with retrofit costs around £10k/room. Sign in to see the full tier, yield projection, and cost breakdown.
Commercial properties like this can earn 30-50% higher yields when converted to residential under Class MA / Q / P / PA, with prior approval costing ~GBP 96/unit. Sign in to see the recommended route, yield uplift, and cost breakdown.
BRRR-suited properties can recycle 80-100% of investor capital on refi, leaving a high-yielding rental with most of the money out. Sign in to see the refurb cost stack, ARV projection, and refinance maths.
Detached + large garden = sub-division play. Pro tier unlocks the tier badge, plot size, uplift estimate, and regional land benchmark.
Short-lease flats trade at deep discount, but extending under the 1993 Act often costs far less than the discount. Pro tier unlocks the tier badge, premium breakdown, long-lease ARV and arbitrage maths.
See projected short-stay revenue vs a vanilla BTL for this property.
See real sub-let margins (HMO room rates & SA nightly rates) vs the landlord rent.
Area
Agent & docs
FAQ
About 10, Grange Gardens, Eastbourne
Explore nearby