Modern Method of Auction
Auction date not yet published
We've tightened what earns a Pursue. A home now needs a published valuation, a strategy that still makes money after real running costs and lender stress tests, and no listing problems that would stop a mortgage. You'll see fewer Pursues, and each one has been checked harder.
See how verdicts work3-bedroom semi-detached house · BH17 8PF
For saleListed 1 day
Opportunity summary
See Archie’s verdict, returns by strategy and what to check before viewing.
About
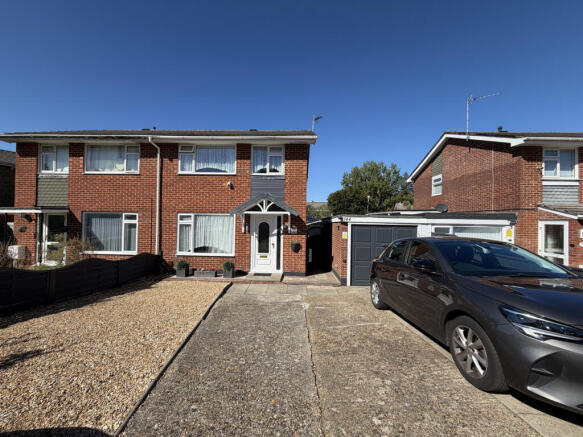
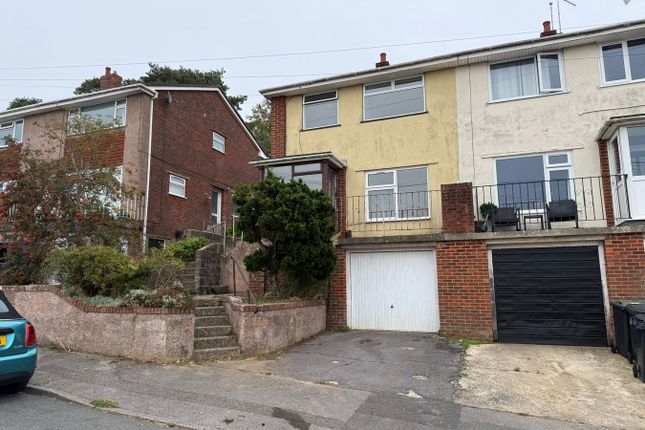
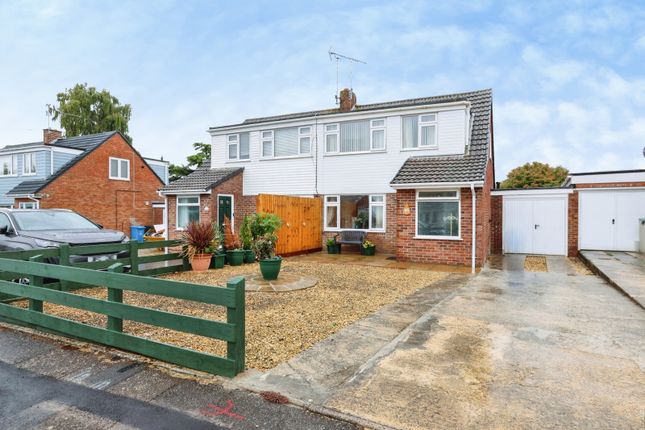
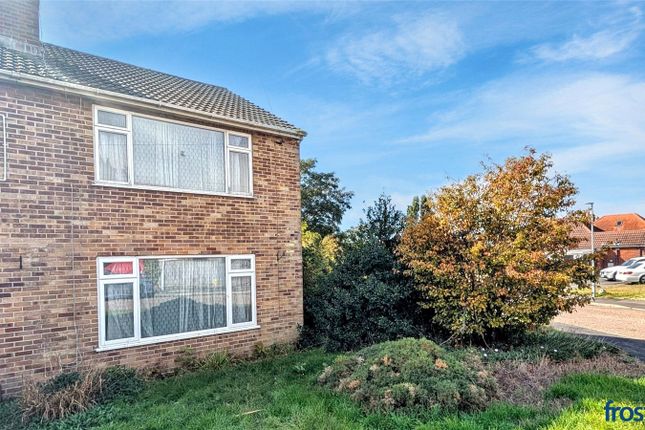
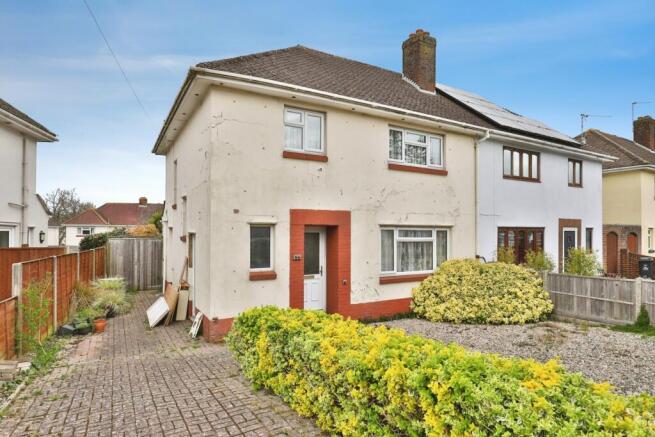
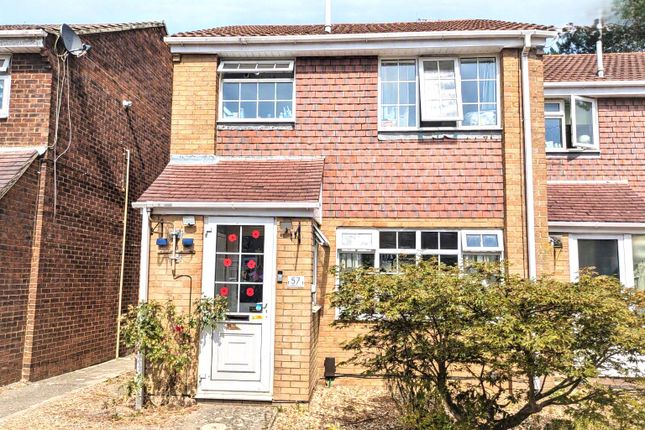
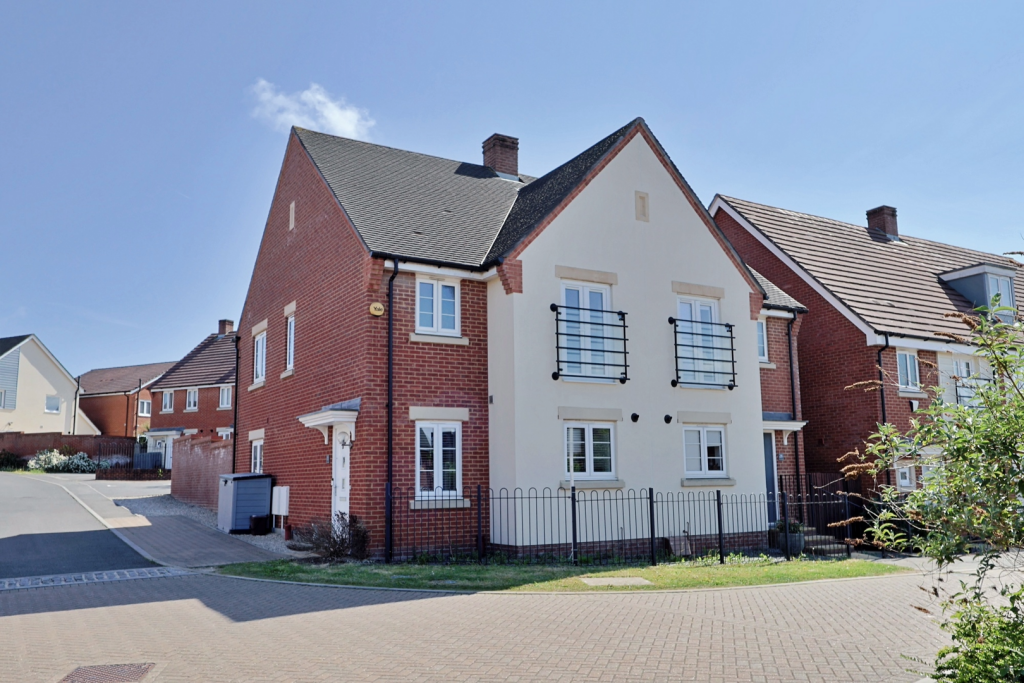
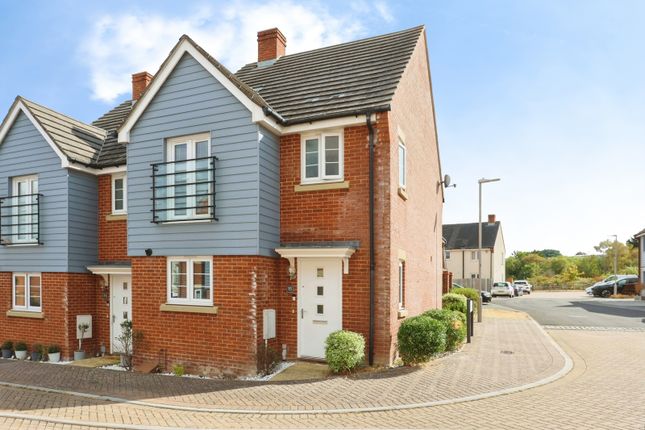
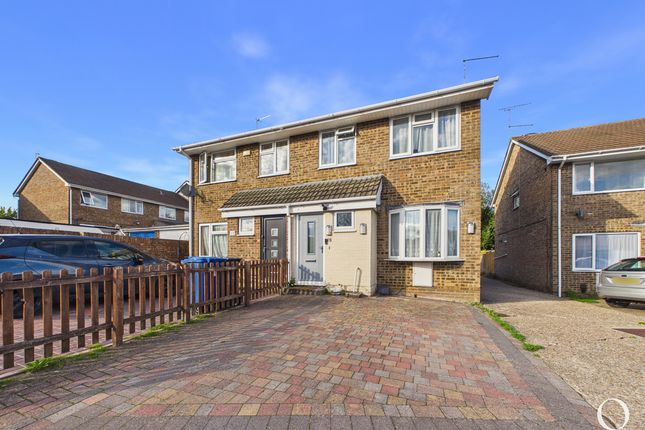
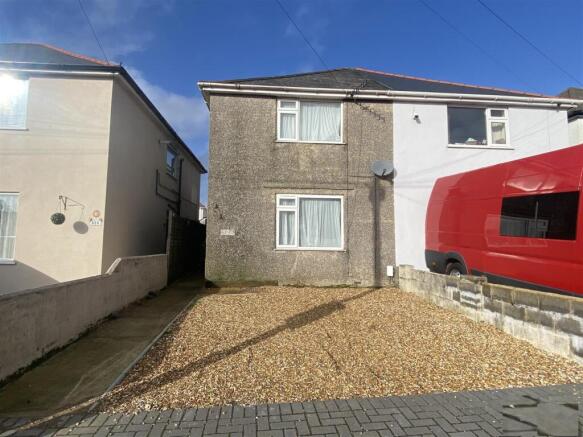
Quote Reference - KT1596 guide price £295,000 - no onward chain A spacious three/four bedroom semi-detached home, featuring two reception rooms, a recently modernised wet room, a south-facing garden, ample driveway parking and an integral garage with internal access.
Situated in a quiet cul-de-sac in Canford Heath, with an EPC rating of C and potential to extend above the garage, subject to the necessary consents.
With plenty of living space, three bedrooms upstairs and the option of a fourth bedroom on the ground floor, this property has a lot to offer.
Whether you're looking for a family home, an investment property or somewhere you can make improvements over time, there's scope to make this house your own.
Accommodation The property is entered via a porch leading into the main hallway, with stairs rising to the first floor.
The lounge and dining room extends to over 23 feet in length, providing plenty of room for comfortable seating and a family dining table.
A window to the front and French doors opening onto the rear garden allow natural light into the room, while also providing easy access to the outside space.
The kitchen is fitted with a range of wall and base units, worktop space, a breakfast bar, oven and gas hob, along with space for additional appliances.
Whilst fully functional, the kitchen would benefit from modernisation, giving the next owner the opportunity to update it to their own taste.
Leading from the kitchen is a second reception room, currently used as a snug.
With a large window and direct access to the rear garden, this is a useful additional room that could equally serve as a fourth bedroom, home office, playroom or separate sitting room.
Upstairs, there are three bedrooms, including two good-sized doubles and a third bedroom suitable for a child's bedroom, nursery or study.
The bathroom has recently been modernised to a good standard and is now arranged as a contemporary wet room, providing a smart and practical space.
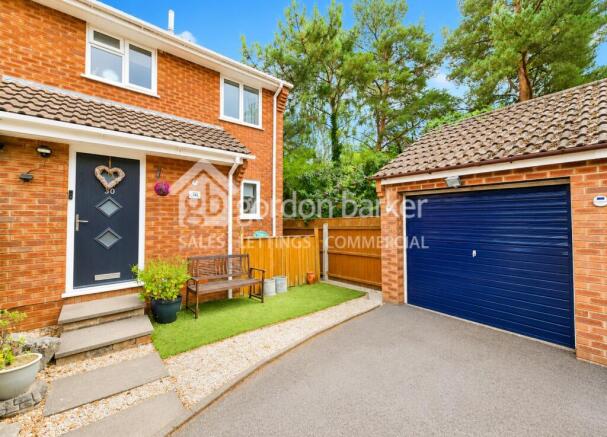
Outside To the front, a substantial block-paved driveway provides off-road parking for several vehicles and leads to the integral single garage.
The garage can also be accessed internally from the house, making it particularly convenient for storage, workshop space or everyday use.
There is also potential to extend above the garage, as other properties in the surrounding area have already done.
This could provide an opportunity to increase the first-floor accommodation, subject to the necessary planning permissions, building regulations and other relevant consents.
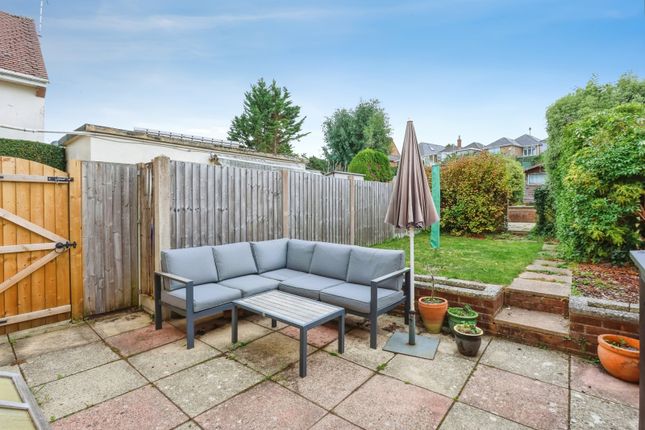
The rear garden is a particularly good size and enjoys a southerly aspect.
Mainly laid to lawn, with established planting and a patio seating area, it offers space for outdoor dining, children to play or simply enjoying the garden during the warmer months.
Location The property is situated in a quiet residential cul-de-sac in Canford Heath, within easy reach of local amenities, schools and regular bus routes.
Canford Heath Nature Reserve is also nearby, offering extensive heathland and walking routes, while Broadstone and Poole provide a wider selection of shops, restaurants and leisure facilities.
Energy Efficiency & Investment Potential The property benefits from an EPC rating of C, a positive feature for buyers conscious of energy efficiency and particularly relevant to landlords considering a property for their rental portfolio.
With three/four bedrooms, two reception rooms, a large garden, off-road parking and potential for further improvements, the property is worth considering for both owner-occupiers and investors.
Auction Information Guide Price: £295,000 The property is offered for sale by the Modern Method of Auction and is available with no onward chain.
Quote Reference - KT1596 This method of sale provides a structured buying process, with buyers advised to familiarise themselves with the auction terms, reservation fee, legal pack and applicable timescales before proceeding.
This property is for sale by Modern Method of Auction allowing the buyer and seller to complete within a 56-day Reservation Period.
Interested parties’ personal data will be shared with the Auctioneer (iamsold Ltd). If considering a mortgage, inspect and consider the property carefully with your lender before bidding.
A Buyer Information Pack is provided, which you must view before bidding. The buyer is responsible for the Pack fee.
The buyer signs a Reservation Agreement and makes payment of a Non-Refundable Reservation Fee of 4.5% of the purchase price inc VAT, subject to a minimum of £6,600 inc. VAT.
Services may be recommended by the Agent/Auctioneer in which they will receive payment from the service provider if the service is taken. Payment varies but will be no more than £500 inc. VAT.
These services are optional.
Additional Information Tenure: Freehold Council Tax Band: C EPC Rating: C Method of Sale: Modern Method of Auction Chain: No Onward Chain Any potential extension or alterations would be subject to the necessary planning permissions, building regulations and other relevant consents.
Buyers should make their own enquiries with the local authority.
Value & comps
No previous sales on record.
See the independent valuation, upside vs guide, and per-strategy max bid for this lot. Sign in to see it.
Returns
Set an offer; the calculator follows it.
We're still gathering serviced-accommodation data for this area.
Archie refurb estimate: a Pro feature
0.0% below starting price
This is not financial or investment advice. Prop AI Deals is not authorised by the Financial Conduct Authority (FCA) to provide investment advice.
All investment calculators, property analyses, and AI-generated insights are for informational purposes only. Property investment carries risk and may result in financial loss. All calculations should be independently verified and you should consult with FCA-authorised financial advisers before making any investment decisions.
Past performance does not guarantee future results. Tax implications vary by individual circumstances.
Deal
Properties like this can earn 2–3x BTL yields when converted to HMO, with retrofit costs around £10k/room. Sign in to see the full tier, yield projection, and cost breakdown.
Commercial properties like this can earn 30-50% higher yields when converted to residential under Class MA / Q / P / PA, with prior approval costing ~GBP 96/unit. Sign in to see the recommended route, yield uplift, and cost breakdown.
BRRR-suited properties can recycle 80-100% of investor capital on refi, leaving a high-yielding rental with most of the money out. Sign in to see the refurb cost stack, ARV projection, and refinance maths.
Detached + large garden = sub-division play. Pro tier unlocks the tier badge, plot size, uplift estimate, and regional land benchmark.
Short-lease flats trade at deep discount, but extending under the 1993 Act often costs far less than the discount. Pro tier unlocks the tier badge, premium breakdown, long-lease ARV and arbitrage maths.
See projected short-stay revenue vs a vanilla BTL for this property.
See real sub-let margins (HMO room rates & SA nightly rates) vs the landlord rent.
Area
Agent & docs

FAQ
About Calder Road, Poole
Explore nearby