5-bedroom detached house · CF64 4HD
Sold STCListed 265 days
Opportunity summary
See Archie’s verdict, returns by strategy and what to check before viewing.
About
A charming period home with guest wing, stabling and grounds extending to approximately 0.6 acres. Overview.
Ty Gwyn is a characterful period residence, reputedly a former inn, situated in the picturesque hamlet of St Andrews Major on the western fringe of Dinas Powys.
The property offers a wonderful combination of historic charm and modern practicality, featuring four principal bedrooms plus a self-contained guest wing, a wealth of traditional detail, and grounds extending to around 0.6 acres.
In addition, the home benefits from a detached double garage, purpose-built stabling and pasture land, making it ideal for those seeking a semi-rural lifestyle just minutes from village amenities.
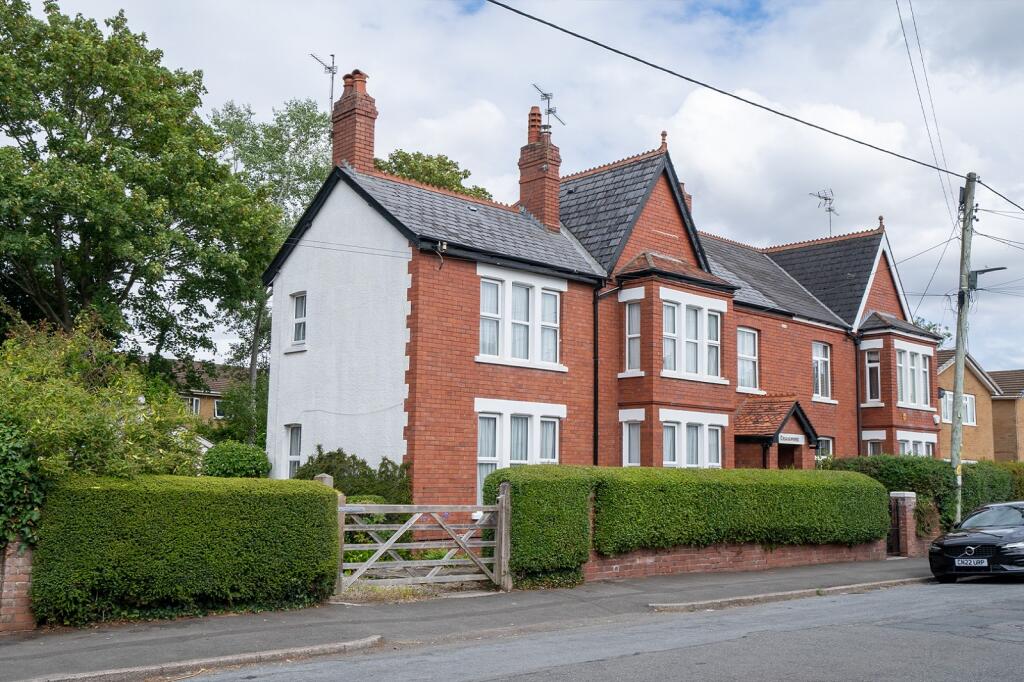
Living Areas The front elevation of Ty Gwyn exudes traditional charm, with white-painted stone elevations beneath a slate roof and symmetrical sash-style windows.
A gabled entrance porch with a solid oak stable door provides a welcoming focal point, framed by climbing foliage.
The property opens into a gabled porch with flagstone flooring and a solid oak stable door that leads into the main hallway.
The main living room is rich in period detail, featuring a substantial inglenook fireplace with exposed stone surround, oak beam and cast iron stove, creating a striking focal point.
A deep-silled window to the front allows natural light to flood the room.
A beautifully proportioned formal dining room with herringbone parquet flooring, an open fireplace with rustic beam and exposed stone hearth.
New bi-fold doors open directly onto the rear terrace, creating a seamless connection between indoor and outdoor living spaces.
Living Areas The country-style kitchen is full of charm and functionality, featuring painted units with solid wood worktops, tiled splashbacks, and stone flooring.
A central exposed stone chimney with oak beam separates the cooking and preparation zones, while windows to two aspects ensure plenty of natural light.
Key features include an Aga, additional integrated oven and hob, and recent French doors that open directly onto the new rear terrace.
The adjoining breakfast area features exposed beams and glazed doors that open to the patio.
The utility room provides excellent storage with bespoke timber cupboards, a Belfast sink, built-in worktop space and plumbing for laundry appliances.
A rear door offers access to the garden, while the adjoining cloakroom includes a WC and pedestal wash basin. Bedrooms & Bathrooms.
The upper floor hosts four comfortable bedrooms, each enjoying a pleasant outlook over the surrounding countryside.
The principal bedroom includes fitted wardrobes and a spacious en-suite bathroom with twin basins, WC, bidet and walk-in shower.
The remaining bedrooms are well-proportioned and a family bathroom with spa bath and wooden flooring serves this level.
Guest Suite A key feature of Ty Gwyn is its self-contained guest suite, offering an ideal arrangement for extended family, guests or potential Airbnb use.
Accessed discreetly from the main house yet enjoying its own privacy, the suite comprises a vaulted living area with timber-clad ceiling, Velux skylights and large glazed panels providing abundant natural light and lovely garden views.
The double bedroom continues the vaulted theme with exposed beams and a side window with timber shutters.
The en-suite shower room features tiled walls, a corner shower enclosure, pedestal wash basin and WC - ideal for guest use or independent living.
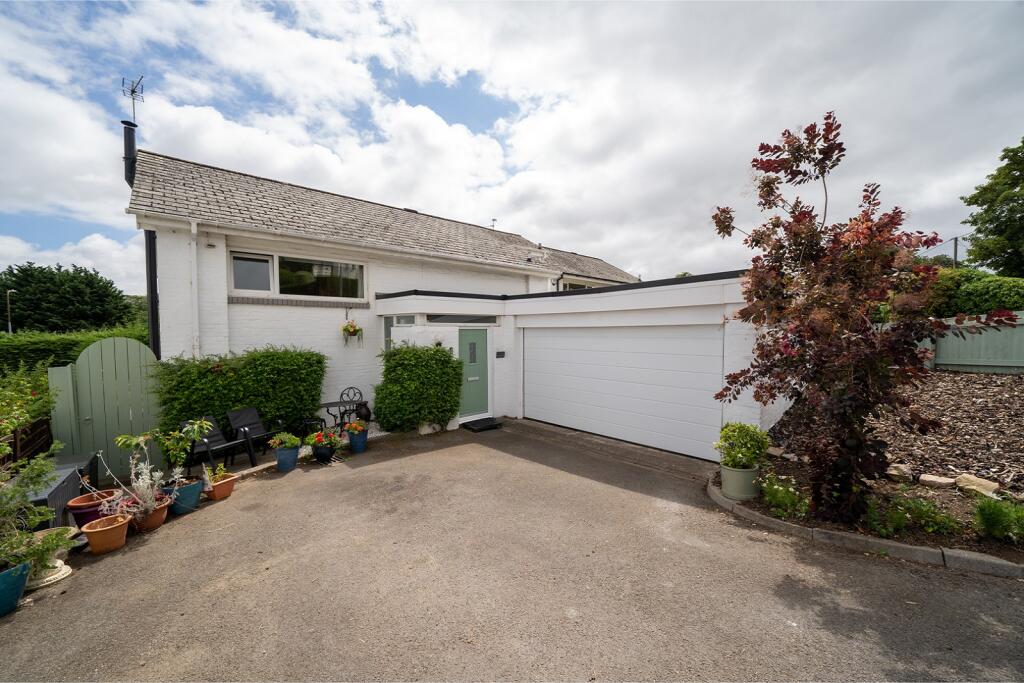
Garage The detached double garage and stabling block sit conveniently near the entrance, of rendered construction beneath a pitched slate roof.
Twin doors open to reveal secure parking and space for garden machinery plus excellent storage including a mezzanine level with ladder access. The garage benefits from both power and lighting.
Stables Situated to the rear of the garage, the purpose-built 'Cam Equestrian' stable block comprises two generous stables together with an adjoining tack room.
The stables are constructed with timber-clad elevations beneath a shallow pitched roof, featuring traditional stable doors, side windows for natural light and hard-standing access directly from the driveway.
The yard area features a combination of brick paviour and lawn finishes, providing a clean and versatile space for working or turnout.
The area is enclosed for safety and privacy and benefits from a water supply, drainage, and external security lighting.
This well-planned outbuilding is perfectly suited to equestrian, hobby or small business use, with scope for adaptation to kennels, a home office or workshop if required.
The current owners successfully operate a dog grooming business from this space, demonstrating its versatility and commercial potential.
Grounds Ty Gwyn is approached via a private, gated driveway which provides an attractive and secluded approach to the property.
The gravelled drive opens to a generous forecourt offering ample parking for several vehicles and access to both the main house and guest wing.
A detached double garage is finished to complement the main residence with matching rendered elevations and slate roof. The approach beautifully sets the scene for this idyllic country home.
The property stands within grounds of approximately 0.6 acres, comprising formal gardens, lawn and pasture.
To the rear, a newly landscaped patio terrace has been created with an outdoor kitchen and entertaining area, perfect for summer gatherings.
The gardens are bordered by mature trees and hedges, providing privacy and a delightful rural backdrop.
Additional Information o Mains electricity Mains water and drainage o LPG gas o 4kW solar PV system o FIT at 48.70p/kWh (installed c.2011) o Tenure: Freehold o Council Tax Band: H
Value & comps
No previous sales on record.
Returns
Set an offer; the calculator follows it.
Short-let licence or registration needed
We're still gathering serviced-accommodation data for this area.
Archie refurb estimate: a Pro feature
0.0% below asking
This is not financial or investment advice. Prop AI Deals is not authorised by the Financial Conduct Authority (FCA) to provide investment advice.
All investment calculators, property analyses, and AI-generated insights are for informational purposes only. Property investment carries risk and may result in financial loss. All calculations should be independently verified and you should consult with FCA-authorised financial advisers before making any investment decisions.
Past performance does not guarantee future results. Tax implications vary by individual circumstances.
Deal
Properties like this can earn 2–3x BTL yields when converted to HMO, with retrofit costs around £10k/room. Sign in to see the full tier, yield projection, and cost breakdown.
Commercial properties like this can earn 30-50% higher yields when converted to residential under Class MA / Q / P / PA, with prior approval costing ~GBP 96/unit. Sign in to see the recommended route, yield uplift, and cost breakdown.
BRRR-suited properties can recycle 80-100% of investor capital on refi, leaving a high-yielding rental with most of the money out. Sign in to see the refurb cost stack, ARV projection, and refinance maths.
Detached + large garden = sub-division play. Pro tier unlocks the tier badge, plot size, uplift estimate, and regional land benchmark.
Short-lease flats trade at deep discount, but extending under the 1993 Act often costs far less than the discount. Pro tier unlocks the tier badge, premium breakdown, long-lease ARV and arbitrage maths.
See projected short-stay revenue vs a vanilla BTL for this property.
See real sub-let margins (HMO room rates & SA nightly rates) vs the landlord rent.
Area
Agent & docs

FAQ
About Ty Gwyn, St. Andrews Major, Nr. Dinas Powys, The Vale Of Glamorgan. CF64 4HD
Explore nearby