We've tightened what earns a Pursue. A home now needs a published valuation, a strategy that still makes money after real running costs and lender stress tests, and no listing problems that would stop a mortgage. You'll see fewer Pursues, and each one has been checked harder.
See how verdicts work5-bedroom detached house · CF64 4AR
Sold STCListed 268 days
Opportunity summary
See Archie’s verdict, returns by strategy and what to check before viewing.
About
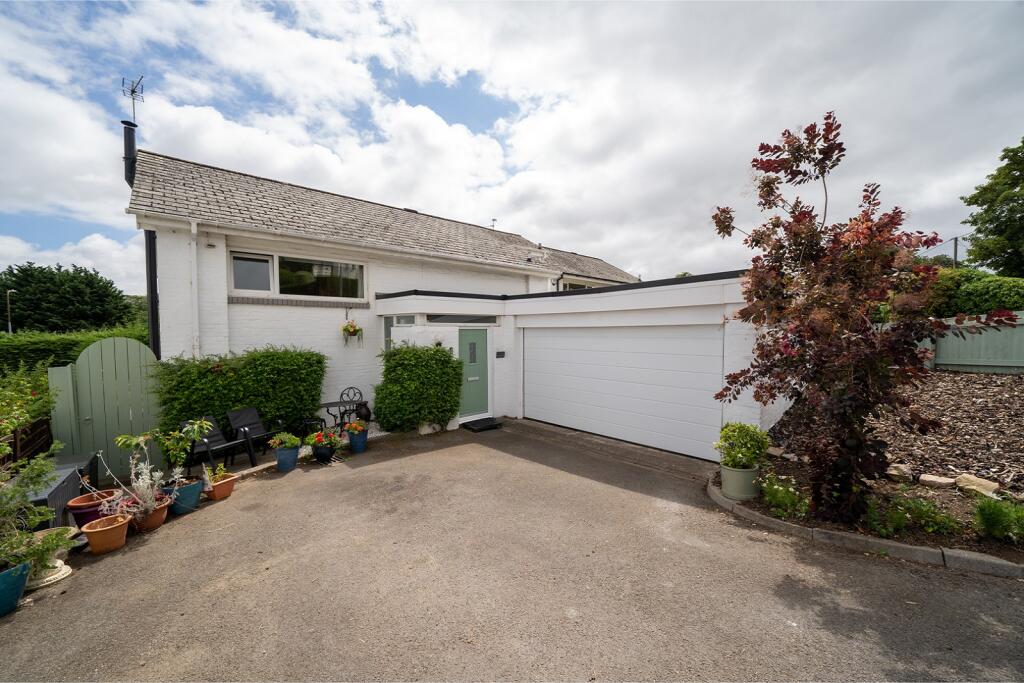
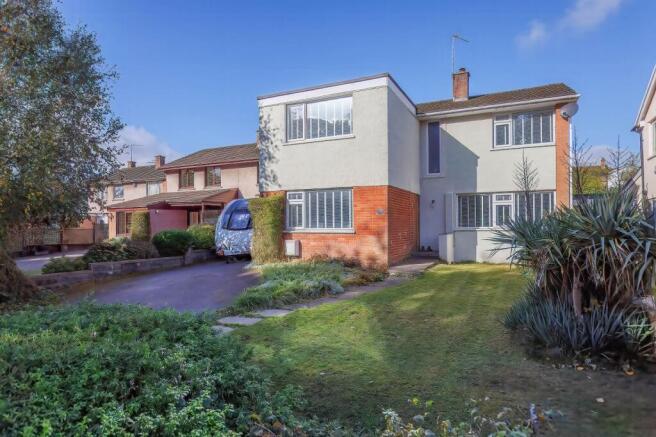
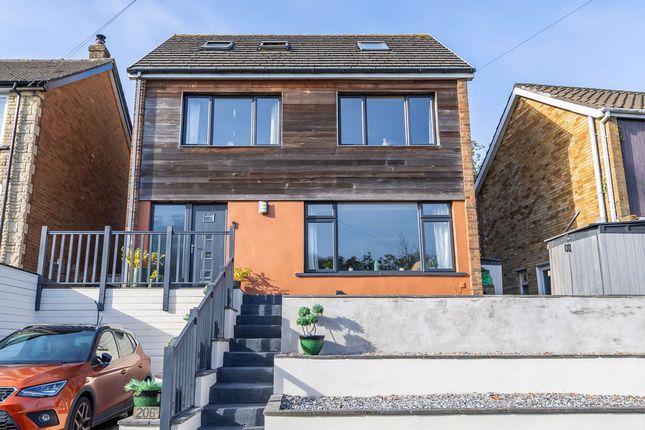
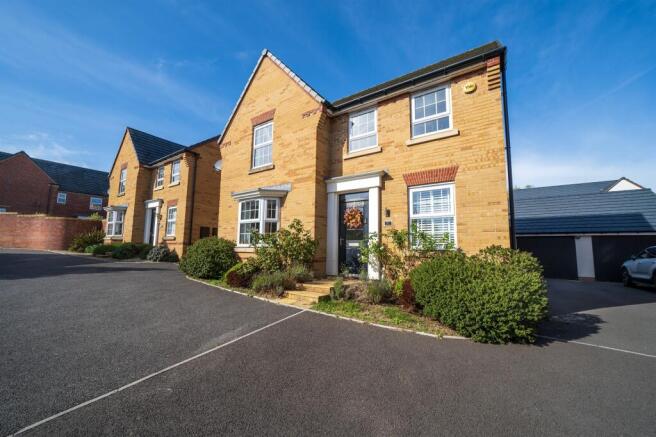
Beautifully appointed detached residence with mature garden enjoying a prime location in the village. Situation.
Cefn Mount is a quiet cul-de-sac, located off Highwalls Avenue and sits within a stone's throw of both the village common and Dinas Powys golf course.
The charming and thriving village provides a range of shops, salons and public houses together with The Humble Onion restaurant, Old Bank (Kin & Ilk) coffee shop and the Wild Blackberry deli.
Leisure facilities include tennis, golf and bowling clubs and beautiful walks over the Common and throughout the surrounding woodland.
What's more, the village is noted for its excellent primary schools.
Dinas Powys is predominately a commuter town, being just 5 ½ miles south west of the Capital City and 9 miles south east of J33 of the M4 Motorway.
The village has excellent transport links to the city centre with Dinas Powys railway station providing frequent services to Cardiff and the Vale of Glamorgan.
Sat Nav CF64 4AR Accommodation Summary..
Accommodation comprises the following key areas: GROUND FLOOR o Hallway o Cloakroom / WC o Living room o Sitting room o Open plan kitchen / diner o Utility room & WC o Home office / gym o Storeroom FIRST FLOOR o Landing o WC o Bedroom 1 o Bedroom 2 o Bedroom 3 o Family bathroom SECOND FLOOR o Bedroom 4 o Study / Bedroom 5 o Storage The house extends to approximately 2,200 sq ft.
Individual room dimension can be found on the attached floor plans. Reception Rooms.
An attractive sold wood entrance door with glass side panels and transom light leads to a spacious and welcoming entrance reception.
Stairs rise to the first floor and doors lead the living room, cloakroom / WC and open plan kitchen / diner.
The principle reception room enjoys a dual aspect, stone fireplace with living flame gas fire and French doors opening onto the terrace.
The second reception, located off the kitchen, features a fireplace with wood burning stove, cabinets built into the alcoves and a further set of French doors which open onto a pretty oak gable end porch with seating and infra-red heater.
Both have a quality oak engineered wood flooring.
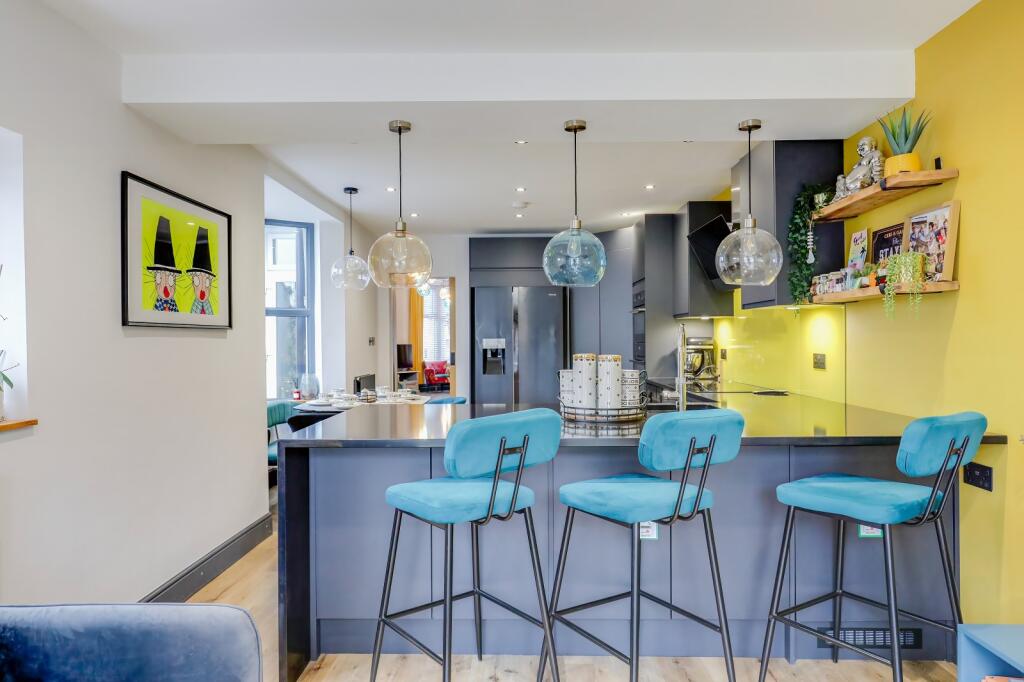
Kitchen/Diner Fabulous and extended kitchen (1999 / 2000) with spacious dining area, broad opening to the second reception room, pair of windows overlooking the garden and door leading to the utility room.
Traditional kitchen fitted with generous hand painted wall and base units, extensive granite work tops, double sink unit and 'Range' cooker with extraction unit over.
Also comprising an integrated fridge / freezer, integrated dishwasher, ceramic tiled floor, recessed spot lights and above the dining area, feature down lights.
Utility, Home Office / Gym & Storeroom Single storey extension providing a sizeable utility room, WC, home office / gym and storeroom.
All have views across the garden and doors which open onto the terrace. Potential for a self-contained annex. Bedrooms & Bathroom.
The first floor has been re-configured to host three double bedrooms and a family bathroom, located off a generous landing with WC and large airing cupboard.
The bright and airy master, with dual aspect, features a pair of fitted wardrobes. All three also have quality engineered oak flooring.
A stunning and sumptuous family bathroom, with dual aspect, completes the first floor accommodation and comprises a freestanding bath, walk-in shower with rain water head, wall hung 'floating' WC and double vanity unit with 'his and her' ceramic bowl wash hand basins.
It also has an 'Aqua-Step' non-slip wood effect flooring.
Attic Conversion The attic conversion was completed in 2008 and is currently configured to offer a double bedroom with fitted wardrobe and study, located either side of a central landing.
Two pairs of Velux windows allow generous levels of natural light. The second floor also accommodates a handy storage area.
Outside The house nestles in mature and well maintained grounds with sunny south westerly aspect. To the front, a block paved driveway can accommodate several cars.
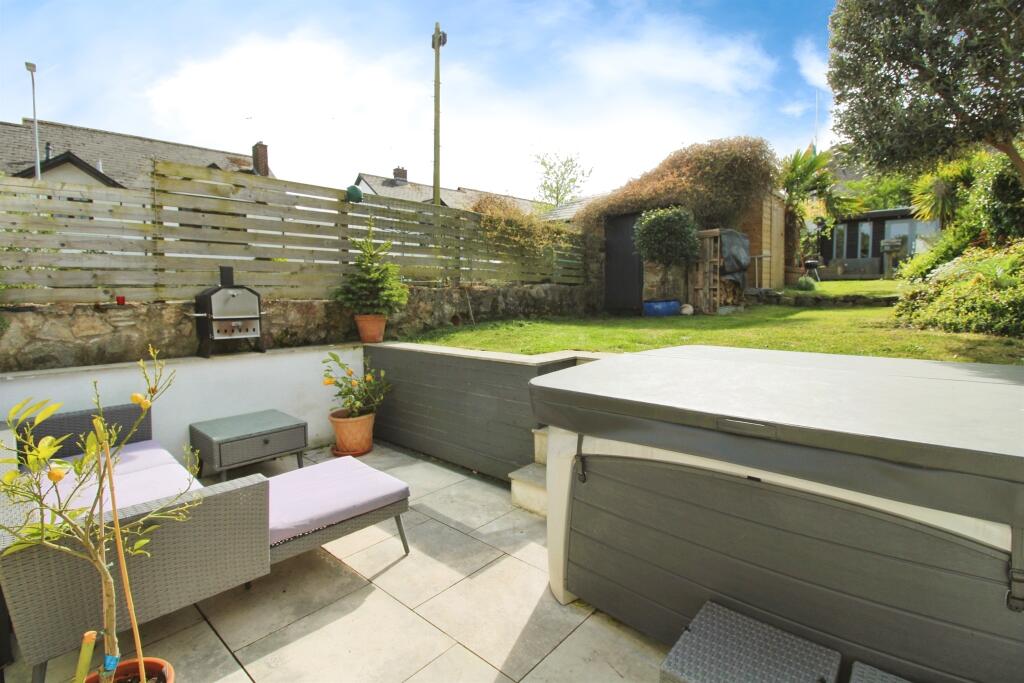
To the rear, the deceptively large plot widens to reveal a beautiful garden with mature trees and shrubbery which not only offer all year round colour and interest but also privacy and screening from neighbouring properties.
Landscaping includes an extensive terracing with raised well stocked beds and water feature together with a large level lawn and pergola. Cold water tap and outside lighting.
Value & comps
No previous sales on record.
Returns
Set an offer; the calculator follows it.
Short-let licence or registration needed
We're still gathering serviced-accommodation data for this area.
Archie refurb estimate: a Pro feature
0.0% below asking
This is not financial or investment advice. Prop AI Deals is not authorised by the Financial Conduct Authority (FCA) to provide investment advice.
All investment calculators, property analyses, and AI-generated insights are for informational purposes only. Property investment carries risk and may result in financial loss. All calculations should be independently verified and you should consult with FCA-authorised financial advisers before making any investment decisions.
Past performance does not guarantee future results. Tax implications vary by individual circumstances.
Deal
Properties like this can earn 2–3x BTL yields when converted to HMO, with retrofit costs around £10k/room. Sign in to see the full tier, yield projection, and cost breakdown.
Commercial properties like this can earn 30-50% higher yields when converted to residential under Class MA / Q / P / PA, with prior approval costing ~GBP 96/unit. Sign in to see the recommended route, yield uplift, and cost breakdown.
BRRR-suited properties can recycle 80-100% of investor capital on refi, leaving a high-yielding rental with most of the money out. Sign in to see the refurb cost stack, ARV projection, and refinance maths.
Detached + large garden = sub-division play. Pro tier unlocks the tier badge, plot size, uplift estimate, and regional land benchmark.
Short-lease flats trade at deep discount, but extending under the 1993 Act often costs far less than the discount. Pro tier unlocks the tier badge, premium breakdown, long-lease ARV and arbitrage maths.
See projected short-stay revenue vs a vanilla BTL for this property.
See real sub-let margins (HMO room rates & SA nightly rates) vs the landlord rent.
Area
Agent & docs

FAQ
About 9 Cefn Mount, Dinas Powys, Vale of Glam. CF64 4AR
Explore nearby