We've tightened what earns a Pursue. A home now needs a published valuation, a strategy that still makes money after real running costs and lender stress tests, and no listing problems that would stop a mortgage. You'll see fewer Pursues, and each one has been checked harder.
See how verdicts work3-bedroom bungalow · TR20 9SW
For saleReduced £18k (−3.1%) on 15 OctListed 251 days
Opportunity summary
See Archie’s verdict, returns by strategy and what to check before viewing.
About
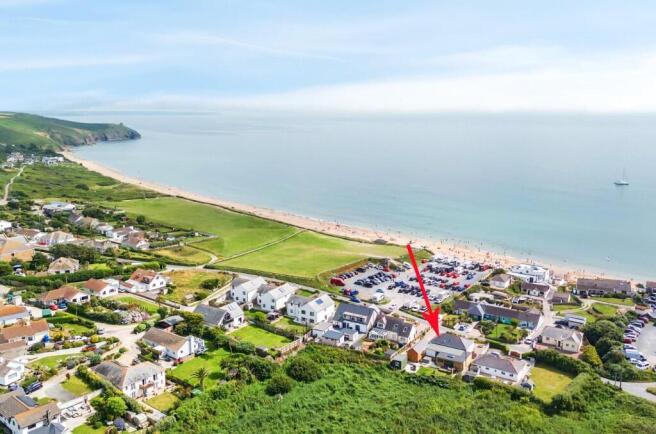
Nestled within a sought after coastal location, this exceptional three bedroom detached residence, constructed in 2018 by a well respected local builder, epitomises modern luxury living.
Boasting a spectacular triple aspect open plan living space, the residence is suffused with natural light and presents captivating views of the sea, through two sets of sliding double doors, seamlessly connecting the inside and outside space.
At the heart of the home is a stunning two-tone kitchen, complete with integrated appliances, an inviting island unit and space for dining and unwinding.
This space transitions effortlessly from a sun drenched haven in summer, to a cosy retreat in winter, centred around a feature Contura log burner.
Thoughtful design extends throughout the property, incorporating a convenient utility room and a ground floor double bedroom, complemented by a luxurious bathroom fitted with Villeroy and Bosch sanitaryware.
Ascend to the first floor to discover the master bedroom suite. Imagine waking up to the sight and sound of the sea from the comfort of your bed, whilst savouring a coffee on a Sunday morning.
This contemporary residence is tailored for modern living, boasting low maintenance features ideal for families, retirees, or those seeking a holiday retreat or investment opportunity.
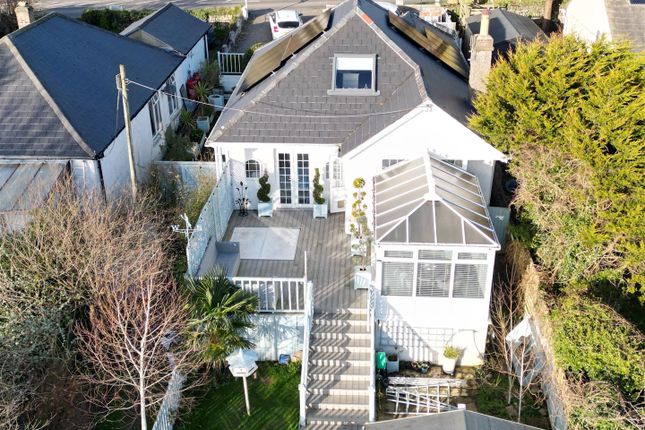
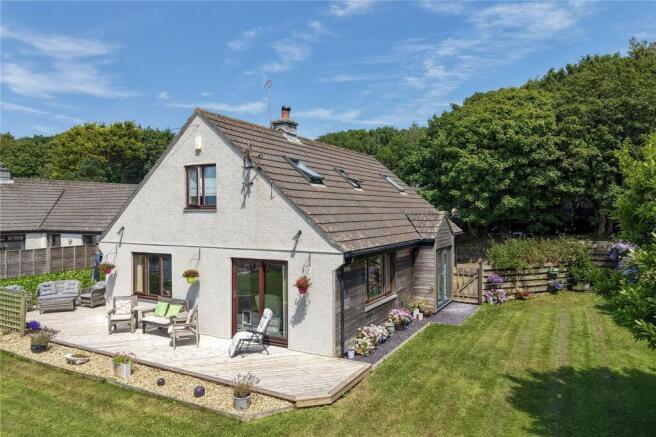
Outside, an attractive enclosed garden offers a private oasis, while off road parking enhances practicality.
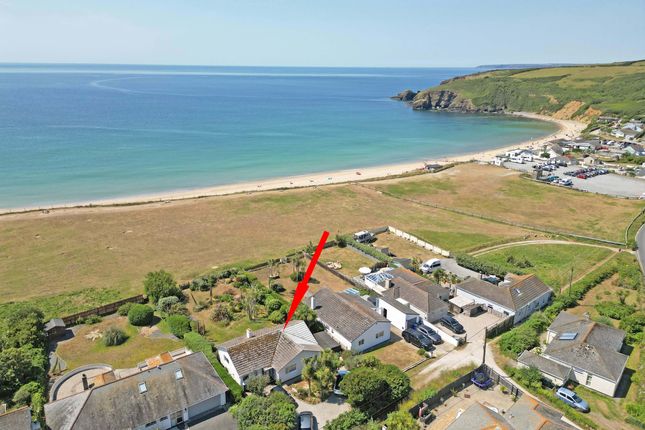
The property's proximity to the beach, as well as the nearby countryside, ensures a lifestyle of leisure and exploration.
In summary, this meticulously thought out property combines a high specification finish with practical functionality, presenting an unparalleled opportunity to embrace coastal living at its finest.
Location Praa Sands is a hugely sought after location with a stunning mile long stretch of sparkling white sandy beach, backed by sheltered dunes.
After a day on the beach, why not go for an evening walk along the shoreline, where you can enjoy watching the surfers and the sunset, whilst indulging in a drink at a local bar.
There is a well regarded golf course and leisure centre offering an indoor pool and gym facilities for members.
The village also boasts a range of eateries, including The Welloe, where you can enjoy a delicious pizza with a panoramic view of the ocean.
From Praa Sands, the larger towns of Helston and Penzance can be accessed with a wider range of facillities, as well as the A30 and nearby Porthleven.
The Accommodation Comprises (Dimensions Approx) Door To Hall With vaulted ceiling, having a skylight and stairs ascending to the first floor. With glass balustrading and an understairs cupboard.
There are other doors to all ground floor rooms, a cupboard which houses the water tank and manifold for the underfloor heating which runs for the ground floor.
Lounge/Kitchen/Diner (7.24m x 5.87m (narrowing to 5.03m) (23'9" x 19'3") A fabulous triple aspect room, with views over the village and out to sea.
The kitchen area comprises working top surfaces, incorporating a one and a half bowl sink unit, with drainer and mixer tap over, cupboards and drawers under and wall cupboards over.
An array of utilities include a double oven, with microwave functionality, induction hob with hood over, dishwasher and a fridge/freezer. There is decorative undercounter lighting.
A woodburner acts as a focal point for the room.
Utility Room (2.29m x 1.91m (7'6" x 6'3")) Having working top surfaces incorporating a sink unit with drainer and mixer tap over, cupboards and drawers under and wall cupboards over.
There is space under for utilities and a door to the outside. Bathroom Comprising a bath with both mixer tap and shower over, a wall mounted wash basin with mixer tap over and a w.c.
With concealed cistern. There are tiled walls, a tiled floor, frosted window to the front and having a towel rail.
Bedroom Three (4.11m x 2.59m (narrowing to 2.44m) (plus door rece) With an outlook to the front. Stairs And Landing Landing Area With doors to both bedrooms.
Master Bedroom (6.10m x 3.96m (narrowing to 2.82m) (20' x 13' (nar) Enjoying views over the village and out to sea. The room is dual aspect and has a door to En-Suite Comprising a close coupled w.c.
With concealed cistern, wall mounted wash basin with mixer tap over and a shower cubicle. There are tiled walls, a heated towel rail and a frosted window to the side and the room has a skylight.
Bedroom Two (5.03m x 3.43m (16'6" x 11'3")) A dual aspect room with an outlook to the front and to the side. Some areas of the room have limited headroom.
Agents Note We are advised that the property benefits from private drainage, in the form of a shared sewage treatment plant which is located in the boundary of 4 Trenant Mews.
There is a shared cost for the maintenance of the sewage treatment plant. Council Tax Council Tax Band D. Services Mains electricity, water, private drainage and an air source heat pump.
Anti-Money Laundering We are required by law to ask all purchasers for verified id prior to instructing a sale Mobile And Broadband To check the broadband coverage for this property please visit - To check the mobile phone coverage please visit - Proof Of Finance - Purchasers Prior to agreeing a sale, we will require proof of financial ability to purchase which will include an agreement in principle for a mortgage and/or proof of cash funds.
Date Details Prepared. 12th February 2026
Value & comps
No previous sales on record.
Returns
Set an offer; the calculator follows it.
We're still gathering serviced-accommodation data for this area.
Archie refurb estimate: a Pro feature
0.0% below asking
This is not financial or investment advice. Prop AI Deals is not authorised by the Financial Conduct Authority (FCA) to provide investment advice.
All investment calculators, property analyses, and AI-generated insights are for informational purposes only. Property investment carries risk and may result in financial loss. All calculations should be independently verified and you should consult with FCA-authorised financial advisers before making any investment decisions.
Past performance does not guarantee future results. Tax implications vary by individual circumstances.
Deal
Properties like this can earn 2–3x BTL yields when converted to HMO, with retrofit costs around £10k/room. Sign in to see the full tier, yield projection, and cost breakdown.
Commercial properties like this can earn 30-50% higher yields when converted to residential under Class MA / Q / P / PA, with prior approval costing ~GBP 96/unit. Sign in to see the recommended route, yield uplift, and cost breakdown.
BRRR-suited properties can recycle 80-100% of investor capital on refi, leaving a high-yielding rental with most of the money out. Sign in to see the refurb cost stack, ARV projection, and refinance maths.
Detached + large garden = sub-division play. Pro tier unlocks the tier badge, plot size, uplift estimate, and regional land benchmark.
Short-lease flats trade at deep discount, but extending under the 1993 Act often costs far less than the discount. Pro tier unlocks the tier badge, premium breakdown, long-lease ARV and arbitrage maths.
See projected short-stay revenue vs a vanilla BTL for this property.
See real sub-let margins (HMO room rates & SA nightly rates) vs the landlord rent.
Area
Agent & docs

FAQ
About 1, Trenant Mews,, Pengersick Croft, Praa Sands
Explore nearby