We've tightened what earns a Pursue. A home now needs a published valuation, a strategy that still makes money after real running costs and lender stress tests, and no listing problems that would stop a mortgage. You'll see fewer Pursues, and each one has been checked harder.
See how verdicts work3-bedroom detached house · SY5 9PD
Sold STCListed 69 days
Opportunity summary
See Archie’s verdict, returns by strategy and what to check before viewing.
About
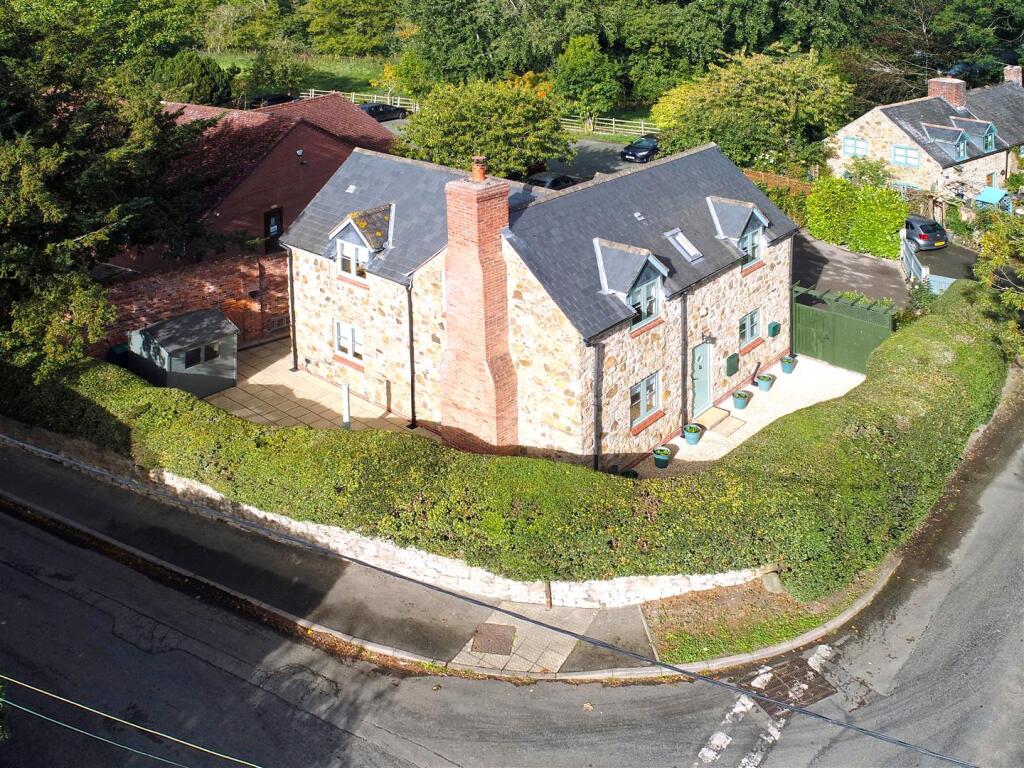
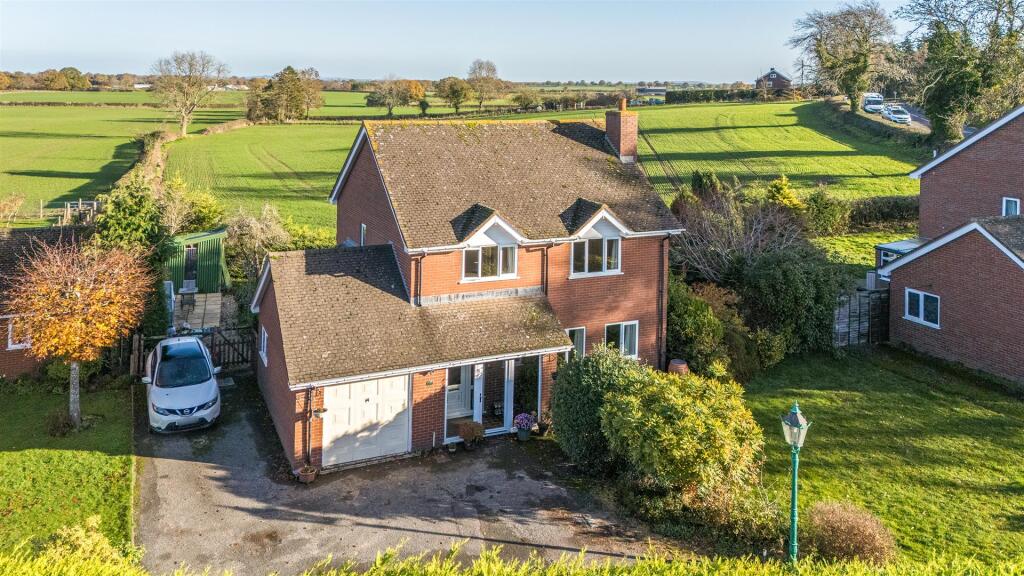
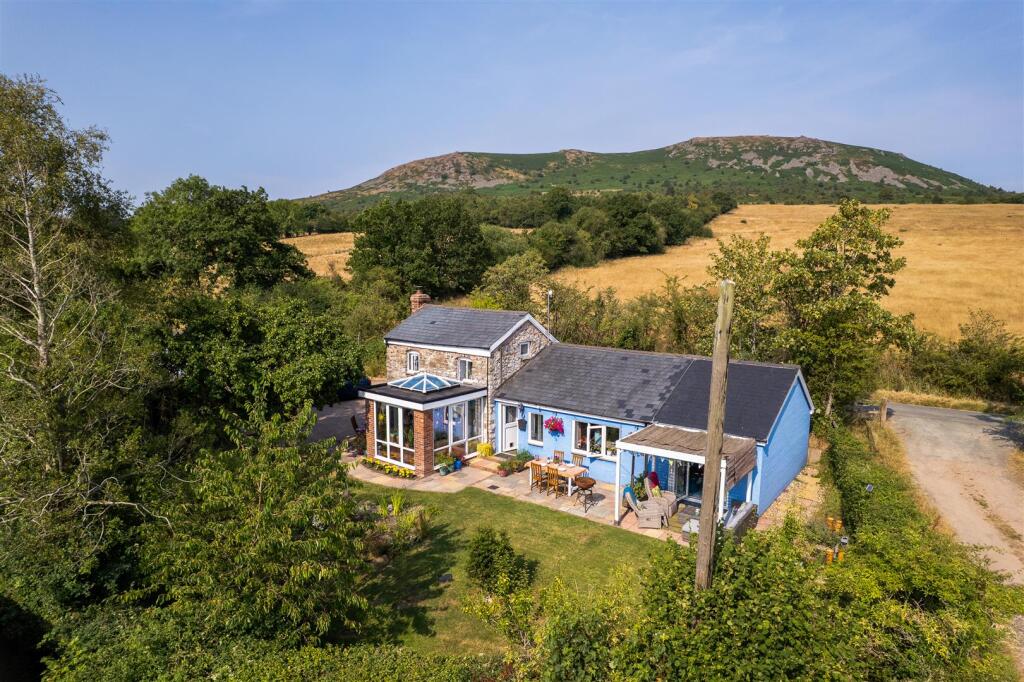
A charming, fully renovated detached cottage style former farmhouse occupying an outstanding location with glorious, elevated views over surrounding fields and countryside to the rear.
The property has undergone an extensive range of renovation and modernisation throughout by the present owners The property offers scope for further extension subject to planning.
Accommodation presently comprising, sitting room, dining room, kitchen inner hallway and downstairs bathroom. upstairs there are three double bedrooms and further WC /cloakroom.
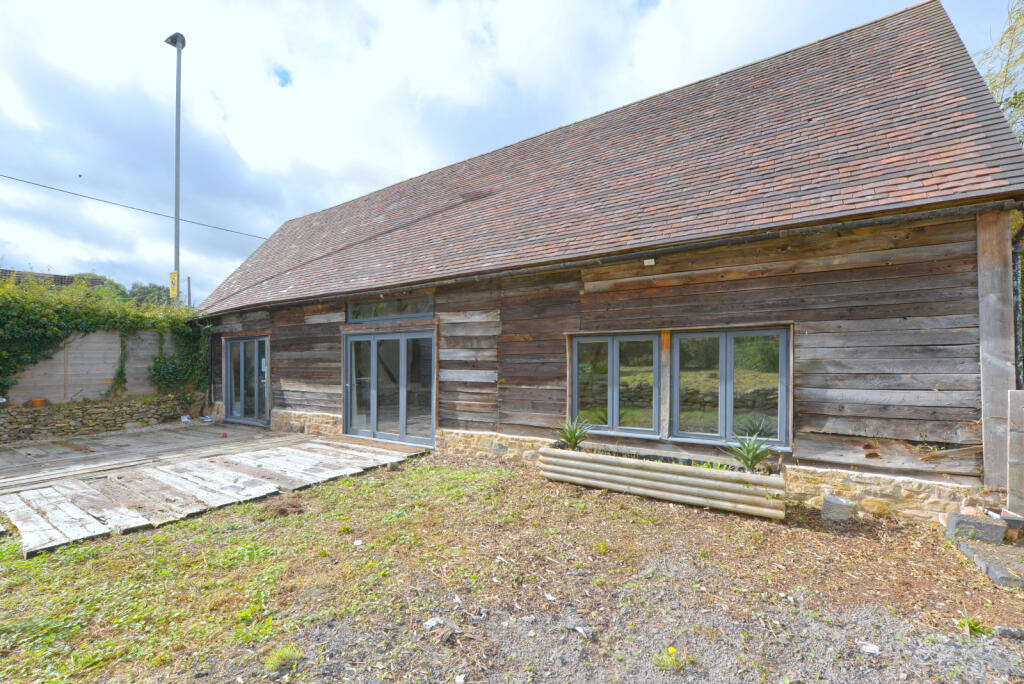
Outside the property has the benefit of newly constructed large timber framed triple carport, range of brick built traditional outbuildings consisting of studio/workshop, former stables with external staircase leading to storage room above.
These offer potential for further development subject to the necessary permissions.
There is also a small brick built garage come workshop The property has a large gravel forecourt to the front of the property providing extensive off-road parking with large patio area enjoying the fantastic views of the rear with further good size lawns situated to the side of the property.
Accommodation comprising uPVC glazed and panelled door to: Sitting Room - 4.34m x 4.57m (14'3 x 15) - With wood Parque flooring, feature beam to ceiling, radiator, cast iron fire surround to open fireplace with raised.
Power and lighting points. Door to built-in cupboard in closing LPG gas fired boiler supplied domestic water and central heating.
uPVC double glazed window to the front overlooking courtyard with matching double French doors leading to rear gardens which enjoying spectacular elevated views out surrounding fields and countryside.
From sitting room cottage style door to: Dining Room - 5.00m x 2.97m (16'5 x 9'9) - With wood effect ceramic tiled flooring, power and lighting points, radiator uPVC double glazed window to the front overlooking courtyard, further large matching window with wood sill to the rear, enjoying lovely open outlook over surrounding fields and countryside.
Archway through to Newly Fitted Kitchen - 3.15m x 3.28m (10'4 x 10'9) - With range of shaker style units comprising ceramic Belfast style sink with mixer taps set into wood surfaces extending two wall sections with range of cupboards and drawers under with built-in dishwasher and built-in washing machine.
Built in ceramic induction electric hob with stainless steel extractor hood above with eyelevel cupboards set to each side and further open wooden shelving.
Further range of matching full length units to adjacent wall incorporating built-in electric oven and microwave with storage cupboard above below and built-in fridge freezer alongside.
Feature vaulted ceiling with beams and wood affect ceramic tiled flooring. Extensive range of power and lighting points. uPVC double glazed window to the front with matching service door alongside.
Further matching glazed and panelled service door to the rear enjoying lovely open outlook service surrounding fields and countryside.
From Sitting Room door to: Inner Hallway - With staircase leading to first floor with useful built-in storage cupboards under. Radiator wooden Parque flooring.
Inner hallway gives access to: Refitted Downstairs Bathroom - 2.29m x 1.91m (7'6 x 6'3) - With contemporary white suite comprising, P shaped panel bath with double showerhead over and glazed side screen, vanity wash and basin with cupboards under and WC.
Panelling to all walls. deep sill to uPVC double glazed opaque glass window to the front. extractor fan and marble effect tiled flooring.
Staircase leads to: Landing - 4.34m x 0.99m (14'3 x 3'3) - With uPVC double glazed window to the rear enjoying outstanding elevated views surrounding fields and countryside power and recessed lighting points.
Landing gives access to bedroom accommodation comprising: Bedroom One - 4.45m x 2.97m (14'7 x 9'9) - With radiator, power and lighting points, uPVC double glazed window to the front overlooking courtyard.
Bedroom Two - 3.35m x 3.02m (11 x 9'11) - With radiator, power and lighting points, uPVC double glazed window overlooking courtyard to the front with view over fields beyond.
Bedroom Three - 3.53m x 2.62m (11'7 x 8'7) - With radiator power and lighting points, feature beams, stairhead, and uPVC double glazed window to the front overlooking courtyard with fields in the distance.
Refitted Cloakroom - 2.11m x 1.14m (6'11 x 3'9) - With vanity wash hand basin with wall mounted mirror with built-in lighting point, WC, extractor fan.
Panelling to walls and wood affect vinyl floor covering and ladder style radiator.
Outside Front - The properties is approached off the country lane through electrically operated double wooden gate leading onto large gravelled for court to the front of the property providing extensive off-road parking and extending down the left-hand side the property giving access to Large Three Bay Timber Constructed Carport - With concrete flooring proving excellent vehicular storage Further small brick constructed garage/ workshop.
Garage/ Workshop - Further range of brick-built outbuildings consisting of single storey studio with power and lighting offering a multitude of uses. Adjoining former stable with original stalls.
External staircase leading to loft room above. These buildings provide scope for further development subject to the necessary planning permissions.
Gardens And Grounds - From French doors of sitting room out onto large gravel patio extending across the width of the property enjoying outstanding elevated views over surrounding fields and countryside boarded by wooden post and rail fencing.
Substantial lawns situated to the side of the property with LPG tank set to one corner, enclosed by variety of hedging and wooden wicker style fencing.
Agents Notes - A small parcel of ground situated the side of the property has a legal right through the courtyard for access purposes.
As part of the sale the purchaser will have the option to purchase a third share in the ownership of this parcel land. Please contact agents for further details.
General Notes - PHOTOS Please note the photos used on this property advert were taken during July 2025 TENURE We understand the tenure is Freehold.
We would recommend this is verified during pre-contract enquiries. TITLE We understand the title is listed as possessory title. We would recommend this is verified during pre- contract enquires.
SERVICES We are advised that mains electric services are connected. We understand the property benefits from a private water supply via a borehole.
The property also benefits from LPG gas and septic tank. We understand the Broadband Download Speed is: Basic 4 Mbps. Mobile Service: Good (outdoor only). We understand the Flood risk is: Low.
We would recommend this is verified during pre-contract enquiries. COUNCIL TAX BANDING We understand the council tax band is D. We would recommend this is confirmed during pre-contact enquires.
SURVEYS Roger Parry and Partners offer residential surveys via their surveying department. Please telephone and speak to one of our surveying team, to find out more.
REFERRAL SERVICES: Roger Parry and Partners routinely refers vendors and purchasers to providers of conveyancing and financial services.
MONEY LAUNDERING REGULATIONS: When submitting an offer to purchase a property, you will be required to provide sufficient identification to verify your identity in compliance with the Money Laundering Regulations.
Please note that a small fee of £24 (inclusive of VAT) per person will be charged to conduct the necessary money laundering checks.
This fee is payable at the time of verification and is non refundable.
Value & comps
No previous sales on record.
Returns
Set an offer; the calculator follows it.
We're still gathering serviced-accommodation data for this area.
Archie refurb estimate: a Pro feature
0.0% below asking
This is not financial or investment advice. Prop AI Deals is not authorised by the Financial Conduct Authority (FCA) to provide investment advice.
All investment calculators, property analyses, and AI-generated insights are for informational purposes only. Property investment carries risk and may result in financial loss. All calculations should be independently verified and you should consult with FCA-authorised financial advisers before making any investment decisions.
Past performance does not guarantee future results. Tax implications vary by individual circumstances.
Deal
Properties like this can earn 2–3x BTL yields when converted to HMO, with retrofit costs around £10k/room. Sign in to see the full tier, yield projection, and cost breakdown.
Commercial properties like this can earn 30-50% higher yields when converted to residential under Class MA / Q / P / PA, with prior approval costing ~GBP 96/unit. Sign in to see the recommended route, yield uplift, and cost breakdown.
BRRR-suited properties can recycle 80-100% of investor capital on refi, leaving a high-yielding rental with most of the money out. Sign in to see the refurb cost stack, ARV projection, and refinance maths.
Detached + large garden = sub-division play. Pro tier unlocks the tier badge, plot size, uplift estimate, and regional land benchmark.
Short-lease flats trade at deep discount, but extending under the 1993 Act often costs far less than the discount. Pro tier unlocks the tier badge, premium breakdown, long-lease ARV and arbitrage maths.
See projected short-stay revenue vs a vanilla BTL for this property.
See real sub-let margins (HMO room rates & SA nightly rates) vs the landlord rent.
Area
Agent & docs

FAQ
About Hinwood, Shrewsbury
Explore nearby