3-bedroom terraced house · DN21 1JZ
To rentListed 11 days
Opportunity summary
See Archie’s verdict, returns by strategy and what to check before viewing.
About
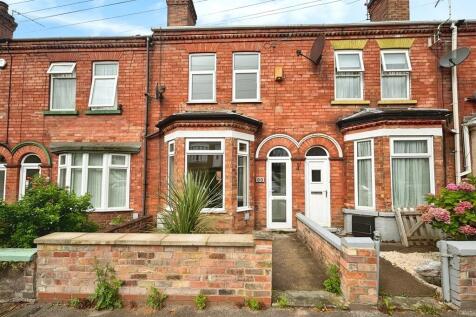
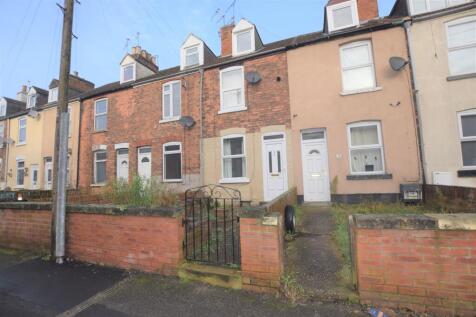
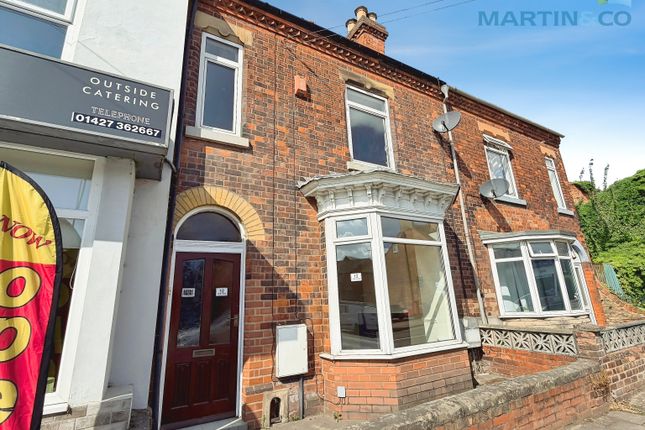
Three bedroom terraced house with EPC rating E and Council Tax Band A. Entrance hall (approx. 1.5m x 1.2m) with laminate flooring and access to stairs and ground floor rooms. Living room (approx.
4.1m x 3.5m) with double glazed front window, radiator and fitted carpet. Dining room (approx. 3.8m x 3.3m) with under stairs storage cupboard, rear aspect window and laminate flooring.
Kitchen (approx.
3.1m x 2.4m) with a range of base and wall units, laminate worktops, tiled splashbacks, stainless steel sink with drainer, integrated oven and hob, space for fridge freezer and washing machine, rear aspect window and vinyl flooring.
First floor landing (approx. 2.6m x 1.1m) with fitted carpet and access to bedrooms and bathroom. Bedroom one (approx.
4.2m x 3.5m) with front aspect window, radiator, fitted carpet and space for wardrobes. Bedroom two (approx. 3.8m x 2.7m) with rear aspect window, radiator and fitted carpet. Bedroom three (approx.
3.1m x 2.4m) with rear aspect window, radiator and fitted carpet. Bathroom (approx.
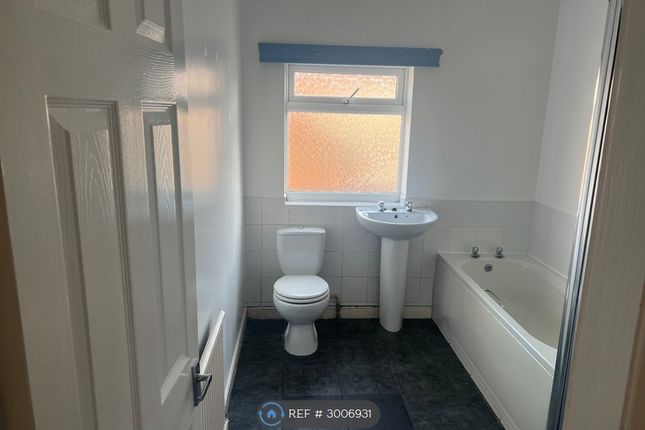
2.3m x 1.7m) with three piece suite comprising panelled bath with shower over, pedestal wash hand basin and low level WC, tiled walls, frosted window and vinyl flooring.
Gas central heating to radiators throughout and double glazing to all windows. Storage cupboard located on the landing. Mains powered smoke alarms fitted. Neutral decor throughout.
Property is arranged over two floors (ground and first floor) with all bedrooms and bathroom on first floor. Call now to view.
EPC Rating: C Lounge 3.55m x 3.29m Fitted carpet, radiator, window to front aspect, electric fire Kitchen 3.31m x 3.7m Fitted kitchen comprising of wall and base units, stainless steel sink with drainers, electric oven, space for white goods, window to rear aspect, radiator, under stairs storage Bathroom 1.68m x 2.03m Three piece suite comprising of bath with overhead shower, basin and wc.
Radiator and window to rear garden Bedroom 1 3.57m x 3.29m Fitted carpet, radiator and window to front aspect, over stairs storage Bedroom 2 3.81m x 3.28m Fitted carpet, radiator, window to rear aspect, airing cupboard Attic Room 3.9m x 3.3m Fitted carpet, radiator and flux window to rear aspect.
Rear Garden To the rear of the property is a low-maintenance concrete yard with gated access.
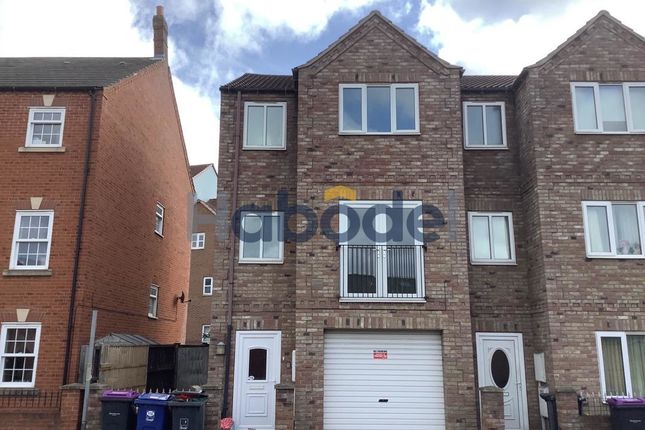
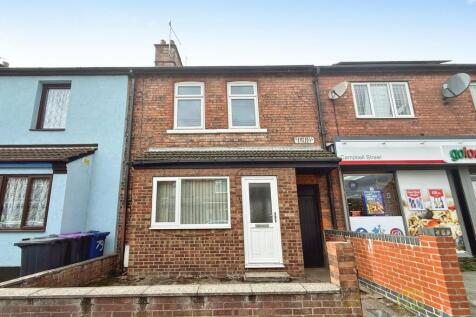
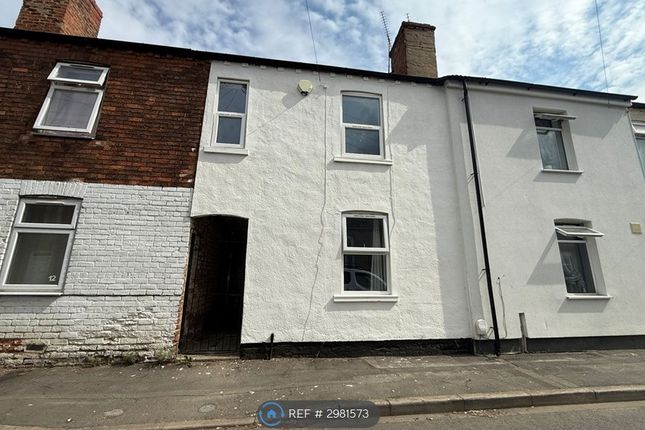
Verified Material Information Costs and tenure Tenure: Freehold Council tax band: A EPC rating: E Monthly rent: £700 Security deposit: £700 The building Mid-terrace house, standard construction Accessibility adaptations: None Services Mains electricity Mains water Mains foul drainage Mains surface water drainage Mains gas central heating Heating features: None Broadband: FTTP (Fibre to the Premises) Mobile coverage: O2 good, Vodafone good, Three good, EE good Parking: On Street Not in a controlled parking zone No disabled parking available Risks and restrictions Not a listed building Not in a conservation area No tree preservation order Title register restrictions (LL358887): - You must not use the property for any trade or business; it must only be used as a private home.
- You must not allow the property to be overcrowded beyond the legal limit. - You must not do anything that causes a nuisance or annoyance to the Council or your neighbours.
- You must not let the property's appearance or structure get so bad that it reduces the value of the surrounding houses.
- You must not park or store caravans, boats, or similar structures in the front of the house. - You must keep the fences marked with a 'T' on the title plan in good repair.
- You may need permission from the Secretary of State (a government official) before selling the property, unless the sale is of a specific exempt type.
- There are unknown rules and conditions from an 1878 deed that may still apply to the land.
No environmental risks recorded Garden Low-maintenance concrete yard to the rear of the property with gated access.
Value & comps
No previous sales on record.
Rental comparables are shown in the Rental section below. Sold comparables remain for area capital context only.
Returns
We're still gathering serviced-accommodation data for this area.
This is not financial or investment advice. Prop AI Deals is not authorised by the Financial Conduct Authority (FCA) to provide investment advice.
All investment calculators, property analyses, and AI-generated insights are for informational purposes only. Property investment carries risk and may result in financial loss. All calculations should be independently verified and you should consult with FCA-authorised financial advisers before making any investment decisions.
Past performance does not guarantee future results. Tax implications vary by individual circumstances.
Deal
Properties like this can earn 2–3x BTL yields when converted to HMO, with retrofit costs around £10k/room. Sign in to see the full tier, yield projection, and cost breakdown.
Commercial properties like this can earn 30-50% higher yields when converted to residential under Class MA / Q / P / PA, with prior approval costing ~GBP 96/unit. Sign in to see the recommended route, yield uplift, and cost breakdown.
BRRR-suited properties can recycle 80-100% of investor capital on refi, leaving a high-yielding rental with most of the money out. Sign in to see the refurb cost stack, ARV projection, and refinance maths.
Detached + large garden = sub-division play. Pro tier unlocks the tier badge, plot size, uplift estimate, and regional land benchmark.
Short-lease flats trade at deep discount, but extending under the 1993 Act often costs far less than the discount. Pro tier unlocks the tier badge, premium breakdown, long-lease ARV and arbitrage maths.
See projected short-stay revenue vs a vanilla BTL for this property.
See real sub-let margins (HMO room rates & SA nightly rates) vs the landlord rent.
Area
Agent & docs

FAQ
About Trent Street, Gainsborough, DN21
Explore nearby