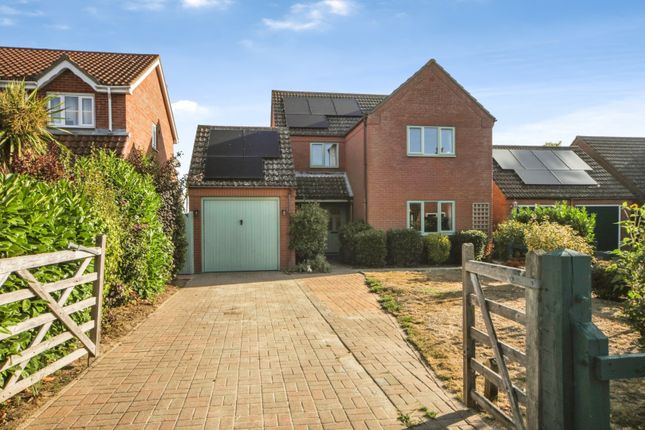
3-bedroom semi-detached house · IP12 2LS
To rentListed 34 days · slow let
Opportunity summary
See Archie’s verdict, returns by strategy and what to check before viewing.
About
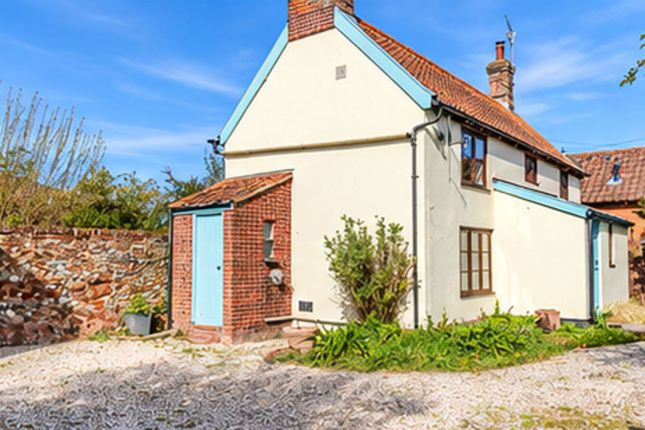
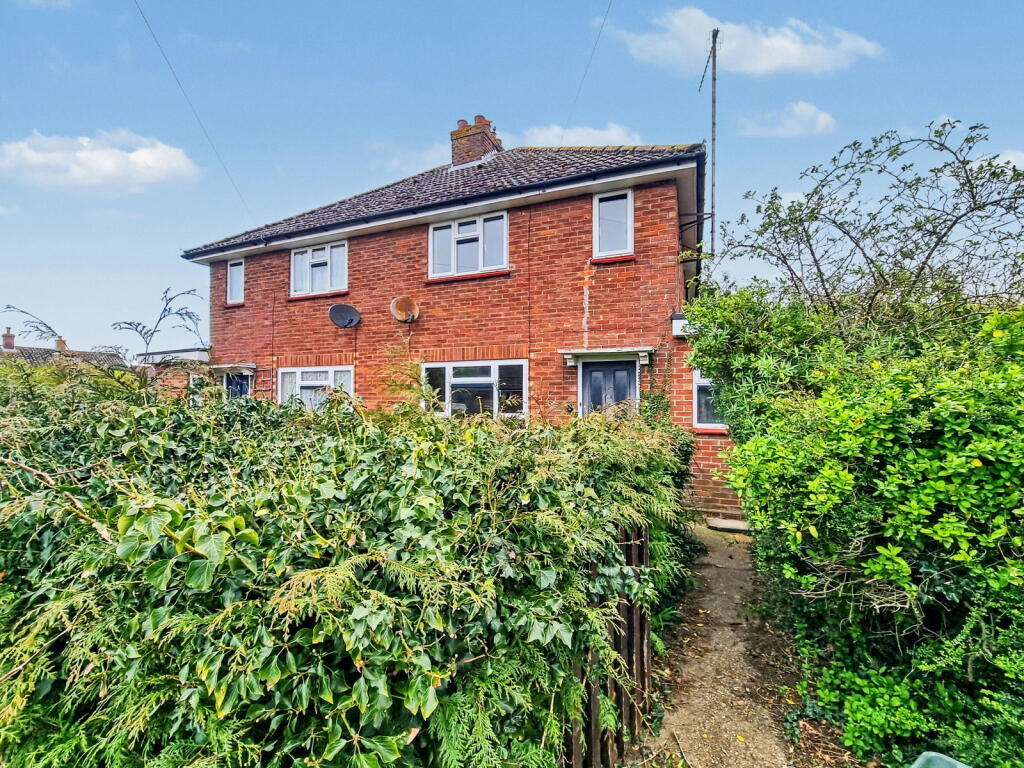
Entrance hall, sitting room, dining room, fitted kitchen. Three first floor bedrooms and family bathroom. Driveway parking, front and rear enclosed garden with brick store/boot room.
Location - 18 Town Farm Estate is located within walking distance of all that Orford has to offer.
Orford is considered to be one of East Suffolk’s most desirable villages, with shops, cafes, pubs and restaurants.
It boasts the Pump Street Bakery, which was a finalist in the BBC Food and Farming Awards, and Butley Orford Oysterage, which is run by the Pinney family.
There are various pubs including The King’s Head, the Jolly Sailor and The Crown & Castle.
The village also has a distinct twelfth century castle where one can visit the keep and climb to the top of the tower for beautiful views of the estuary, spit and out to sea.
There is sailing on the Ore River and dining cruises on the Lady Florence. The quay is popular for the Riverside Tea Room, crabbing and walking on the river wall.
It is also home to Orford Sailing Club. Within easy driving distance are Snape, Aldeburgh, Woodbridge and Wickham Market.
Trains to London’s Liverpool Street connect at Ipswich, Woodbridge, Melton and Wickham Market.
Accommodation - Entrance Hall - The property is approached via an external porch, with double glazed UPVC door into the entrance hall.
With a heat wise electric storage heater and a wooden batten with coat hooks.
Staircase to the first floor with an internal obscure glazed door which leads into the sitting room Sitting Room - 3.99m x 4.14m (13'1" x 13'6" ) - With an obscure glazed door and UPVC window to the front elevation.
Heat wise electric storage heater. TV point. Kitchen - 2.84m x 2.92m (9'3" x 9'6" ) - With a range of base and wall units with dark wood effect worksurface and tiled splashback.
One and a half inset black sink with stainless steel mixer over. UPVC window to rear elevation. Space for undercounter fridge, washing machine and electric oven.
The kitchen benefits from a walk-in pantry cupboard. Dining Room - 3.07m x 2.92m (10'0" x 9'6" ) - There is a door leading from the kitchen into the dining room.
With UPVC window to the rear and a heat wise electric storage heater.
From the kitchen a half glazed UPVC door leads into Rear Loddy/Stores - From the rear garden a half glazed UPVC door leads into the rear boot room/lobby which has a section of wood effect worksurface, shelving, window to side elevation and electric points.
Within this area there is an old coal store for storage and a large ‘L’ shaped walk-in area with a window to the side elevation. The room benefits from electric points.
The fuse board and meters for the house as sited within this area. Stairs And Landing - The staircase in the entrance hall leads to the first floor and landing area.
With a window to the landing area and airing cupboard which houses the hot water tank and controls. Slatted shelving for storage.
Bedroom One - 3.71m x 4.04m (12'2" x 13'3") - With a UPVC window overlooking the front garden, heat wise electric storage heater and double door built-in cupboard with hanging rail and double storage cupboard over.
Bedroom Two - 4.04m x 2.72m (13'3" x 8'11") - With a UPVC window overlooking the rear garden, heat wise electric storage heater and double door built-in cupboard with hanging rail and double storage cupboard over.
Bedroom Three - 2.62m x 2.54m (8'7" x 8'3") - Overlooking the front elevation, a single bedroom with heat wise electric storage heater , BT point and a storage cupboard over the stairs.
Family Bathroom - A first floor modern family bathroom with white suite, comprising of bath with overhead shower, glass shower screen, vanity sink with double door cupboard and shelving under, low level flush WC with grey mottle worksurface over.
Heated towel rail, extractor fan and dual aspect obscured glazed windows.
Outside - The property is approached by a block paved driveway leading to the front garden which is laid to lawn with mature shrubs and hedges.
To the side of the property an iron gate leads into the spacious rear garden which is laid to lawn. Services - Services Mains water, electricity and sewerage. Electric storage heating.
Broadband To check the broadband coverage available in the area click this link – Mobile Phones To check the mobile phone coverage in the area click this link – Viewings Strictly by appointment with the Agent.
Council Tax - Council Tax Band B £1,795.24 payable per annum 2026/2027 Local Authority East Suffolk Council; East Suffolk House, Station Road, Melton, Woodbridge, IP12 1RT Term - To let unfurnished on an Assured Periodic Tenancy at a monthly rent payable £1050 pcm.
Note - NOTE: Items depicted in the photographs or described within these particulars are not necessarily included within the tenancy agreement.
These particulars are produced in good faith, are set out as a general guide only and do not constitute any part of a contract.
No responsibility can be accepted for any expenses incurred by intending purchasers or lessees in inspecting properties which have been sold, let or withdrawn. September 2026
Value & comps
No previous sales on record.
Rental comparables are shown in the Rental section below. Sold comparables remain for area capital context only.
Returns
We're still gathering serviced-accommodation data for this area.
This is not financial or investment advice. Prop AI Deals is not authorised by the Financial Conduct Authority (FCA) to provide investment advice.
All investment calculators, property analyses, and AI-generated insights are for informational purposes only. Property investment carries risk and may result in financial loss. All calculations should be independently verified and you should consult with FCA-authorised financial advisors before making any investment decisions.
Past performance does not guarantee future results. Tax implications vary by individual circumstances.
Deal
Properties like this can earn 2–3x BTL yields when converted to HMO, with retrofit costs around £10k/room. Sign in to see the full tier, yield projection, and cost breakdown.
Commercial properties like this can earn 30-50% higher yields when converted to residential under Class MA / Q / P / PA, with prior approval costing ~GBP 96/unit. Sign in to see the recommended route, yield uplift, and cost breakdown.
BRRR-suited properties can recycle 80-100% of investor capital on refi, leaving a high-yielding rental with most of the money out. Sign in to see the refurb cost stack, ARV projection, and refinance maths.
Detached + large garden = sub-division play. Pro tier unlocks the tier badge, plot size, uplift estimate, and regional land benchmark.
Short-lease flats trade at deep discount, but extending under the 1993 Act often costs far less than the discount. Pro tier unlocks the tier badge, premium breakdown, long-lease ARV and arbitrage maths.
See projected short-stay revenue vs a vanilla BTL for this property.
See real sub-let margins (HMO room rates & SA nightly rates) vs the landlord rent.
Area
Agent & docs
FAQ
About Orford
Explore nearby