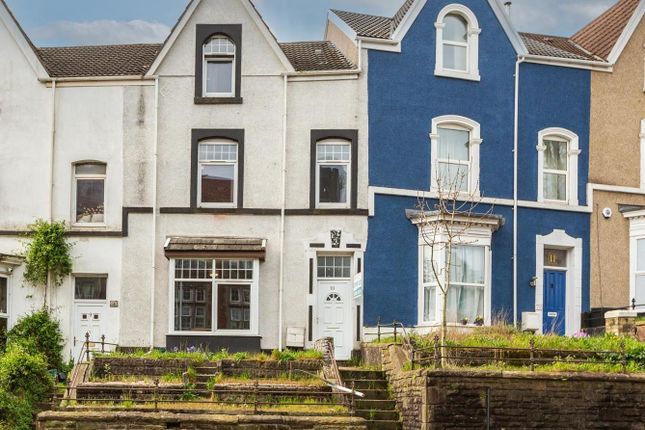
5-bedroom house · SA1 4QN
Listing removedListed 116 days
Opportunity summary
See Archie’s verdict, returns by strategy and what to check before viewing.
About
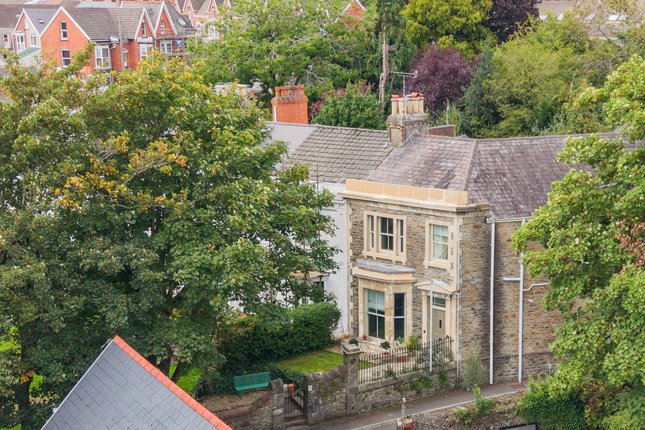
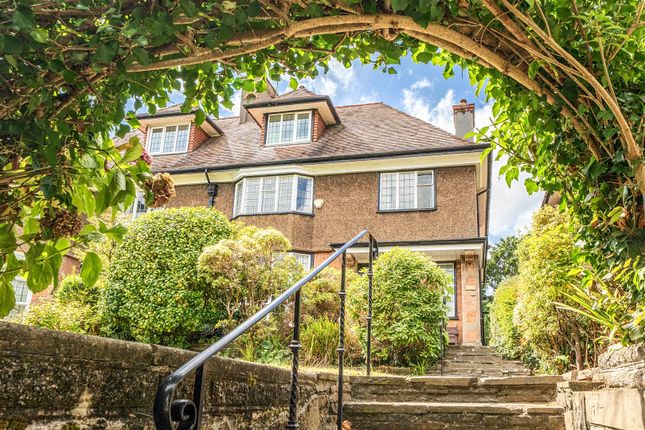
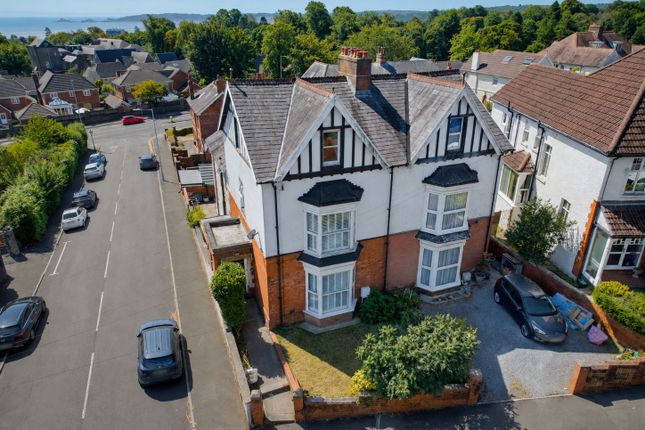
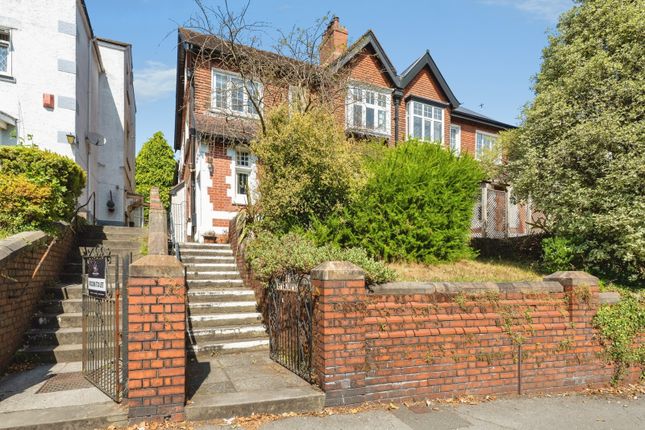
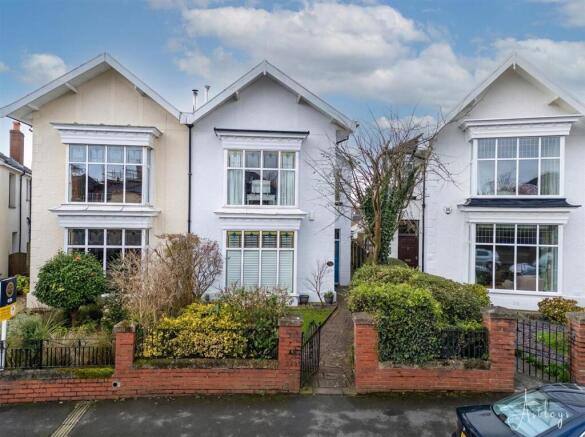
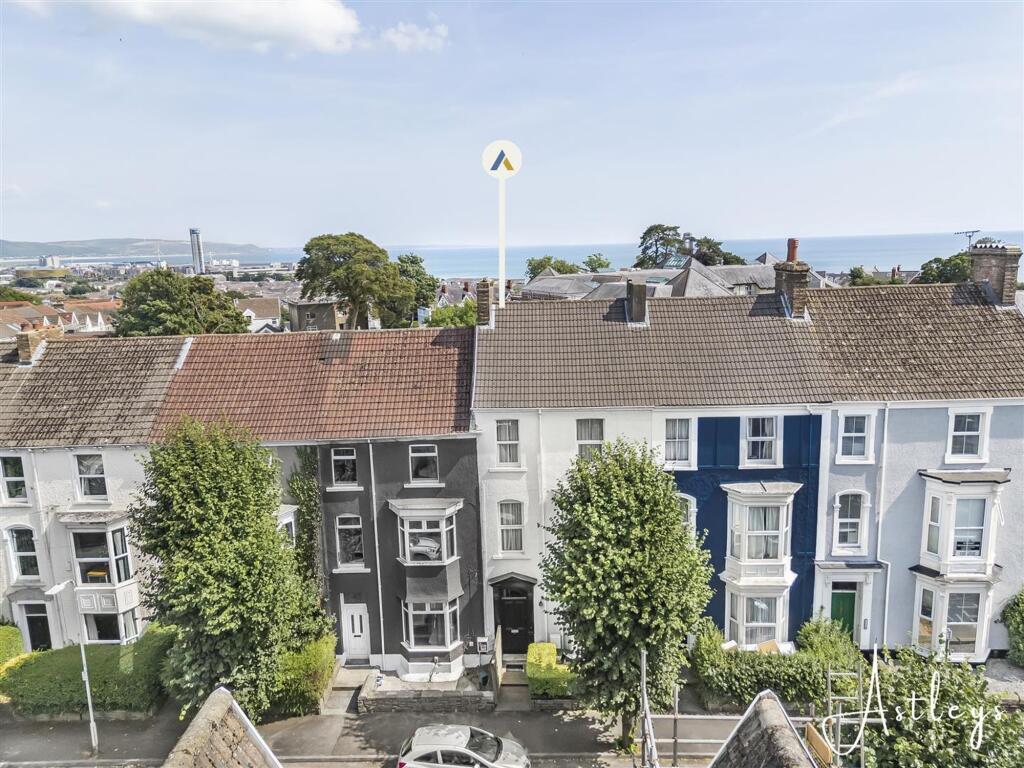
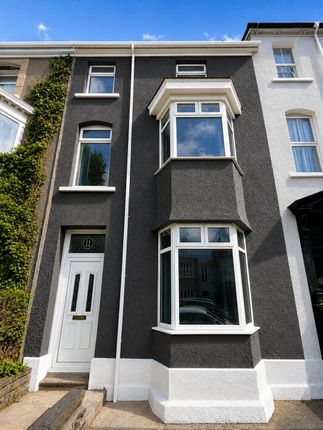
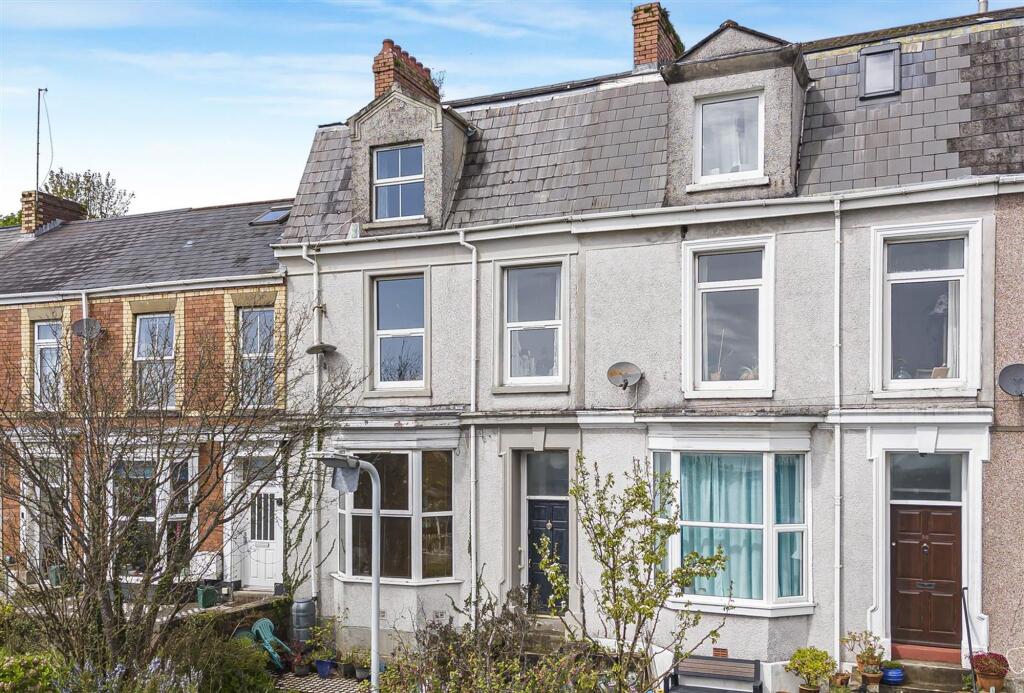
A five-bedroom semi-detached Edwardian home, sympathetically renovated by its current owners to combine a wealth of original period features, including ornate cornicing, original fireplaces, and striking herringbone parquet flooring, with high-quality contemporary updates throughout.
This exceptional property offers versatile and generously proportioned family accommodation arranged over three floors.
The welcoming grand hallway leads to a fine lounge and a truly spectacular open-plan kitchen and dining room, whilst a downstairs WC and useful utility room provide everyday practicality.
To the first floor, four well-proportioned double bedrooms are served by a stylishly appointed family bathroom, with the converted loft providing a charming fifth bedroom with private en-suite shower room.
Outside, a private rear garden with raised timber deck is ideal for outdoor entertaining.
Local Area Uplands is a vibrant and highly regarded area of Swansea, known for its lively social atmosphere and strong community spirit.
The neighbourhood hosts regular markets, festivals, and live music events, adding to its dynamic character.
With shops, gyms, restaurants, Swansea city centre, the university, and parks all within walking distance, it offers excellent convenience for residents.
The area is particularly noted for its Victorian and Edwardian housing, providing homes full of charm and character. Porch (5'8 x 5'8) Entrance porch providing a welcoming approach to the property.
Feature tiled flooring. Single glazed window to side. Door to the grand hallway.
Grand Hallway (15'9 x 23'11 max) A truly impressive entrance space, beautifully finished with herringbone parquet flooring and a striking period staircase with black spindles and timber handrail rising to the first floor.
Bespoke understairs storage cupboard. Door to lounge. WC accessed off hallway.
Lounge (18'3 x 14'5) A wonderful principal reception room with a hand crafted timber double glazed bay window to the front, flooding the space with natural light. Ornate cornicing to ceiling.
Wood burning stove set on a tiled hearth. Herringbone parquet flooring. Radiator.
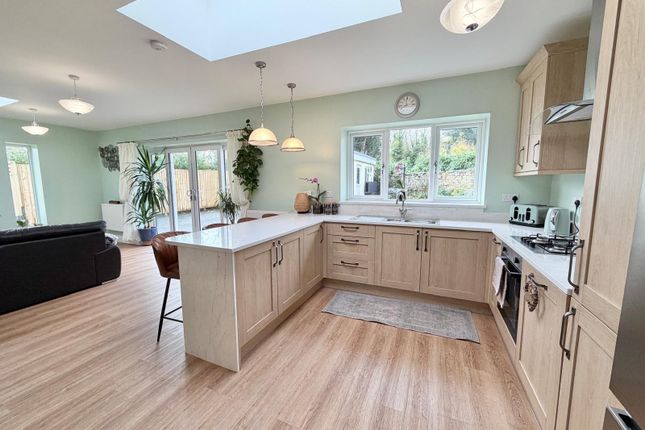
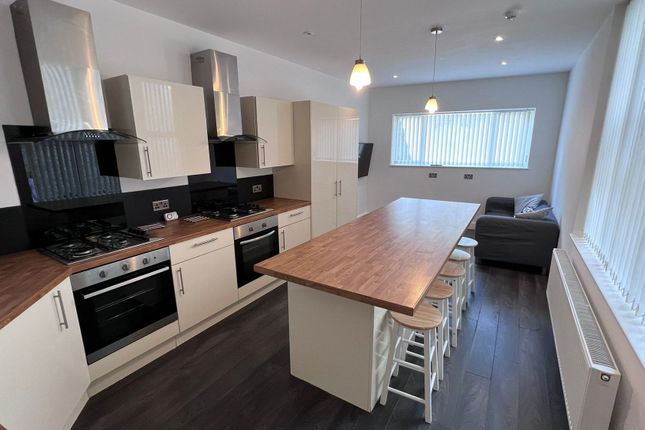
Kitchen/Diner (27'1 x 25'1) The undoubted heart of this home - a spectacular open-plan kitchen and dining space of truly exceptional proportions.
The bespoke navy shaker-style kitchen is fitted with an extensive range of wall, base and drawer units with solid wood block worktops. A central island with built-in wine rack.
Double Belfast sink with chrome mixer tap. Rangemaster range cooker with decorative patterned tile splashback. Integrated Bosch dishwasher. American-style fridge/freezer. Bespoke shelving.
Original wooden flooring. Radiator. Two uPVC double glazed windows to side. Double doors to rear garden.
The generous dining area features a characterful fireplace with slate hearth, tiled inset and wooden surround.
Utility Room (10'9 x 7'3) Base units to match the kitchen, with work tops over incorporating a Belfast sink. Cupboards incorporating space for recycling.
Plumbing for washing machine and space for tumble dryer. UPVC double glazed window overlooking the garden. Door to side. WC (5'2 x 3'2) Fitted with a white low-level WC and wash hand basin.
Landing A wide and impressive first-floor landing featuring a stunning roof lantern, flooding the space with natural light. Elegant black balustrade with timber handrail.
Doors to all four bedrooms, the family bathroom, and boiler room. Bedroom Two (18'4 x 14'5) An exceptionally spacious bedroom with a hand crafted timber double glazed bay window to the front.
Original ornate cornicing to ceiling. Decorative feature fireplace with tiled hearth and wooden surround. Radiator.
Bedroom Three (16'1 x 15'9) A generously proportioned double bedroom with uPVC double glazed window. Original decorative fireplace with ornate tiled inset and wooden surround.
Attractive panelled accent wall. Ornate cornicing to ceiling. Radiator. Bedroom Four (14'7 x 12'9) A well-proportioned double bedroom with uPVC double glazed window to rear.
Ornate cornicing to ceiling. Radiator. Bedroom Five (21'10 x 11'0) A versatile double bedroom of striking proportions with uPVC double glazed bay window to side and window to rear.
Ornate cornicing to ceiling. Radiator.
Bathroom (10'9 x 7'4) A stylishly appointed family bathroom comprising a walk-in rainfall shower with marble-effect tiled enclosure, low-level WC, and wash hand basin.
Attractive blue tongue-and-groove panelling to lower walls. Patterned geometric tile flooring. Chrome fittings. Obscure glazed window.
Boiler Room (7'6 x 2'9) Housing the freestanding Worcester boiler. Landing Velux window. Doors to Bedroom one and en-suite shower room. Eaves storage.
Bedroom One (13'1 x 11'10) A charming and characterful double bedroom occupying the converted loft space, with vaulted ceiling, exposed original timber beams, and attractive sage green tongue-and-groove panelling to one wall.
UPVC double glazed window to rear. Ceiling spot lights. Radiator.
En-Suite Shower Room (8'1 x 5'11) A well-appointed en-suite shower room comprising a walk-in shower enclosure with grey tiled walls, low-level WC, and contemporary vessel wash hand basin set on vanity unit.
Velux window. Tiled flooring. Garden A pleasant enclosed rear garden, laid to lawn with flower beds, a decking area and decorative stone.
A mature pear tree adds charm, whilst a characterful stone boundary wall encloses the space. Perfect for outdoor dining and summer entertaining. A single garage can be accessed via the rear.
General Information Tenure: Freehold Council Tax Band: G Total Floor Area: 2,830 sq ft (262.9 sq m) approx. Disclaimer All measurements provided are approximate.
Details relating to electrical, plumbing, heating, and drainage systems are based solely on visual observation and have not been tested.
No guarantee is given regarding their condition or suitability for use.
Prospective buyers are advised to carry out their own checks and seek professional advice regarding the property's structure, services, and installations.
Anti-Money Laundering (aml) In accordance with current legislation, we are legally required to undertake Anti-Money Laundering (aml) checks on anyone involved in a property transaction.
We are committed to complying with hmrc regulations and take this responsibility seriously.
If your offer is accepted, a non-refundable fee of £30 (including VAT) per purchaser will apply to cover the cost of these checks.
This includes identity verification, data processing, and ongoing compliance monitoring. All aml checks must be completed before an offer can be formally accepted.
Payment will be made directly to our verification partner, Movebutler.
Value & comps
No previous sales on record.
Returns
Set an offer; the calculator follows it.
Short-let licence or registration needed
We're still gathering serviced-accommodation data for this area.
Archie refurb estimate: a Pro feature
0.0% below asking
This is not financial or investment advice. Prop AI Deals is not authorised by the Financial Conduct Authority (FCA) to provide investment advice.
All investment calculators, property analyses, and AI-generated insights are for informational purposes only. Property investment carries risk and may result in financial loss. All calculations should be independently verified and you should consult with FCA-authorised financial advisers before making any investment decisions.
Past performance does not guarantee future results. Tax implications vary by individual circumstances.
Deal
Properties like this can earn 2–3x BTL yields when converted to HMO, with retrofit costs around £10k/room. Sign in to see the full tier, yield projection, and cost breakdown.
Commercial properties like this can earn 30-50% higher yields when converted to residential under Class MA / Q / P / PA, with prior approval costing ~GBP 96/unit. Sign in to see the recommended route, yield uplift, and cost breakdown.
BRRR-suited properties can recycle 80-100% of investor capital on refi, leaving a high-yielding rental with most of the money out. Sign in to see the refurb cost stack, ARV projection, and refinance maths.
Detached + large garden = sub-division play. Pro tier unlocks the tier badge, plot size, uplift estimate, and regional land benchmark.
Short-lease flats trade at deep discount, but extending under the 1993 Act often costs far less than the discount. Pro tier unlocks the tier badge, premium breakdown, long-lease ARV and arbitrage maths.
See projected short-stay revenue vs a vanilla BTL for this property.
See real sub-let margins (HMO room rates & SA nightly rates) vs the landlord rent.
Area
Agent & docs
FAQ
About 52, Eaton Crescent, Swansea
Explore nearby