We've tightened what earns a Pursue. A home now needs a published valuation, a strategy that still makes money after real running costs and lender stress tests, and no listing problems that would stop a mortgage. You'll see fewer Pursues, and each one has been checked harder.
See how verdicts work6-bedroom detached house · WA14 3HF
For saleListed 75 days
Opportunity summary
See Archie’s verdict, returns by strategy and what to check before viewing.
About
Buyers who take the time view Woodstock will see that this is a house that just keeps on giving.
The wish list of attributes that even the most demanding of buyers may have, is likely to have a tick in most boxes.
From its highly regarded location, in one of the area’s most prestigious no through roads, to the sheer size of its living space and its versatile layout, Woodstock doesn’t disappoint.
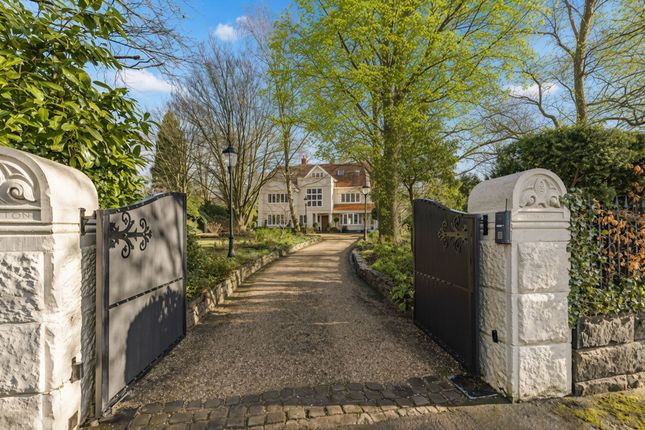
Hidden behind electric gates at the head of a long, secluded drive which is itself accessed off a private road, Woodstock cannot be seen from the road and stands in grounds of over half an acre.
This is the kind of privacy that can only usually be found in country houses, yet Woodstock lies within easy walking distance of both Hale Village and Altrincham Town centre and within the catchment area of some of the region’s best state and private schools.
Perfect for a space hungry growing family, especially one that has a requirement for dedicated space to work from home or one that needs hobby rooms or ancillary accommodation that could fulfil a multitude of uses.
There is the main house with over 6000 sq ft of accommodation plus three separate detached buildings offering another 2300 sq ft of additional space.
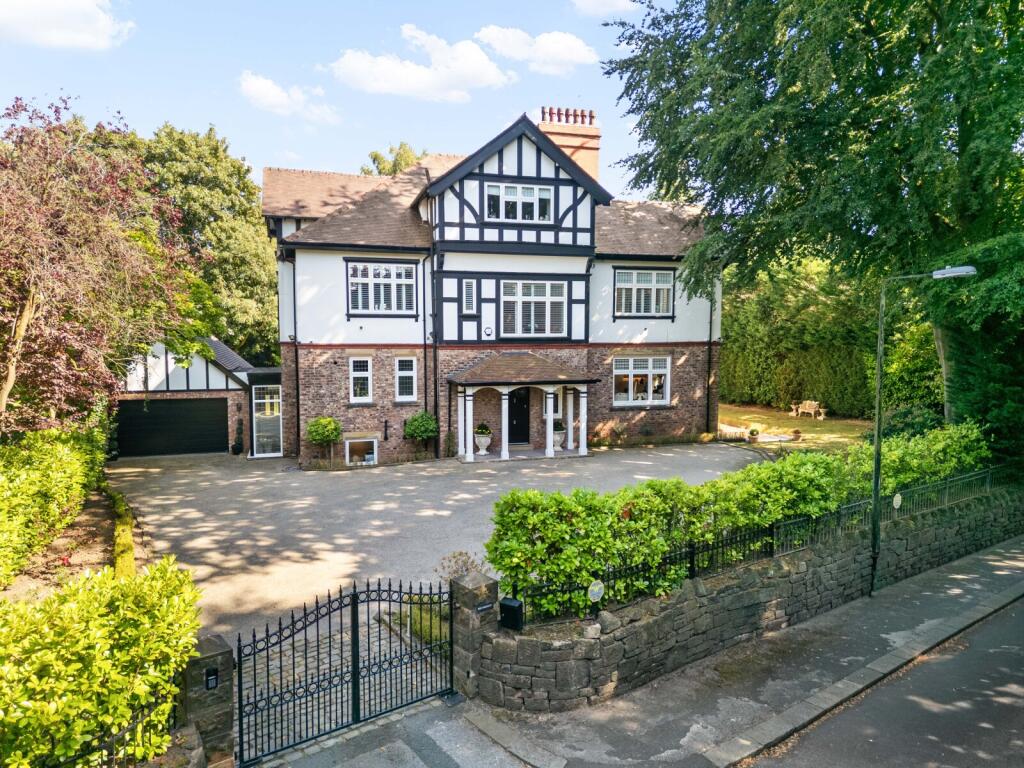
One of them is a detached double garage, larger than the average double garage with twin solid oak doors and separate entrance door that provides private access to a serious home office above the garage.
The office space is air conditioned and large enough for several desks and a meeting table.
An owner who consults clients at home, or who has employees working alongside them, will find this space perfect.
There is also a downstairs WC, meaning there is no need for business visitors to enter the family home.
Of course, if you don’t need an office at home, the space could be used as a superbly spacious games room or converted to provide staff or dependent relative accommodation adjacent to the house.
The other two detached outbuildings provide really useful ancillary space that you didn’t know you needed.
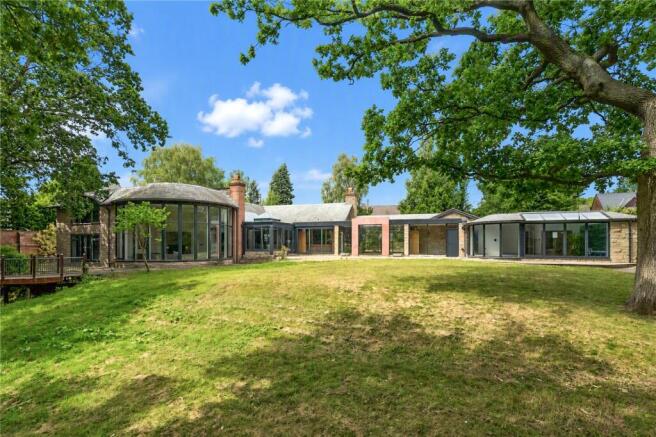
One is a stunning contemporary structure that functions as a spacious summerhouse, complete with WC, that can be closed off with sliding full height full width doors and forms part of a covered open sided BBQ area with fire pit, perfect for alfresco entertaining.
The other is a contemporary timber clad and full height glass building designed as a gym and wellness area, with changing facilities, a steam room, WC and shower.
The main house has lots of lateral space, with the majority of the accommodation laid out on the ground and first floor.
There is a second floor which contains the guest bedrooms and a large breakout area or den / open plan living space for older children.
Not that the extra living space on the second floor is needed as the house has masses of living space for the whole family to spread out.
Take a look at the floor plan that accompanies this description, and you’ll see how practical and versatile it is.
One of the standout features of the house, and there are many, is the huge heart of the house open plan, kitchen, breakfast area with adjacent sitting area and double doors that lead to a large adjacent family TV room, complete with air conditioning.
Four of the six bedrooms are at first floor level, the master suite takes up almost half of the first floor space and has a huge bedroom, substantial his and her dressing rooms, a large ensuite bathroom and a balcony.
Each of the other three bedrooms at this level have their own ensuite so there will be no arguing amongst the children as to who gets which bedroom.
The accommodation has many other notable features and only a personal inspection will enable a buyer to fully understand its appeal.
Externally to the front, the house boasts ample hardstanding and turning for all of the family’s cars, while the large gardens extend to the rear and both sides of the house, laid mainly to lawn but with extensive patio and outside entertaining areas all connected to the house via French windows or large sliding patio doors from all the principal living spaces.
The house is not overlooked from any side. The thriving Village of Hale and Altrincham’s regenerated Town Centre are both within easy walking distance from the house.
Hale Village has a range of independent shops that cater for all everyday needs. Grocery shopping is over provided for in the village as there is a Tesco, Sainsbury’s and an M&S food store.
There is a village Post Office, chemist, and bakery. The village also offers a range of specialist shops and boutiques and several restaurants, bars and takeaways.
For the commuter easy access is gained to the Northwest Motorway network with access to both the M6 and M56 within minutes from the house while Manchester’s International Airport lies only 12 mins away by car.
Schooling for children of all ages, both in the state and private sector, is very well provided for locally, with Altrincham Grammar School for Boys and Altrincham Grammar School for Girls.
Other local schools are Loreto Grammar and Saint Ambrose College.
There are outstanding private preparatory schools with Hale Prep, Bowdon Prep and Altrincham Prep on the doorstep as well as excellent state junior schools such as Bowdon Church School and St Vincent's infant and primary.
Local school bus routes run to some of the oldest and finest Private schools, such as The Manchester Grammar School, Withington Girls School, and Manchester High School for Girls.
Tenure = Freehold Council Tax Band = H EPC Rating = TBC
Value & comps
No previous sales on record.
Returns
Set an offer; the calculator follows it.
We're still gathering serviced-accommodation data for this area.
Archie refurb estimate: a Pro feature
0.0% below asking
This is not financial or investment advice. Prop AI Deals is not authorised by the Financial Conduct Authority (FCA) to provide investment advice.
All investment calculators, property analyses, and AI-generated insights are for informational purposes only. Property investment carries risk and may result in financial loss. All calculations should be independently verified and you should consult with FCA-authorised financial advisers before making any investment decisions.
Past performance does not guarantee future results. Tax implications vary by individual circumstances.
Deal
Properties like this can earn 2–3x BTL yields when converted to HMO, with retrofit costs around £10k/room. Sign in to see the full tier, yield projection, and cost breakdown.
Commercial properties like this can earn 30-50% higher yields when converted to residential under Class MA / Q / P / PA, with prior approval costing ~GBP 96/unit. Sign in to see the recommended route, yield uplift, and cost breakdown.
BRRR-suited properties can recycle 80-100% of investor capital on refi, leaving a high-yielding rental with most of the money out. Sign in to see the refurb cost stack, ARV projection, and refinance maths.
Detached + large garden = sub-division play. Pro tier unlocks the tier badge, plot size, uplift estimate, and regional land benchmark.
Short-lease flats trade at deep discount, but extending under the 1993 Act often costs far less than the discount. Pro tier unlocks the tier badge, premium breakdown, long-lease ARV and arbitrage maths.
See projected short-stay revenue vs a vanilla BTL for this property.
See real sub-let margins (HMO room rates & SA nightly rates) vs the landlord rent.
Area
Agent & docs

FAQ
About York Drive, Bowdon, Altrincham, Greater Manchester, WA14
Explore nearby