We've tightened what earns a Pursue. A home now needs a published valuation, a strategy that still makes money after real running costs and lender stress tests, and no listing problems that would stop a mortgage. You'll see fewer Pursues, and each one has been checked harder.
See how verdicts work4-bedroom semi-detached house · BN2 7FY
For saleListed 9 days
Opportunity summary
See Archie’s verdict, returns by strategy and what to check before viewing.
About
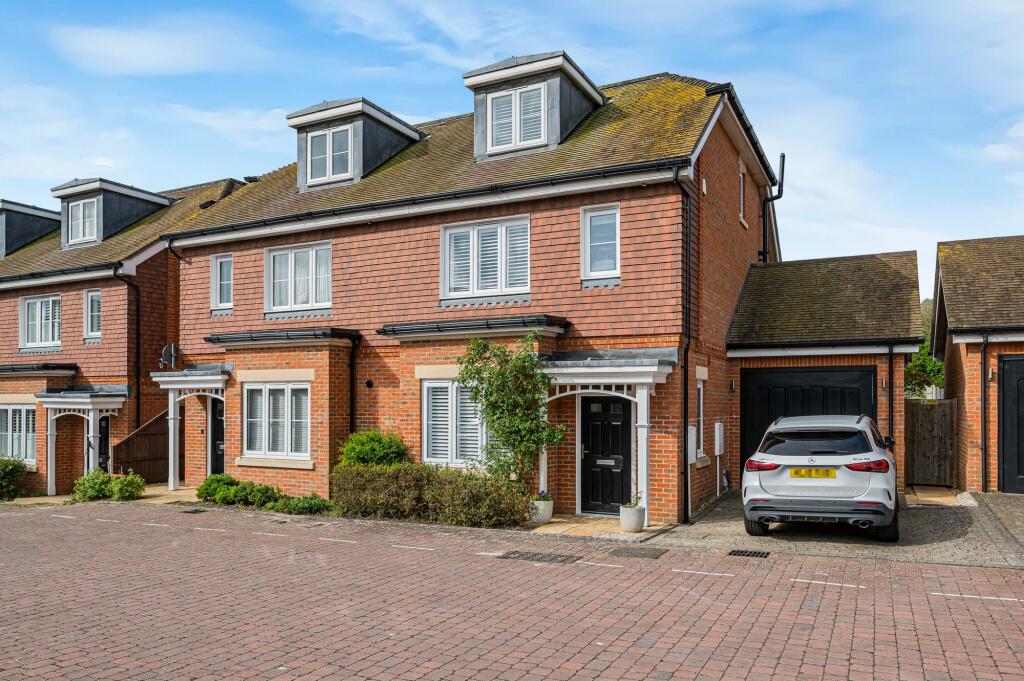
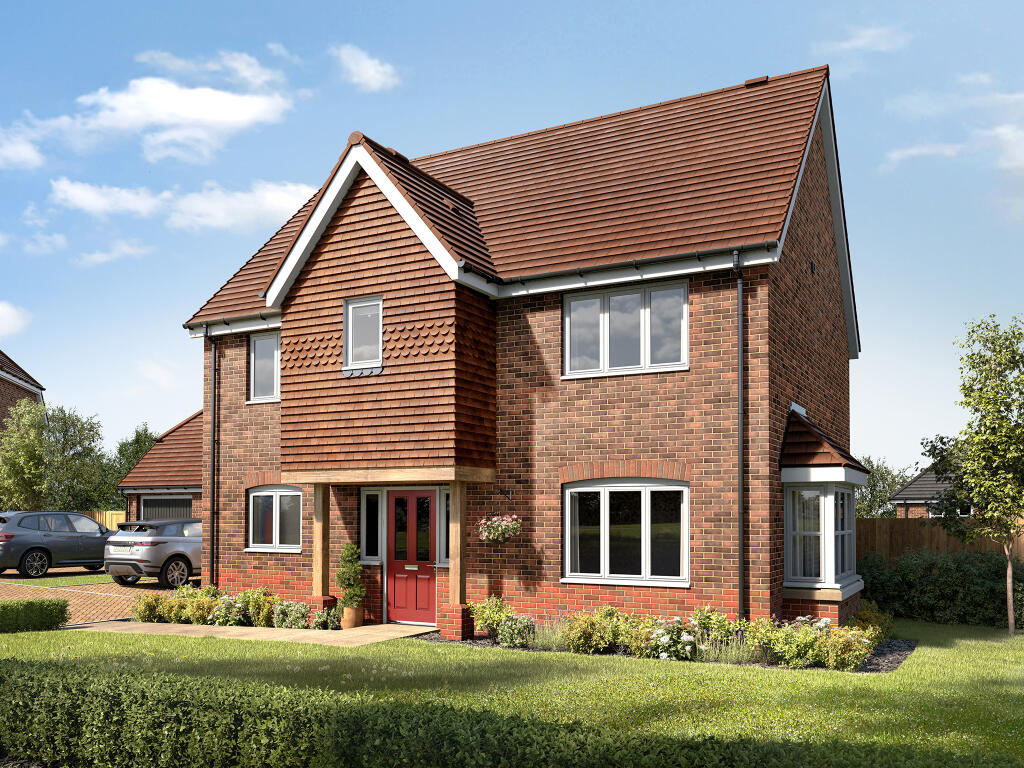
Rich colours, elegant detailing and a versatile three-storey layout give this four-bedroom home on Beacon Close a distinctive sense of style.
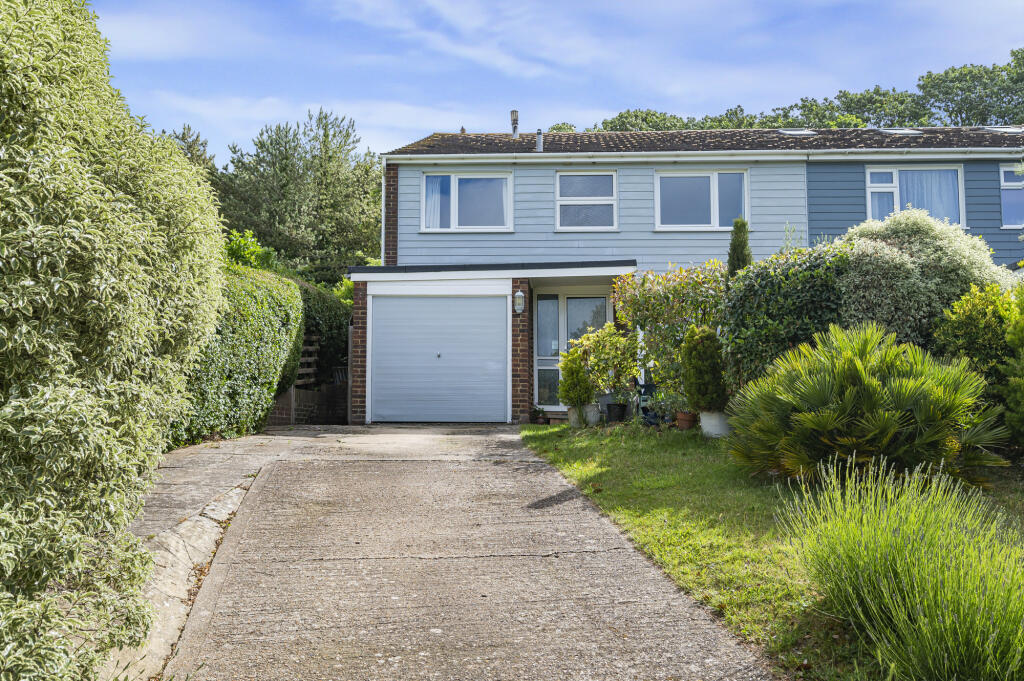
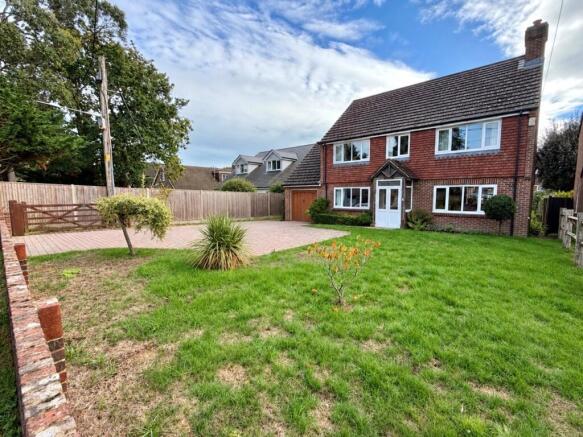
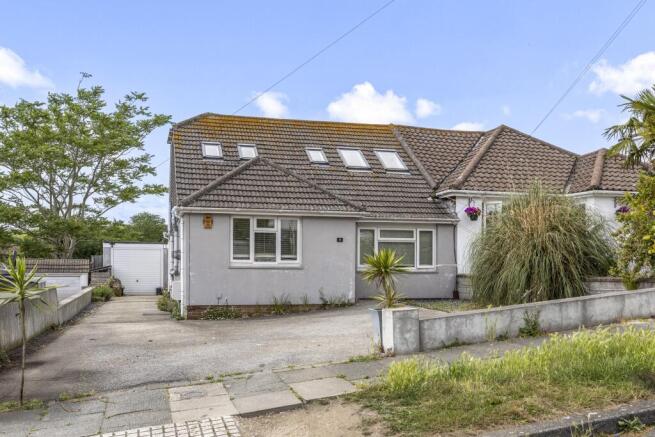
Set back from the road behind a picturesque lawned front garden, the property enjoys an attractive approach with a pleasant sense of privacy.
The entrance hall leads to a separate kitchen/breakfast room, providing space for everyday dining, while a useful utility/WC adds practicality to the ground floor.
Underfloor heating throughout the ground floor adds an extra touch of comfort, complemented by a Tado smart wireless heating system for convenient temperature control.
To the rear, the generous lounge/dining room is the heart of the home.
Deep burgundy walls and dark-painted woodwork create a warm, sophisticated backdrop, complemented by herringbone flooring and statement chandelier lighting.
Defined dining and seating areas make this an inviting setting for both entertaining and relaxed evenings.
The living space continues into a bright garden-facing area, where delicate Moroccan-inspired wallpaper in soft neutral tones contrasts beautifully with the richer colours beyond.
A rooflight brings natural light from above, while sliding glazed doors open onto the rear garden.
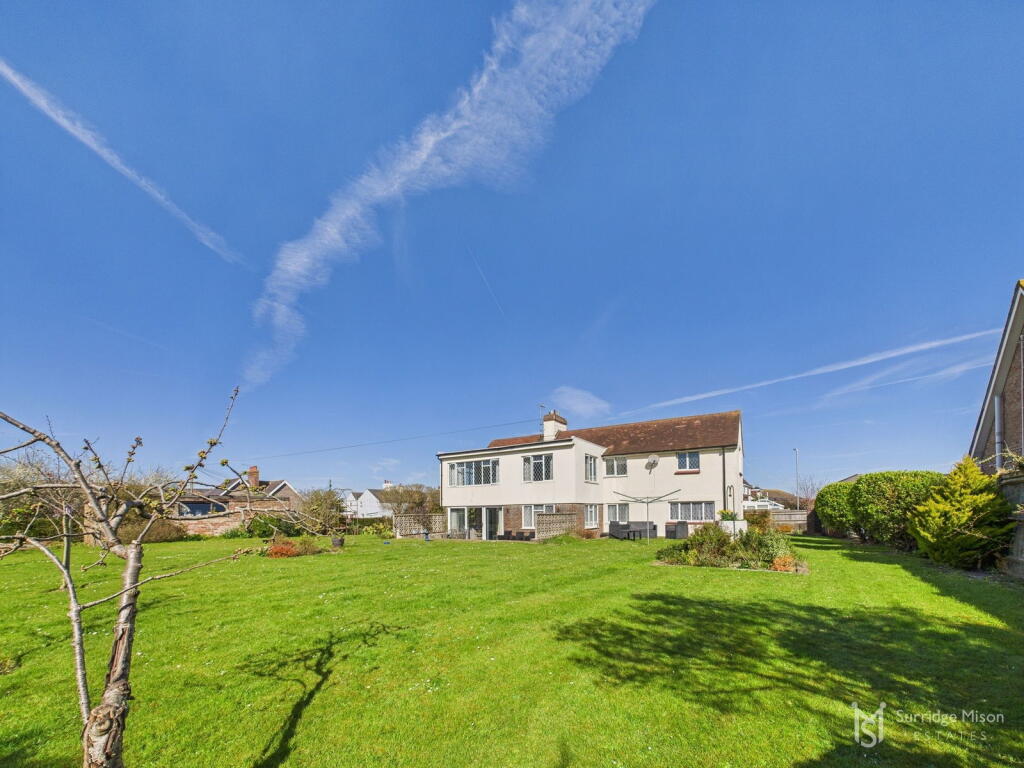
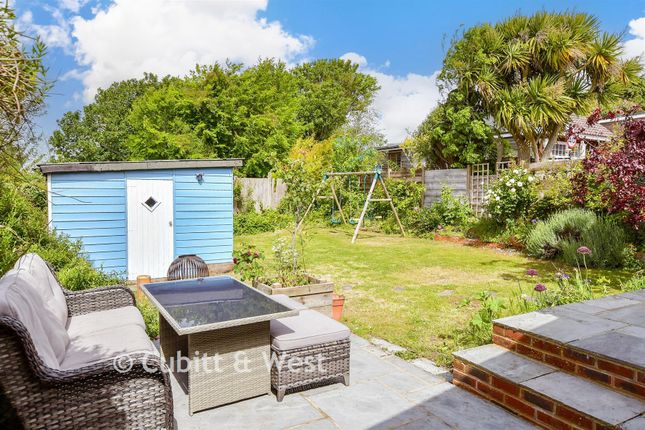
The low-maintenance landscaped rear garden has been thoughtfully designed with contemporary planting schemes, creating a stylish outdoor setting with dedicated areas for recliners and relaxing in the sunshine.
Modern timber pergola-style structures add architectural interest and provide support for climbing plants, helping to create a private and established feel.
On the first floor, bedroom two benefits from built-in storage and its own en-suite shower room.
Two further bedrooms share the family bathroom, offering flexibility for family life, guests or working from home.
The photographed study showcases striking black and gold peacock-patterned wallpaper, creating a characterful workspace.
Occupying the second floor, the principal bedroom offers a spacious retreat with built-in storage and a private en-suite shower room.
This arrangement gives the main suite a welcome sense of separation from the rest of the accommodation.
The property also benefits from two allocated parking spaces, providing valuable off-road parking. The communal car park additionally offers visitor parking and an EV charging point.
Solar panels supplement the property's electricity supply, while the remainder of the NHBC warranty offers additional peace of mind for the new owner.
Combining expressive interiors with a thoughtfully arranged layout, attractive front and rear gardens, and a versatile three-storey arrangement, this is a home with warmth, personality and space to adapt to changing needs.
EPC Rating: B Kitchen / Breakfast Room 2.97m x 4.98m Lounge / Dining Room 4.98m x 6.3m Bedroom 2 3.28m x 3.89m En-suite Shower Room 1.35m x 2.44m Bedroom 3 2.34m x 3.84m Bathroom 1.65m x 2.84m Bedroom 4 2.51m x 2.72m Bedroom 1 3.91m x 6.96m En-suite Shower Room 1.85m x 2.95m Parking - Allocated parking Disclaimer These particulars are provided in good faith and are believed to be accurate at the time of publication.
They are intended as a guide only and do not form part of any offer or contract.
Whilst we take reasonable steps to ensure material information is accurate in accordance with the Digital Markets, Competition and Consumers Act 2024, prospective purchasers should satisfy themselves as to the accuracy of all information.
Services, systems and appliances have not been tested and no warranty is given as to their condition or operation.
Value & comps
No previous sales on record.
Returns
Set an offer; the calculator follows it.
We're still gathering serviced-accommodation data for this area.
Archie refurb estimate: a Pro feature
0.0% below asking
This is not financial or investment advice. Prop AI Deals is not authorised by the Financial Conduct Authority (FCA) to provide investment advice.
All investment calculators, property analyses, and AI-generated insights are for informational purposes only. Property investment carries risk and may result in financial loss. All calculations should be independently verified and you should consult with FCA-authorised financial advisers before making any investment decisions.
Past performance does not guarantee future results. Tax implications vary by individual circumstances.
Deal
Properties like this can earn 2–3x BTL yields when converted to HMO, with retrofit costs around £10k/room. Sign in to see the full tier, yield projection, and cost breakdown.
Commercial properties like this can earn 30-50% higher yields when converted to residential under Class MA / Q / P / PA, with prior approval costing ~GBP 96/unit. Sign in to see the recommended route, yield uplift, and cost breakdown.
BRRR-suited properties can recycle 80-100% of investor capital on refi, leaving a high-yielding rental with most of the money out. Sign in to see the refurb cost stack, ARV projection, and refinance maths.
Detached + large garden = sub-division play. Pro tier unlocks the tier badge, plot size, uplift estimate, and regional land benchmark.
Short-lease flats trade at deep discount, but extending under the 1993 Act often costs far less than the discount. Pro tier unlocks the tier badge, premium breakdown, long-lease ARV and arbitrage maths.
See projected short-stay revenue vs a vanilla BTL for this property.
See real sub-let margins (HMO room rates & SA nightly rates) vs the landlord rent.
Area
Agent & docs
FAQ
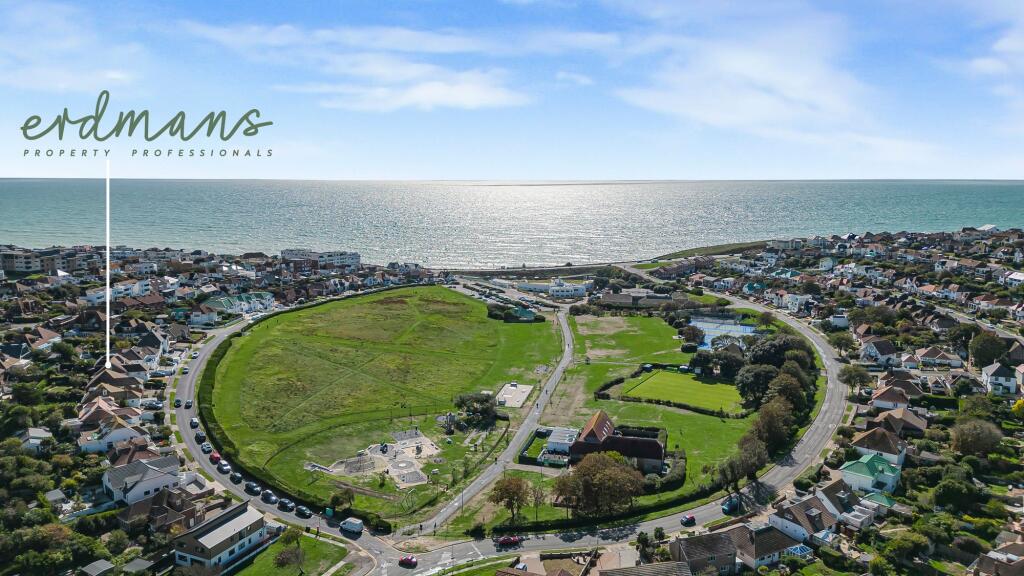
About Beacon Close, Rottingdean, BN2
Explore nearby