5-bedroom house · EX7 0JE
For saleReduced £25k (−4.3%) on 29 AugListed 83 days
Opportunity summary
See Archie’s verdict, returns by strategy and what to check before viewing.
About
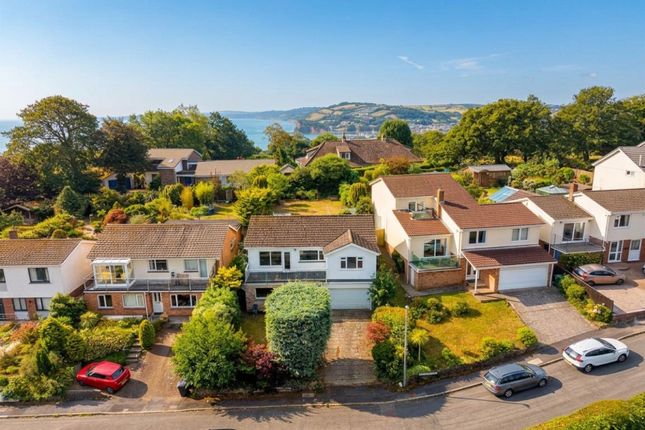
Nestled in the heart of the sought-after coastal village of Holcombe, Sea View and Sea Gem present a rare opportunity to acquire two beautifully presented apartments within one charming property.
Offering versatile accommodation, each apartment has been thoughtfully maintained and enjoys its own unique appeal and both benefit from allocated parking and a garage.
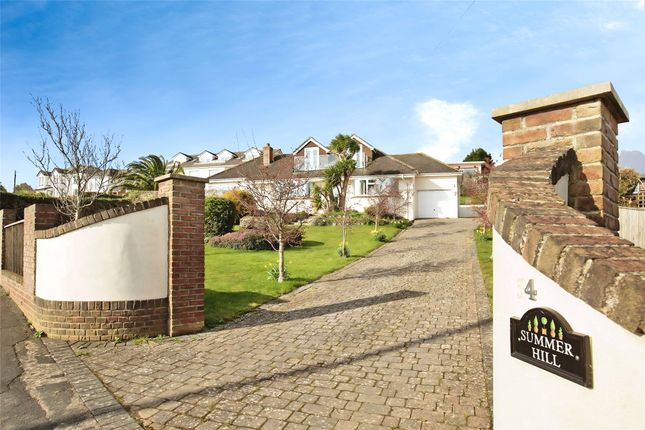
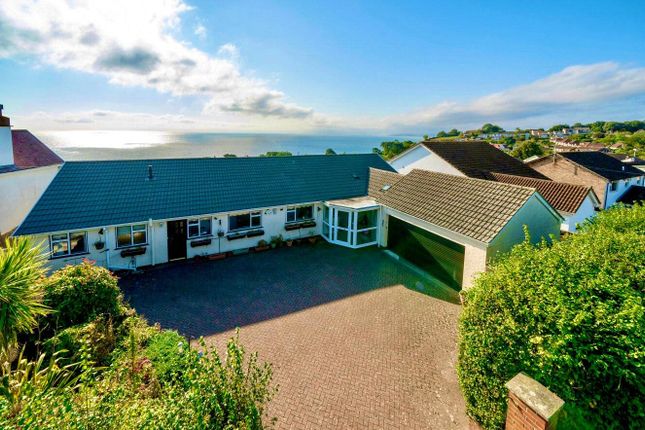
Two Apartments - Sea View & Sea Gem Occupying a peaceful position along the sought-after Teignmouth Road in Holcombe, this substantial detached residence has been comprehensively renovated by the current owners since 2021, including replacement windows, a new flat roof and tasteful redecoration throughout.
The result is two beautifully presented apartments finished to an exceptional standard.
Offering remarkable flexibility, the property is perfectly suited to multi-generational living, those seeking an additional income stream or buyers wishing to combine a permanent residence with a successful holiday let.
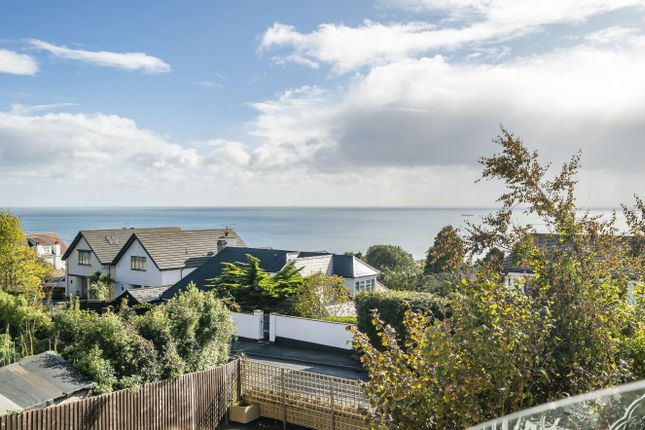
The ground floor apartment, Sea Gem, has operated successfully as a holiday let for many years, whilst Sea View enjoys spectacular countryside and coastal views from its elevated position.
Just a short walk from Holcombe Beach, the South West Coast Path and the iconic sea wall leading into Teignmouth, this unique coastal home combines tranquil surroundings with outstanding convenience, all set within one of South Devon's most desirable locations.
Sea View – First Floor Apartment Entrance Accessed via an attractive external staircase with contemporary cladding, Sea View immediately makes a lasting first impression.
As you ascend the stairs, you're greeted by breathtaking panoramic views stretching across rolling countryside towards the sparkling coastline, perfectly setting the scene for this exceptional coastal home.
Kitchen / Dining Room Stepping inside, you are welcomed into a beautifully designed open-plan kitchen and dining room.
Thoughtfully created by the current owner, the stylish navy kitchen offers a range of bespoke wall and base units complemented by quality work surfaces.
There is space for a dishwasher and freestanding fridge/freezer, whilst the breakfast bar provides an ideal spot for relaxed dining, morning coffee or socialising with guests.
Enjoying delightful views across the neighbouring fields towards the sea, the room also offers ample space for a full-size dining table, making it a wonderful space for everyday family life and entertaining alike.
Reception Room Flowing seamlessly from the kitchen is an impressive reception room, flooded with natural light thanks to its striking triple-aspect design.
A large picture window perfectly frames the surrounding countryside and coastal views, whilst elegant double doors open onto a Juliet balcony, allowing the outside in.
Exceptionally bright and airy, this generous reception room provides plenty of space for furniture to be arranged to suit your own style, creating a relaxing setting to enjoy the spectacular outlook.
Bedroom Three / Home Office Accessed from the living room, Bedroom Three is currently utilised as a home office but offers excellent versatility as a guest bedroom, nursery or hobby room.
A window overlooks the surrounding fields, where grazing cattle are often seen, adding to the idyllic rural feel.
Bedroom One The principal bedroom is a generous double room enjoying peaceful views across the neighbouring fields.
There is ample space for a king-size bed alongside additional bedroom furniture, creating a calm and comfortable retreat.
The room is complemented by a beautifully appointed en-suite shower room, fitted with a contemporary suite.
Bedroom Two Bedroom Two is another spacious double bedroom enjoying the same attractive countryside outlook. Well-proportioned, it offers plenty of space for wardrobes and additional storage.
Family Bathroom The apartment is completed by a stylish family bathroom fitted with a modern white suite comprising a bath with shower over, wash hand basin and WC, all finished in contemporary neutral tones.
Laundry Room Located on the ground floor, Sea View also benefits from a dedicated laundry room.
Already fitted with plumbing, this versatile space provides excellent potential as a utility room while also offering additional storage, helping to keep the main living accommodation clutter-free.
Garden Sea View enjoys a generous private garden, enclosed and predominantly laid to lawn, offering a wonderful space to relax and enjoy the peaceful surroundings.
A spacious patio provides the perfect spot for outdoor dining, summer barbecues or simply unwinding in the sunshine.
Wrapping around part of the property, the garden offers excellent versatility with plenty of room for keen gardeners, children to play or those with pets.
Parking & Garage Further enhancing the appeal, the apartment benefits from an allocated parking space and a private garage.
Offering excellent storage for bicycles, paddleboards, gardening equipment or beach gear, the garage provides a practical addition to the property whilst perfectly complementing the coastal lifestyle.
It also offers flexibility for those requiring additional storage space or a workshop area.
Sea Gem - Ground Floor Apartment Entrance Occupying the ground floor with level access throughout, Sea Gem has been thoughtfully designed to provide comfortable and accessible living.
Successfully operated as a holiday let for many years, it offers an excellent opportunity for continued holiday income, independent family accommodation or single-level living.
Kitchen A private entrance opens directly into the modern fitted kitchen, which has been carefully designed with accessibility in mind.
Featuring movable worktops and low-level appliances, the layout allows for ease of use whilst also offering flexibility.
Should accessibility features no longer be required, there is scope to incorporate additional storage and cabinetry.
Dining Area The kitchen opens into a spacious dining area, flooded with natural light and providing ample room for a large dining table.
The current owners have also incorporated a dedicated home office space, demonstrating the versatility of the room.
Reception Room Continuing in an open-plan layout, the generous living room creates a wonderful social hub.
Bright and welcoming, double doors lead directly onto the private decked terrace, creating a seamless connection between the indoor and outdoor spaces.
Bedroom One A generously proportioned double bedroom, beautifully presented and offering ample space for freestanding furniture, wardrobes and additional storage.
Bedroom Two Another generous double bedroom, currently arranged with twin beds to suit the apartment's successful holiday letting use.
In keeping with the rest of the apartment, it is tastefully decorated in soft, neutral tones and benefits from a spacious built-in wardrobe, providing excellent storage.
Wet Room Completing the accommodation is a modern wet room fitted with a walk-in shower, WC, wash hand basin and grab rails, providing practicality whilst maintaining a stylish finish.
Garden Sea Gem enjoys its own enclosed wrap-around garden, completely separate from Sea View.
The garden is predominantly laid to lawn with attractive sleeper planters, whilst a generous decked seating area enjoys a sunny aspect and is accessed via a gentle slope, making it ideal for outdoor dining, relaxing and entertaining.
Garage & Parking Further enhancing the appeal, the apartment benefits from an allocated parking space and a private garage.
Offering excellent storage for bicycles, paddleboards, gardening equipment or beach gear, the garage provides a practical addition to the property whilst perfectly complementing the coastal lifestyle.
It also offers flexibility for those requiring additional storage space or a workshop area.
Material Information What3Words: ///plus.darts.callers 22a Teignmouth Road - Tenure Leasehold, 999 years from 2001 22b Teignmouth Road - Tenure Freehold 22a Teignmouth Road - Tax Band A 22b Teignmouth Road - Tax Band A Teignbridge District Council 22a Teignmouth Road EPC C 71 77 22b Teignmouth Road EPC C 78 81 Mains: Water, gas, electric sewerage Heating: Gas central heating Two Garages and Off Road Parking
Value & comps
No previous sales on record.
Returns
Set an offer; the calculator follows it.
We're still gathering serviced-accommodation data for this area.
Archie refurb estimate: a Pro feature
0.0% below asking
This is not financial or investment advice. Prop AI Deals is not authorised by the Financial Conduct Authority (FCA) to provide investment advice.
All investment calculators, property analyses, and AI-generated insights are for informational purposes only. Property investment carries risk and may result in financial loss. All calculations should be independently verified and you should consult with FCA-authorised financial advisors before making any investment decisions.
Past performance does not guarantee future results. Tax implications vary by individual circumstances.
Deal
Properties like this can earn 2–3x BTL yields when converted to HMO, with retrofit costs around £10k/room. Sign in to see the full tier, yield projection, and cost breakdown.
Commercial properties like this can earn 30-50% higher yields when converted to residential under Class MA / Q / P / PA, with prior approval costing ~GBP 96/unit. Sign in to see the recommended route, yield uplift, and cost breakdown.
BRRR-suited properties can recycle 80-100% of investor capital on refi, leaving a high-yielding rental with most of the money out. Sign in to see the refurb cost stack, ARV projection, and refinance maths.
Detached + large garden = sub-division play. Pro tier unlocks the tier badge, plot size, uplift estimate, and regional land benchmark.
Short-lease flats trade at deep discount, but extending under the 1993 Act often costs far less than the discount. Pro tier unlocks the tier badge, premium breakdown, long-lease ARV and arbitrage maths.
See projected short-stay revenue vs a vanilla BTL for this property.
See real sub-let margins (HMO room rates & SA nightly rates) vs the landlord rent.
Area
Agent & docs

FAQ
About 22A & 22B,, Teignmouth Road, Devon
Explore nearby