We've tightened what earns a Pursue. A home now needs a published valuation, a strategy that still makes money after real running costs and lender stress tests, and no listing problems that would stop a mortgage. You'll see fewer Pursues, and each one has been checked harder.
See how verdicts work3-bedroom semi-detached house · EX2 8YP
For saleListed 25 days
Opportunity summary
See Archie’s verdict, returns by strategy and what to check before viewing.
About
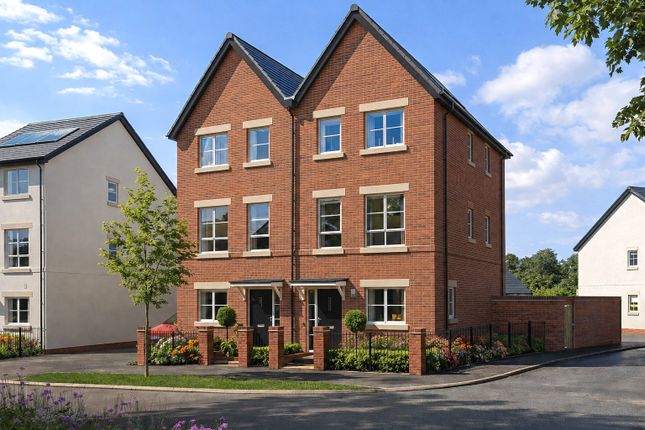
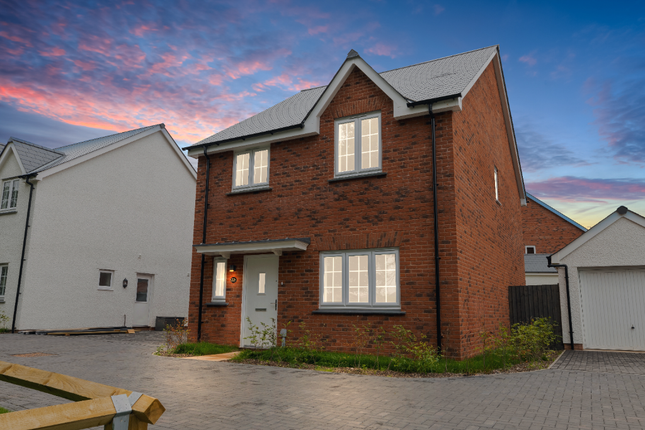
Description This beautifully presented three-bedroom townhouse is thoughtfully arranged over three spacious floors, offering versatile and contemporary accommodation ideally suited to modern family life.
From the moment you step inside, the home feels bright, spacious and well considered, with a flexible layout that will appeal to families, professionals and those looking for additional space to work from home.
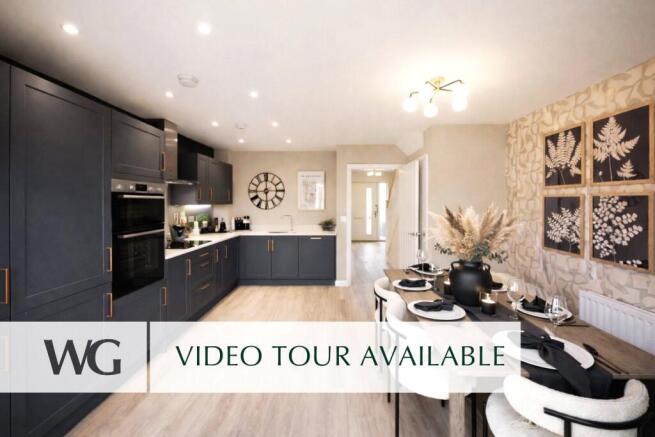
At the heart of the home is the impressive open-plan kitchen and dining area.
Generously proportioned and filled with natural light, this welcoming space features French doors opening directly onto the private rear garden, creating an effortless connection between indoor and outdoor living.
Whether entertaining friends, enjoying family meals or simply relaxing at the end of the day.
Also on the ground floor is a versatile additional room, ideal as a home office, playroom, snug or occasional fourth bedroom, together with a convenient cloakroom.
The first floor features a bright and spacious living room, providing a comfortable and inviting place to relax and unwind.
A well-proportioned bedroom and modern family bathroom are also located on this level, offering excellent flexibility for family members or visiting guests.
Occupying the top floor are two further bedrooms, creating a more private and peaceful space. The principal bedroom benefits from its own stylish en-suite shower room, providing a comfortable retreat.
Outside, the property enjoys a generous rear garden, while a single garage and two parking spaces provide excellent practicality for everyday life.
Situated on the outskirts of Exeter, the property is well placed for access to local amenities, well-regarded schools, green open spaces and excellent transport connections.
Combining generous accommodation, flexible living space and a convenient location, this attractive townhouse offers an excellent opportunity for those looking for a stylish and versatile home.
Situation Alphington has a well-regarded local school, doctors surgery and supermarket and vibrant local social life around the pretty church.
The location offers excellent access to the city centre and university campus, a frequent bus service to the centre and excellent road links to the M5 and ‘A’ road.
There are both primary and secondary schools nearby and a local convenience store. The Cathedral City of Exeter is one of the most vibrant and attractive cities in Southern England.
With a population of almost 120,000, expanding Top 10 University and growing Business and Science Parks, the City lies on the beautiful River Exe.
The city is within half an hour's drive of the coast and moors and is the region's major administrative, commercial and retail centre with major employers including the County Council, County Police, edf, Flybe, Met Office, Highways Agency and the University.
The city offers a selection of theatres, cinemas, museum, football, rugby and leisure centres.
Boasting some great local independent shops and high-street favourites, shopping for family and friends will never be a hassle.
Exeter has a direct rail link to London Paddington and Waterloo as well as an International Airport about seven miles away.
The historic Quayside provides some lovely riverside walks and cycling routes with also restaurants, pubs and coffee shops.
Directions From M5 South Take the A379/A376 exit towards Dawlish / Exeter / Sidmouth / Exmouth at the roundabout, take the 3rd exit onto A379 Dawlish, Exeter Topsham.
Keep left at the fork, follow signs for City Centre / Dawlish / A379 / Marsh Barton / Topsham and merge onto A379 Rydon Lane .
At the roundabout, take the 2nd exit onto Bridge Road /A379 Dawlish, Torquay, Plymouth. Slight right at A379 Sannerville Way, slight left onto A379 Bridge Road and continue to follow A379.
At the Devon Hotel roundabout, take the 2nd exit and stay on A379, Take the next left and you will turn into the development after Trood Lane Agents Note: Please note, floorplans and dimensions are taken from architectural drawings and are for guidance only.
Dimensions stated are within a tolerance of plus or minus 50mm. Overall dimensions are usually stated and there may be projections into these.
With the developers continual improvement policy they constantly review their designs and specification to ensure they deliver the best products to their customer.
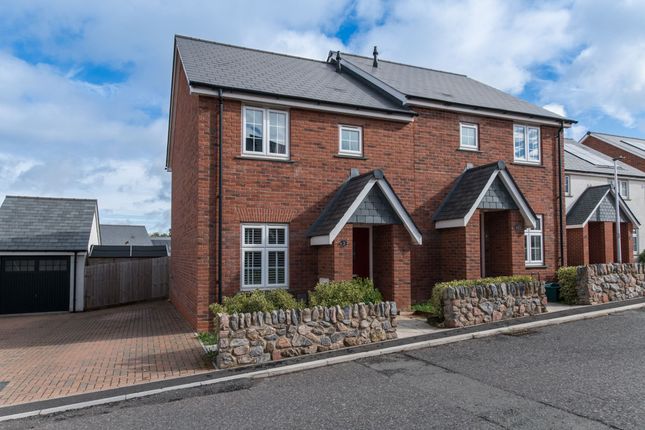
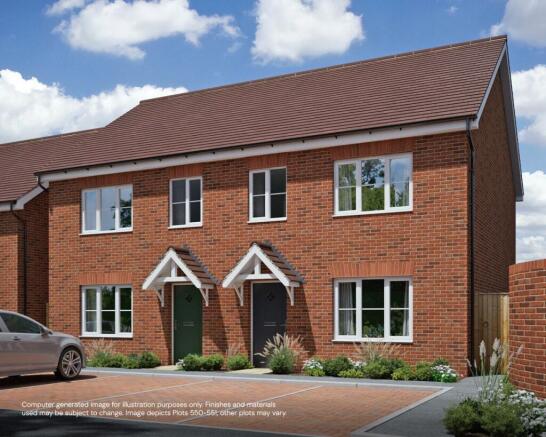
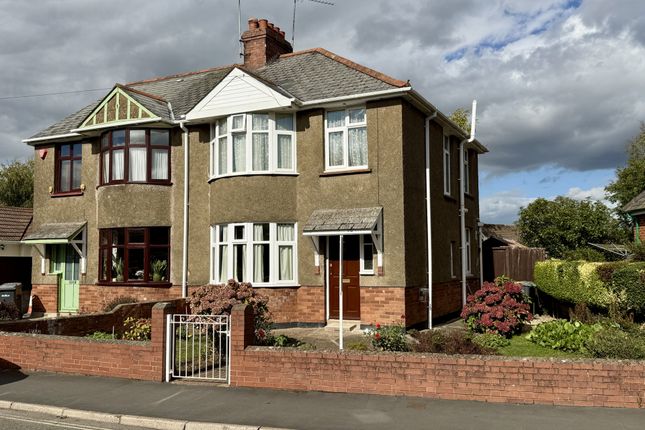
Computer generated images are not to scale. The images used may not be of this plot. Finishes and materials may vary and landscaping is illustrative only.
Kitchen layouts are indicative only and may change. To confirm specific details on the properties please ask the agent for further information.
We have been advised by the developers that the Estate management charge is estimated at £150pa.
Services: The Developer has advised the following: Mains gas serving the central heating boiler and hot water, mains electricity, water and drainage.
BT and sky Ultrafast full fibre broadband through Openreach download speed to to 1000 mb/s and Upload speed 220 mb/s.
Mobile signal: 02, EE, Three and vodafone are all currently showing as available at the property. Agents Note: Please note, images used have been digitally staged and may not be of this plot.
The floorplan is indicative of the house type and not the plot being advertised. Please check with the sales advisor to check orientation, handed and window positions.
Agents Note: Please note our Lettings Department advise that the Estimated Rental value for this property is £1,900 pcm. Please speak to the Agent for further information.
Value & comps
No previous sales on record.
Returns
Set an offer; the calculator follows it.
We're still gathering serviced-accommodation data for this area.
Archie refurb estimate: a Pro feature
0.0% below asking
This is not financial or investment advice. Prop AI Deals is not authorised by the Financial Conduct Authority (FCA) to provide investment advice.
All investment calculators, property analyses, and AI-generated insights are for informational purposes only. Property investment carries risk and may result in financial loss. All calculations should be independently verified and you should consult with FCA-authorised financial advisers before making any investment decisions.
Past performance does not guarantee future results. Tax implications vary by individual circumstances.
Deal
Properties like this can earn 2–3x BTL yields when converted to HMO, with retrofit costs around £10k/room. Sign in to see the full tier, yield projection, and cost breakdown.
Commercial properties like this can earn 30-50% higher yields when converted to residential under Class MA / Q / P / PA, with prior approval costing ~GBP 96/unit. Sign in to see the recommended route, yield uplift, and cost breakdown.
BRRR-suited properties can recycle 80-100% of investor capital on refi, leaving a high-yielding rental with most of the money out. Sign in to see the refurb cost stack, ARV projection, and refinance maths.
Detached + large garden = sub-division play. Pro tier unlocks the tier badge, plot size, uplift estimate, and regional land benchmark.
Short-lease flats trade at deep discount, but extending under the 1993 Act often costs far less than the discount. Pro tier unlocks the tier badge, premium breakdown, long-lease ARV and arbitrage maths.
See projected short-stay revenue vs a vanilla BTL for this property.
See real sub-let margins (HMO room rates & SA nightly rates) vs the landlord rent.
Area
Agent & docs

FAQ
About Plot 3018 - The Peregrine,, Haldon Reach, 20 Honour Close
Explore nearby