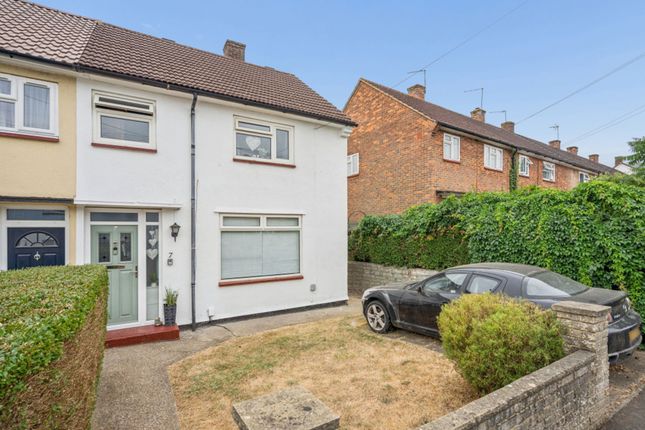
3-bedroom terraced house · WD19 7QR
Listing removedListed 177 days
Opportunity summary
See Archie’s verdict, returns by strategy and what to check before viewing.
About
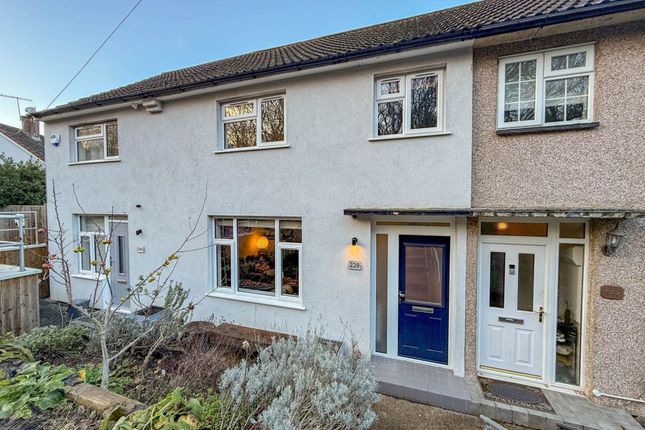
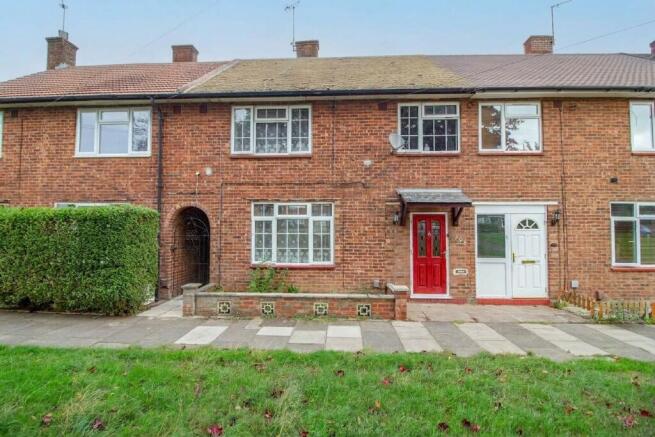
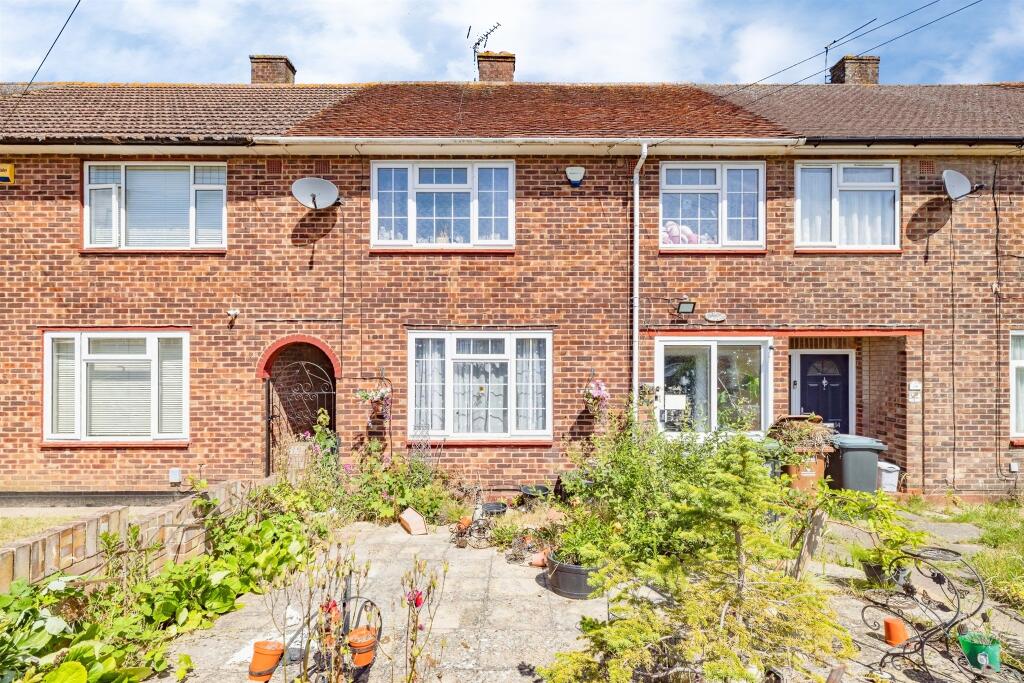
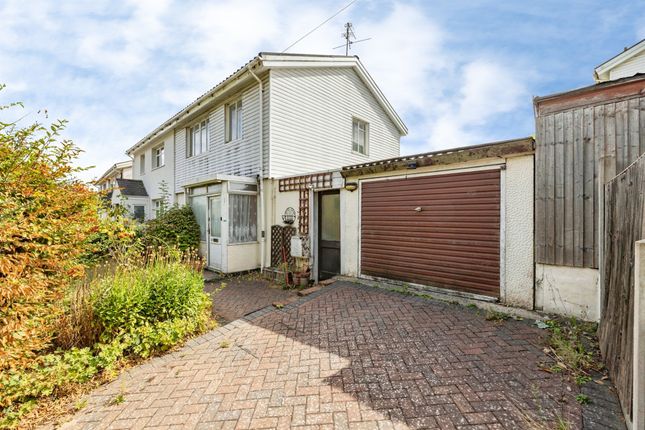
THREE BEDROOM BRICK BUILT PROPERTY PRESENTED IN A MODERN CLEAN & TIDY CONDITION WITH SOUTH FACING REAR GARDEN.
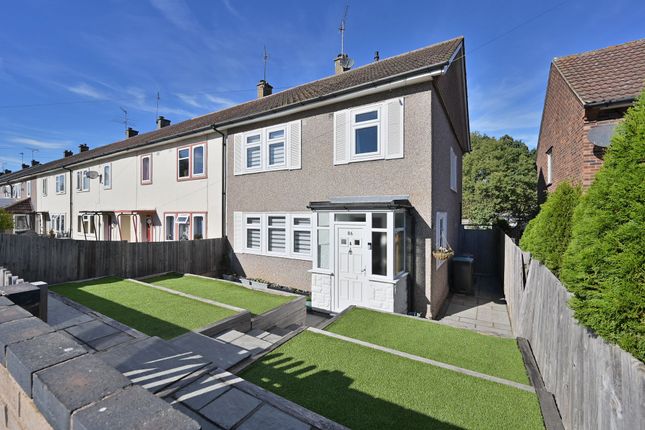
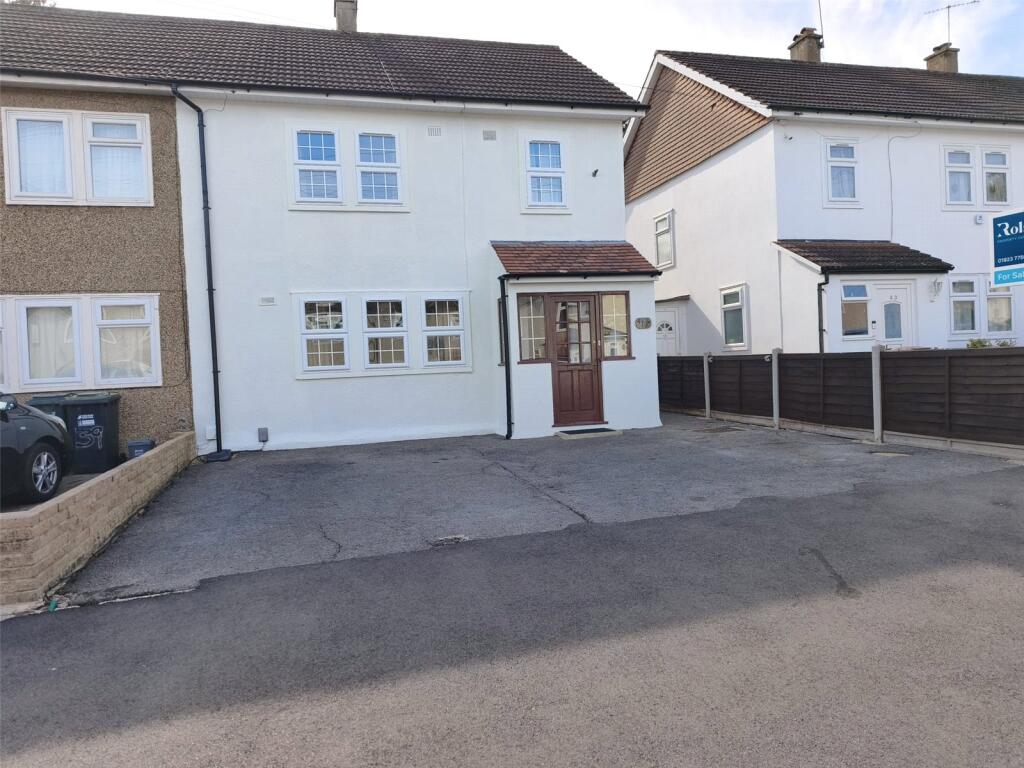
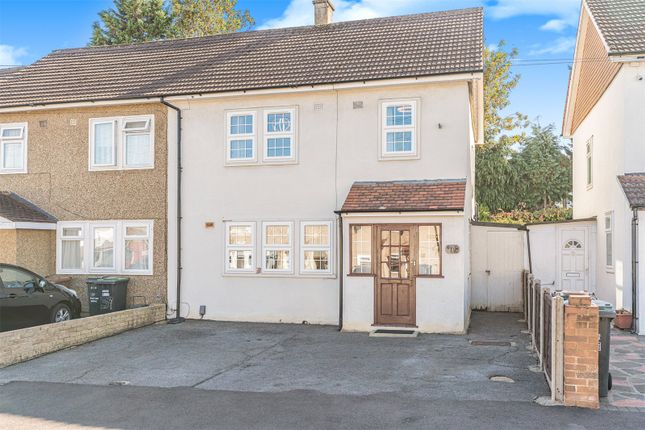
Presenting this attractive brick-built house, ideally positioned on a popular residential road and offering a superb blend of comfort and convenience.
The property welcomes you with a hard-standing front garden.
Inside, the home is well-appointed with double glazing and gas central heating, ensuring a warm and energy-efficient environment throughout the year.
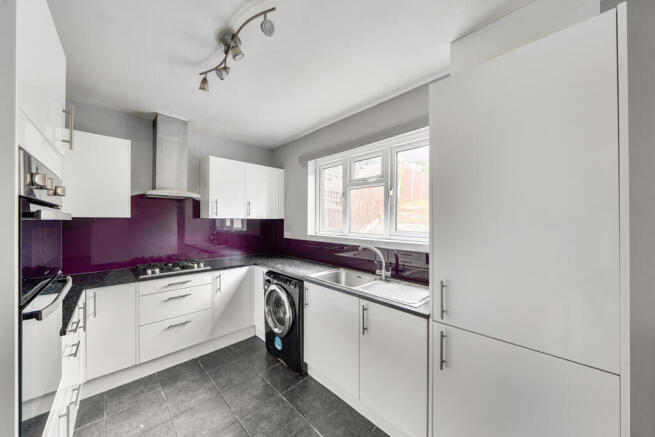
The interior features a modern kitchen equipped with contemporary units designed to meet the needs of busy family life or those who enjoy entertaining.
The layout is thoughtfully arranged to maximise natural light, with the south-facing aspect ensuring bright and airy living spaces.
All rooms are generously proportioned, allowing for flexible living and dining arrangements.
The property is located within walking distance of Carpenders Park Station, making it an excellent choice for commuters seeking easy access to central London and surrounding areas.
Additionally, the house falls within the catchment area of popular primary schools, making it particularly appealing to families with young children.
Tastefully decorated and ready to move into, this property represents an outstanding opportunity to acquire a comfortable and stylish home in a sought-after location.
Early viewing is highly recommended to fully appreciate the quality and convenience this house has to offer.
EPC Rating: D Lounge 3.81m x 3.99m A well presented reception room with front aspect double glazed window and wall mounted radiator.
Kitchen / Breakfast room 2.49m x 5.0m A spacious kitchen featuring a range of wall and base units, offering ample worktop space.
There is plumbing and space for a washing machine, dishwasher, and gas cooker. The kitchen includes a composit single drainer sink with a mixer tap.
A double-glazed rear-aspect window overlooks the south-facing garden, and the room is finished with a tiled floor.
Bedroom 3.12m x 3.48m Spacious and well presented double bedroom with fitted cupboard, wall mounted radiator and rear aspect double glazed window.
Bedroom 3.12m x 3.25m Spacious double bedroom with front aspect double glazed window and wall mounted radiator.
Bedroom 2.31m x 2.39m A single bedroom with front aspect double glazed window and wall mounted radiator.
bathroom A clean, tidy, and well-presented bathroom featuring partially tiled walls and a frosted double-glazed rear-aspect window.
The suite includes a panel-enclosed bath and a wash hand basin set within a vanity unit, complemented by tiled flooring. WC Separate WC with rear aspect double glazed window.
Garden 6.1m x 13.72m Patio laid to lawn with shared side access.
Disclaimer We have prepared these particulars as a general guide of the property and they are not intended to constitute part of an offer or contract.
We have not carried out a detailed survey of the property and we have not tested any apparatus, fixtures, fittings, or services.
All measurements and floorplans are approximate, and photographs are for guidance only. These should not be relied upon for the purchase of carpets or any other fixtures or fittings.
Where applicable, Lease details, service charges and ground rent have been provided by the client and should be checked and confirmed by your solicitor prior to exchange of contracts.
The annual Council Tax charge is reviewed annually by the Local Authority and could be subject to an increase after March each year.
Value & comps
No previous sales on record.
Returns
Set an offer; the calculator follows it.
We're still gathering serviced-accommodation data for this area.
Archie refurb estimate: a Pro feature
0.0% below asking
This is not financial or investment advice. Prop AI Deals is not authorised by the Financial Conduct Authority (FCA) to provide investment advice.
All investment calculators, property analyses, and AI-generated insights are for informational purposes only. Property investment carries risk and may result in financial loss. All calculations should be independently verified and you should consult with FCA-authorised financial advisors before making any investment decisions.
Past performance does not guarantee future results. Tax implications vary by individual circumstances.
Deal
Properties like this can earn 2–3x BTL yields when converted to HMO, with retrofit costs around £10k/room. Sign in to see the full tier, yield projection, and cost breakdown.
Commercial properties like this can earn 30-50% higher yields when converted to residential under Class MA / Q / P / PA, with prior approval costing ~GBP 96/unit. Sign in to see the recommended route, yield uplift, and cost breakdown.
BRRR-suited properties can recycle 80-100% of investor capital on refi, leaving a high-yielding rental with most of the money out. Sign in to see the refurb cost stack, ARV projection, and refinance maths.
Detached + large garden = sub-division play. Pro tier unlocks the tier badge, plot size, uplift estimate, and regional land benchmark.
Short-lease flats trade at deep discount, but extending under the 1993 Act often costs far less than the discount. Pro tier unlocks the tier badge, premium breakdown, long-lease ARV and arbitrage maths.
See projected short-stay revenue vs a vanilla BTL for this property.
See real sub-let margins (HMO room rates & SA nightly rates) vs the landlord rent.
Area
Agent & docs
FAQ
About Hayling Road, South Oxhey, Watford, WD19
Explore nearby