We've tightened what earns a Pursue. A home now needs a published valuation, a strategy that still makes money after real running costs and lender stress tests, and no listing problems that would stop a mortgage. You'll see fewer Pursues, and each one has been checked harder.
See how verdicts work3-bedroom terraced house · WD19 7AJ
Sold STCReduced £25k (−4.3%) on 25 OctListed 112 days
Opportunity summary
See Archie’s verdict, returns by strategy and what to check before viewing.
About
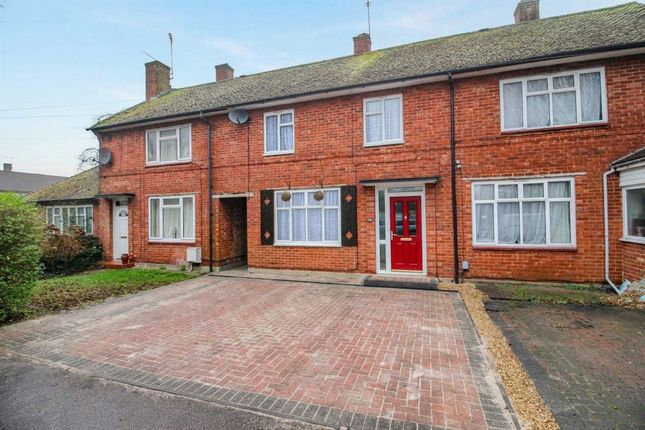
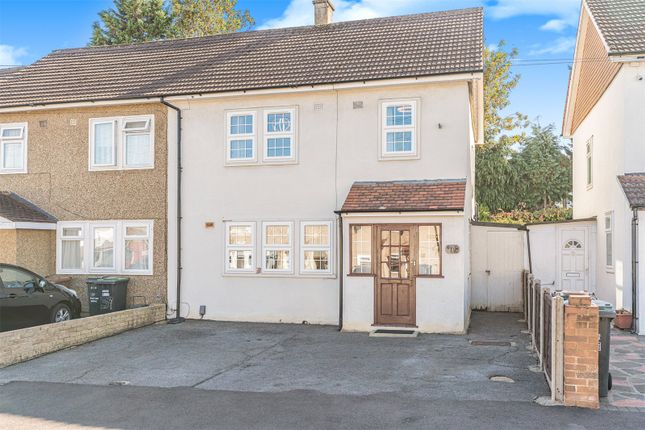
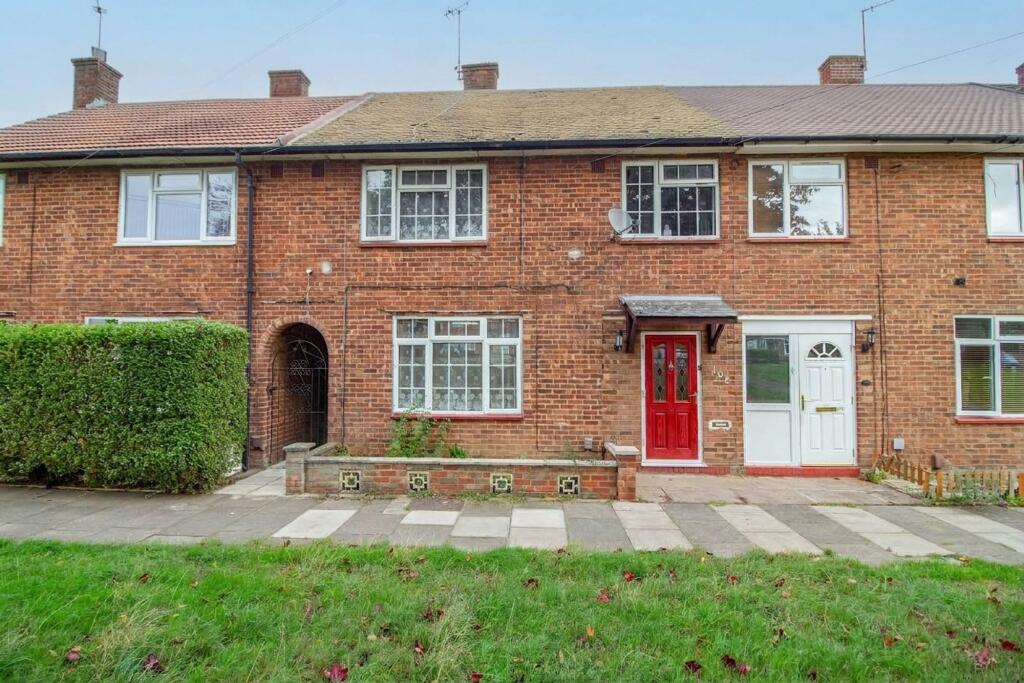
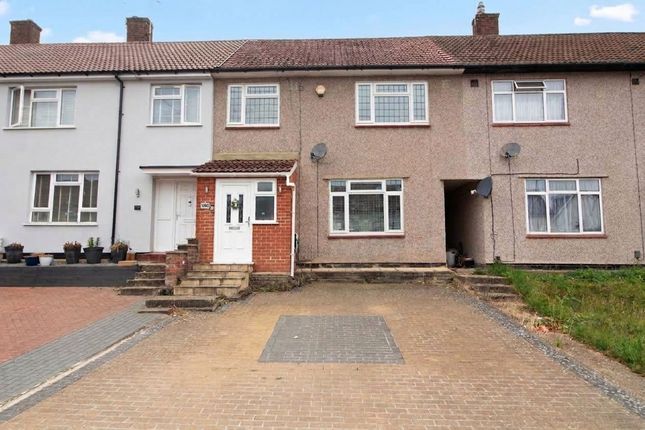
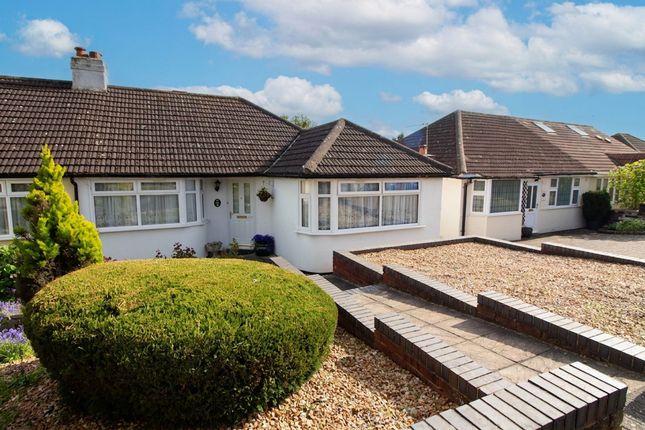
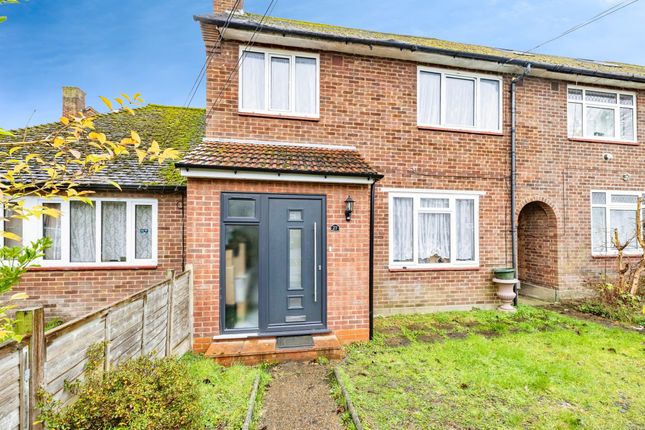
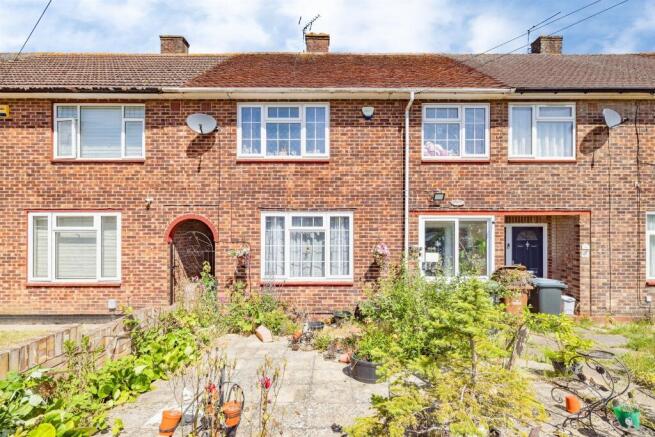
This outstanding purpose-built terrace house presents an exceptional opportunity to acquire a beautifully maintained home in a highly sought-after location, just minutes’ walk from Carpenders Park station.
Constructed with enduring brick, the property has been thoughtfully extended on the ground floor, resulting in an impressive 1,141 square feet of versatile living accommodation.
The interior is presented in exceptional condition throughout, reflecting a meticulous standard of care and attention to detail.
Upon entering, you are welcomed into a spacious hallway that leads to a bright and generously proportioned reception room, ideal for both relaxing and entertaining.
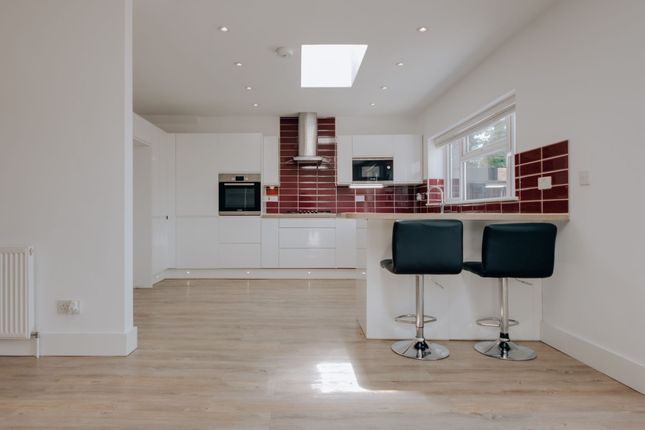
The ground floor extension has created a superb open-plan kitchen and dining area, featuring high-quality fittings, ample storage, and sleek work surfaces, making it the heart of the home.
The property boasts three well-sized double bedrooms, each offering abundant natural light and ample space for storage or study areas and fitted wardrobes.
Two contemporary bathrooms (one on each floor) are finished to an excellent standard, incorporating stylish fixtures, modern tiling, and practical layouts to suit busy family life.
Additional features include efficient gas central heating, double glazing throughout, and tasteful neutral décor, which enhances the sense of space and light.
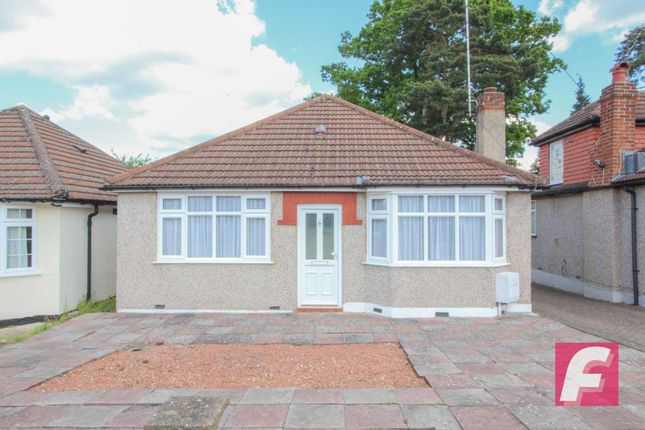
The house further benefits from a harden standing, block paved front garden, providing a rare convenience in this popular residential area.
The layout has been carefully considered to maximise both comfort and practicality, with well-defined living, dining, and sleeping zones that cater to a range of lifestyles.
Situated within easy reach of local amenities, schools, and excellent transport links, this property is perfectly positioned for commuters and families alike.
With its generous proportions, high standard of finish, and enviable location, this home is ready to move into and enjoy from day one.
Early viewing is highly recommended to fully appreciate the quality and flexibility this superb terrace house has to offer.
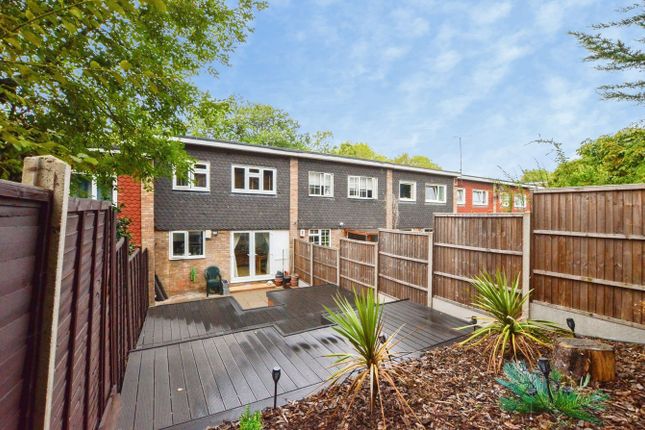
Front Reception Room 3.76m x 4.09m Open Plan Kitchen / Diner 3.05m x 4.22m Open Plan Lounge / Dining Area 2.67m x 5.36m Principal Bedroom 3.58m x 3.61m Bedroom Two 3.0m x 4.22m Bedroom Three 2.69m x 3.18m Garden 6.4m x 16.76m Disclaimer We have prepared these particulars as a general guide of the property and they are not intended to constitute part of an offer or contract.
We have not carried out a detailed survey of the property and we have not tested any apparatus, fixtures, fittings, or services.
All measurements and floorplans are approximate, and photographs are for guidance only. These should not be relied upon for the purchase of carpets or any other fixtures or fittings.
Where applicable, Lease details, service charges and ground rent have been provided by the client and should be checked and confirmed by your solicitor prior to exchange of contracts.
The annual Council Tax charge is reviewed annually by the Local Authority and could be subject to an increase after March each year.
Value & comps
No previous sales on record.
Returns
Set an offer; the calculator follows it.
We're still gathering serviced-accommodation data for this area.
Archie refurb estimate: a Pro feature
0.0% below asking
This is not financial or investment advice. Prop AI Deals is not authorised by the Financial Conduct Authority (FCA) to provide investment advice.
All investment calculators, property analyses, and AI-generated insights are for informational purposes only. Property investment carries risk and may result in financial loss. All calculations should be independently verified and you should consult with FCA-authorised financial advisers before making any investment decisions.
Past performance does not guarantee future results. Tax implications vary by individual circumstances.
Deal
Properties like this can earn 2–3x BTL yields when converted to HMO, with retrofit costs around £10k/room. Sign in to see the full tier, yield projection, and cost breakdown.
Commercial properties like this can earn 30-50% higher yields when converted to residential under Class MA / Q / P / PA, with prior approval costing ~GBP 96/unit. Sign in to see the recommended route, yield uplift, and cost breakdown.
BRRR-suited properties can recycle 80-100% of investor capital on refi, leaving a high-yielding rental with most of the money out. Sign in to see the refurb cost stack, ARV projection, and refinance maths.
Detached + large garden = sub-division play. Pro tier unlocks the tier badge, plot size, uplift estimate, and regional land benchmark.
Short-lease flats trade at deep discount, but extending under the 1993 Act often costs far less than the discount. Pro tier unlocks the tier badge, premium breakdown, long-lease ARV and arbitrage maths.
See projected short-stay revenue vs a vanilla BTL for this property.
See real sub-let margins (HMO room rates & SA nightly rates) vs the landlord rent.
Area
Agent & docs

FAQ
About Fairfield Avenue, Watford, WD19
Explore nearby