We've tightened what earns a Pursue. A home now needs a published valuation, a strategy that still makes money after real running costs and lender stress tests, and no listing problems that would stop a mortgage. You'll see fewer Pursues, and each one has been checked harder.
See how verdicts work4-bedroom detached house · NG31 8NJ
For saleListed 1 day
Opportunity summary
See Archie’s verdict, returns by strategy and what to check before viewing.
About
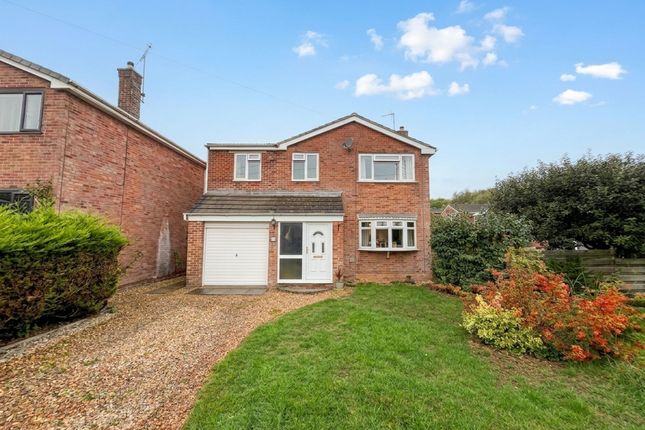
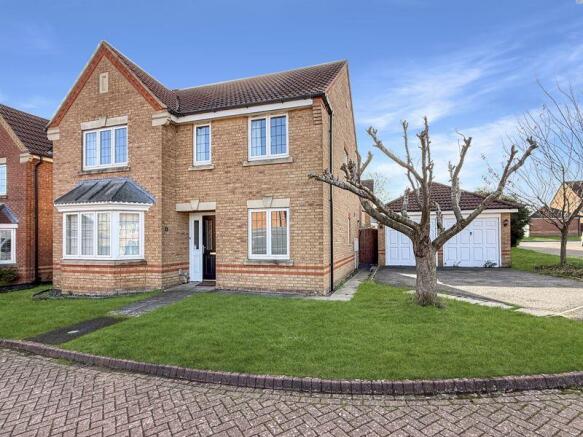
PLEASE QUOTE TR0236 – A VIDEO TOUR WITH COMMENTARY, 360-DEGREE VIRTUAL TOUR, AND A KEY FACTS FOR BUYERS REPORT IS AVAILABLE ON THIS LISTING – At the end of a cul-de-sac on Wells Close, in Grantham's popular Barrowby Gate area, this four-bedroom detached family home has a particularly private, west-facing rear garden.
The generous, wedge-shaped plot widens towards the rear, creating a larger-than-expected garden with a lawn, block-paved sun terrace and excellent space for outdoor entertaining.
The accommodation begins with a reception hall featuring understairs storage and a cloakroom, leading to a fitted kitchen with integrated appliances, including a slimline dishwasher, and a spacious front-to-back lounge diner with a bay window and direct access to the garden.
Upstairs, four bedrooms comprise two doubles and two singles, plus a family bathroom.
Outside, a block-paved driveway provides ample off-road parking and continues as a pathway to the rear garden, complemented by a detached garage, summer house and useful garden storage.
AGENTS NOTE – JAPANESE KNOTWEED - The current owners have advised that Japanese knotweed was discovered within the last two years, affecting a small, defined area towards the rear garden boundary, together with an adjoining area of neighbouring land.
A professional treatment and monitoring programme commenced in July 2025, managed by Japanese Knotweed Ltd, a member of the Property Care Association.
The programme has been paid for in advance and is scheduled to continue until at least June 2030, with three visits undertaken to date.
The sellers advise that no regrowth has been identified during the treatment visits undertaken to date, with a further inspection scheduled for November 2026.
The adjoining affected area is also included within a separately funded three-year treatment arrangement.
A five-year post-treatment guarantee, supported by a Knotweed Express insurance-backed guarantee policy, has been arranged, with cover subject to completion of the treatment programme and the applicable policy terms.
The sellers have confirmed that they will arrange for the transfer of the treatment plan and associated guarantees to the purchaser at their expense, subject to confirmation of transferability and the provider's requirements.
The original specialist survey, site plan, treatment documentation and insurance policy are to be made available for inspection.
Prospective purchasers are strongly advised to review these documents with their solicitor, surveyor and mortgage lender to satisfy themselves regarding the treatment arrangements, ongoing obligations and applicable guarantees.
THE ACCOMMODATION INCLUDES RECEPTION HALL - Accessed via a three-quarter-length UPVC obscure double-glazed entrance door, with a double radiator, ceramic-tiled flooring, stairs rising to the first floor, a smoke alarm, and a door to an understairs storage cupboard.
CLOAKROOM - UPVC obscure double-glazed window to the side aspect, continuation of the ceramic-tiled flooring from the reception hall, double radiator, and a two-piece suite comprising a low-level WC and hand wash basin.
A wall-mounted electric convector heater is also provided.
LOUNGE DINER measuring 21'4" x 14'9" maximum (6.50m x 4.50m maximum) - A generously proportioned reception room with a UPVC double-glazed bay window to the front aspect and a full-height UPVC double-glazed door providing access to the rear garden, with tall adjacent UPVC double-glazed windows.
There are two double radiators and an exposed brick chimney breast with tiled hearth, incorporating an inset living flame gas fire.
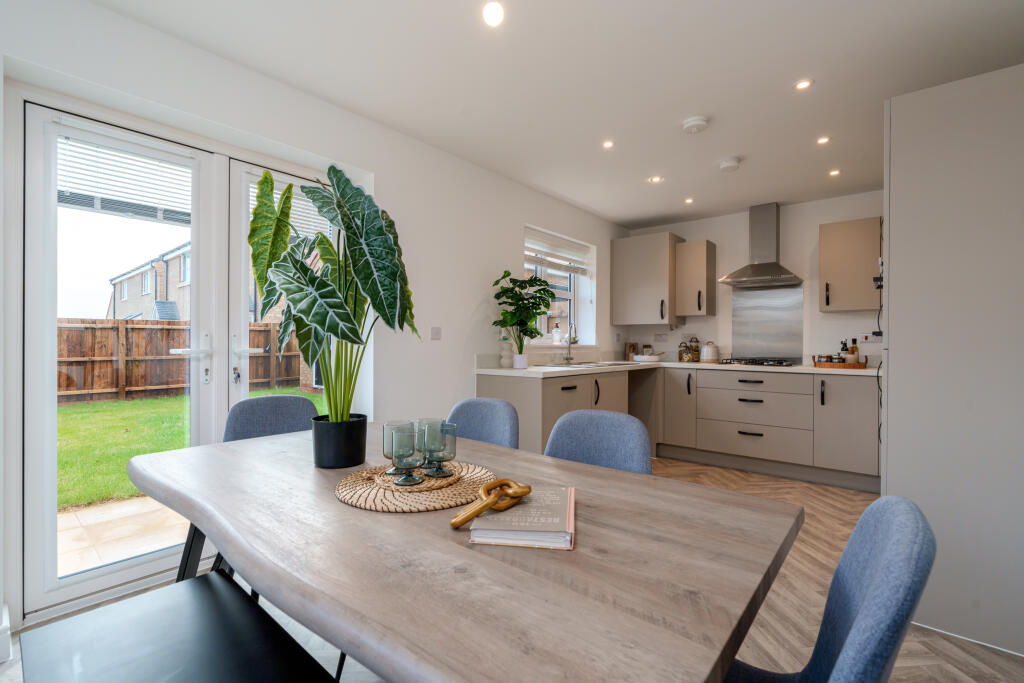
KITCHEN measuring 10'10" x 9'8" (3.30m x 2.95m) - Having a UPVC double-glazed window to the rear aspect and a UPVC obscure double-glazed door providing access to the side of the property.
The room has a single radiator and continues the ceramic tiled flooring from the reception hall.
The kitchen features work surfaces with a ceramic sink and drainer and a high-rise mixer tap, plus an inset Bosch four-ring induction hob, stainless steel splashback, stainless steel extractor hood above, and a Bosch stainless steel single electric oven below.
Base cupboards and drawers provide storage, with matching wall-mounted cupboards at eye level.
Integrated appliances include a slimline Bosch dishwasher and fridge freezer, with additional space and plumbing for a washing machine and space for a further undercounter appliance, such as a tumble dryer.
The gas-fired central heating boiler is concealed within a wall-mounted cupboard.
FIRST FLOOR LANDING - Accessed via the staircase rising from the reception hall, with a UPVC double-glazed window to the side aspect.
A door provides access to the airing cupboard, which houses the hot water cylinder and provides shelving for storage, and a loft hatch gives access to the roof void above.
BEDROOM ONE measuring 12'0" x 10'0" (3.66m x 3.05m) - Having a UPVC double-glazed window to the front aspect and a single radiator.
BEDROOM TWO measuring 11'2" x 8'8" (3.40m x 2.64m) - Having a UPVC double-glazed window to the rear aspect and a single radiator.
BEDROOM THREE measuring 10'0" x 6'7" (3.05m x 2.01m) - Having a UPVC double-glazed window to the front aspect, a single radiator and a built-in overstairs storage cupboard.
BEDROOM FOUR measuring 8'1" x 7'0" (2.46m x 2.13m) - Having a UPVC double-glazed window to the rear aspect and a single radiator.
FAMILY BATHROOM measuring 8'0" x 5'9" (2.44m x 1.75m) - With a UPVC obscure double-glazed window to the rear aspect, a single radiator, and a three-piece suite comprising a low-level WC, hand wash basin, and panelled bath with mixer tap and shower attachment.
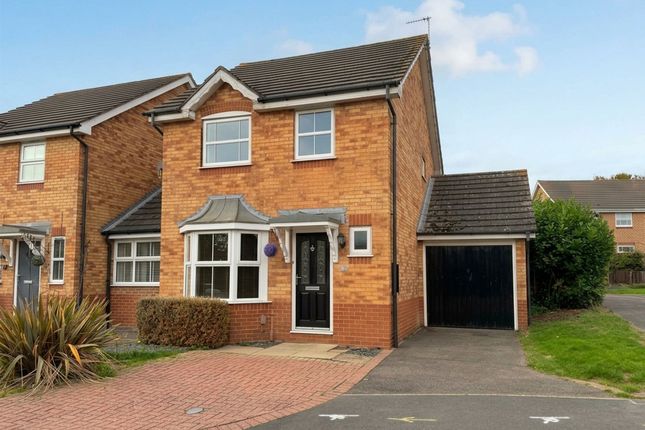
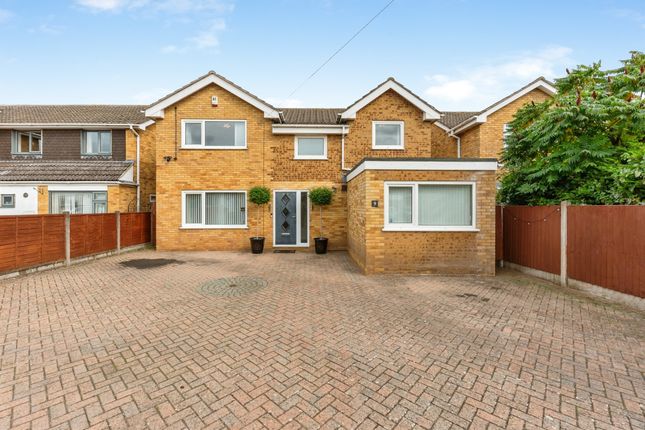
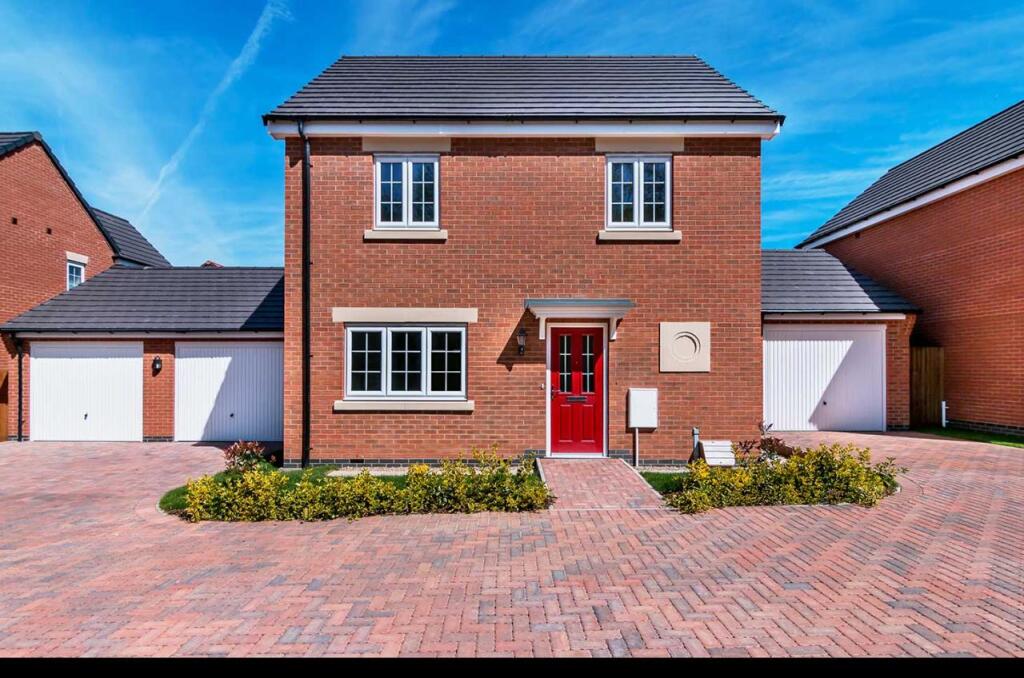
OUTSIDE/OUTBUILDINGS/PARKING FRONT GARDEN AND DRIVEWAY - To the front of the property is a block-paved driveway providing ample off-road parking and leading to the detached garage positioned to the left-hand side of the house.
The front garden is also lawned, with the block paving continuing as a pathway between the house and garage, providing access to the rear garden.
To the right-hand side of the property, a timber gate provides access to an attached storage shed.
DETACHED GARAGE measuring 15'8" x 7'8" (4.78m x 2.34m) - Accessed from the front via an up-and-over door, with an additional UPVC half-obscure double-glazed personnel door to the side.
The garage benefits from power and lighting, plus useful storage potential in the roof space above.
REAR GARDEN - A particularly attractive feature of the property is the established rear garden, which enjoys a desirable westerly orientation and a high degree of privacy, with fencing and mature hedging to the boundaries.
Immediately behind the house is a full-width, block-paved sun terrace, ideal for outdoor dining, entertaining, and relaxation.
Beyond this is a lawned garden, complemented by a timber, felt-roofed garden shed and a separate timber, felt-roofed summer house.
An additional area to the side of the garden includes a feature pond and provides useful space for children's outdoor play equipment, while maintaining a high level of privacy.
An outside tap is also located at the rear of the property.
EXTERNAL FEATURES - The property further benefits from UPVC fascias and soffits, together with plastic guttering, providing low-maintenance external roofline finishes.
MAINS SERVICES - The property is understood to benefit from mains gas, electricity, water and drainage. Gas-fired central heating is installed.
Prospective purchasers should make their own enquiries regarding the availability, connection and condition of all services. COUNCIL TAX - The property is in Council Tax Band C.
AGENTS NOTE - Prospective purchasers are advised to satisfy themselves as to the condition and suitability of the property, its fixtures, fittings, services and any outbuildings prior to entering into a legally binding commitment.
REFERRAL FEES - We may recommend the services of third-party providers, including mortgage advisers, conveyancers and surveyors. Where a referral arrangement exists, we may receive a referral fee.
Full details of any applicable referral fees will be disclosed to prospective purchasers where relevant.
ANTI-MONEY LAUNDERING - In accordance with current anti-money laundering regulations, all purchasers will be required to complete identity verification checks.
These checks are conducted by an independent third-party provider and are subject to a £30 charge per purchaser.
ENHANCEMENT NOTICE - Some images may have been digitally enhanced for presentation purposes.
Prospective purchasers should satisfy themselves as to the property's actual appearance and condition during their viewing.
MATERIAL INFORMATION - A Key Facts for Buyers Report is available in connection with this property, providing additional information to assist prospective purchasers in making an informed decision.
Buyers are encouraged to review this report and raise any relevant enquiries with their legal representative.
MEASUREMENTS - All measurements are approximate and have been provided for general guidance purposes only.
They should not be relied upon for the fitting of carpets, furniture, appliances or other fixtures.
DISCLAIMER - These particulars are intended to provide a fair and accurate description of the property but do not constitute or form part of any offer or contract.
The descriptions, dimensions and other information contained herein are given in good faith but have not been independently verified.
Prospective purchasers should satisfy themselves as to the accuracy of all information through inspection, survey and their legal representatives.
Neither the agent nor the seller makes any representation or warranty in relation to the property, and no person in the employment of the agent has authority to make or give any representation or warranty in respect of it.
Value & comps
No previous sales on record.
Returns
Set an offer; the calculator follows it.
We're still gathering serviced-accommodation data for this area.
Archie refurb estimate: a Pro feature
0.0% below asking
This is not financial or investment advice. Prop AI Deals is not authorised by the Financial Conduct Authority (FCA) to provide investment advice.
All investment calculators, property analyses, and AI-generated insights are for informational purposes only. Property investment carries risk and may result in financial loss. All calculations should be independently verified and you should consult with FCA-authorised financial advisers before making any investment decisions.
Past performance does not guarantee future results. Tax implications vary by individual circumstances.
Deal
Properties like this can earn 2–3x BTL yields when converted to HMO, with retrofit costs around £10k/room. Sign in to see the full tier, yield projection, and cost breakdown.
Commercial properties like this can earn 30-50% higher yields when converted to residential under Class MA / Q / P / PA, with prior approval costing ~GBP 96/unit. Sign in to see the recommended route, yield uplift, and cost breakdown.
BRRR-suited properties can recycle 80-100% of investor capital on refi, leaving a high-yielding rental with most of the money out. Sign in to see the refurb cost stack, ARV projection, and refinance maths.
Detached + large garden = sub-division play. Pro tier unlocks the tier badge, plot size, uplift estimate, and regional land benchmark.
Short-lease flats trade at deep discount, but extending under the 1993 Act often costs far less than the discount. Pro tier unlocks the tier badge, premium breakdown, long-lease ARV and arbitrage maths.
See projected short-stay revenue vs a vanilla BTL for this property.
See real sub-let margins (HMO room rates & SA nightly rates) vs the landlord rent.
Area
Agent & docs
FAQ
About Wells Close,Grantham,NG31 8NJ
Explore nearby