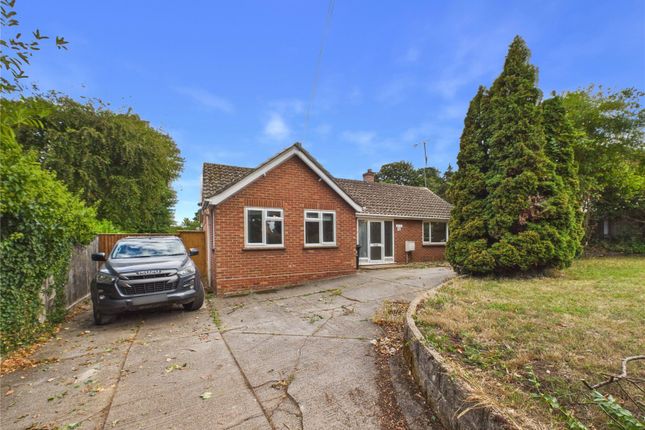
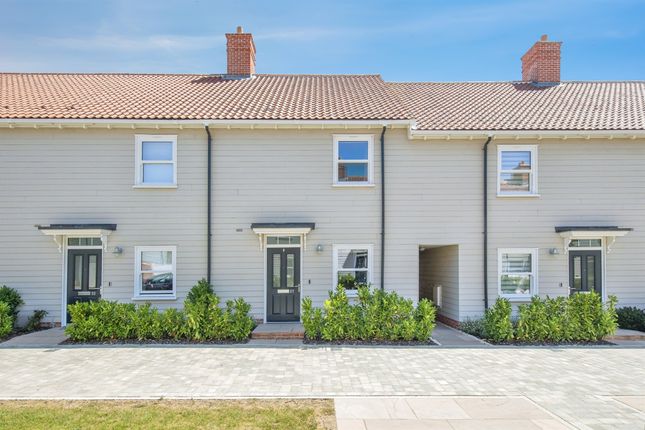
2-bedroom house · CO11 1HW
Sold STCListed 507 days
Opportunity summary
See Archie’s verdict, returns by strategy and what to check before viewing.
About
Offering exceptional accommodation, this duplex apartment is located in an historic, Grade II listed former maltings and offers accommodation comprising open plan dining room / kitchen, a mezzanine living room, main bedroom with ensuite shower room, further bedroom and well-appointed bathroom.
The property also benefits from an allocated parking, communal gym and a communal swimming pool.
Positioned within a striking Grade II listed former maltings, this duplex apartment merges historic industrial character with refined contemporary design.
Set across two levels, the accommodation is well-considered and filled with natural light, making the most of the building’s original architecture.
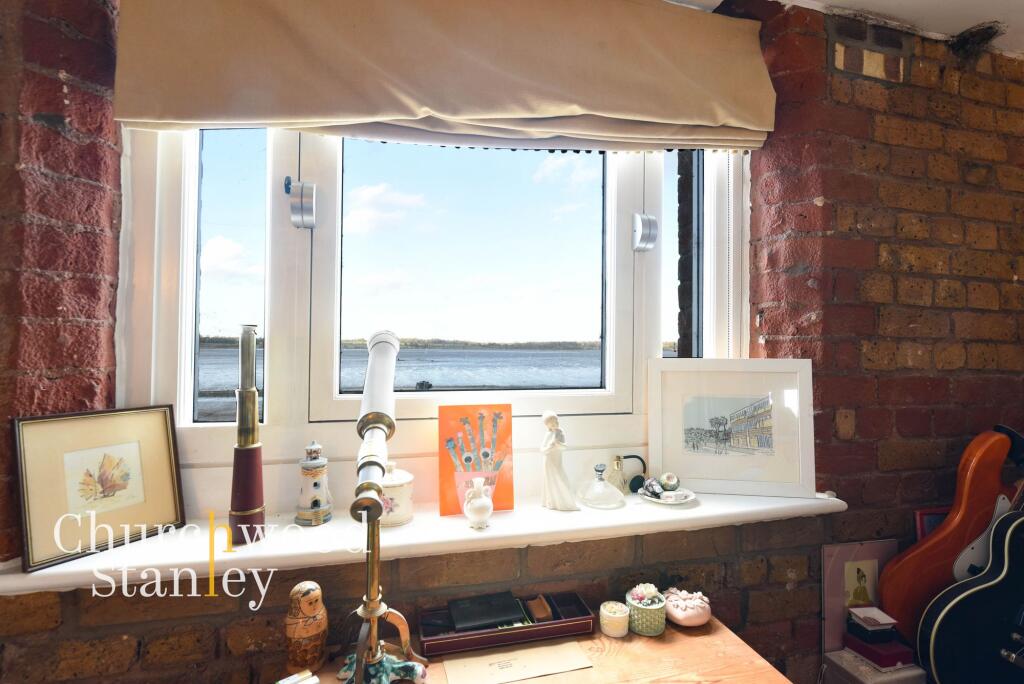
Exposed brickwork and high ceilings give a nod to the building’s heritage, while thoughtful updates ensure the space is fully in step with modern living.
The entrance hall opens to an impressive open-plan kitchen and dining area, where clean lines and quality finishes create a practical yet welcoming setting.
A striking staircase leads to the mezzanine floor above, which serves as the main living space, complete with skylights and elevated views that lend an airy, loft-like feel.
The principal bedroom benefits from an en-suite shower room, with a second double bedroom positioned adjacent to the beautifully appointed main bathroom.
Each space has been laid out to maximise both comfort and functionality, providing flexibility for home working, guests, or everyday use.
Residents of this distinctive development benefit from an array of well-maintained communal amenities designed to enhance everyday living.
A fully equipped gym provides a convenient space to train, while the on-site indoor swimming pool offers the opportunity to unwind in a calm, light-filled setting.
These facilities are available exclusively to residents, bringing lifestyle and leisure to the doorstep.
The apartment also includes a secure underground parking space, ensuring peace of mind and practical access throughout the year.
The building itself retains much of its original character, with well-kept communal areas and a sense of pride in its history.
Positioned in the heart of Mistley, the location offers easy access to Mistley Station, making it ideal for commuters or those seeking direct connections to nearby towns.
With local shops, green spaces and the scenic riverside all within walking distance, this is a home that offers the best of both convenience and character.
Entrance Hall 10' 0" x 8' 10" Dining Room/Kitchen 21' 5" x 12' 7" Bathroom 6' 5" x 5' 9" Main Bedroom 14' 7" x 9' 2" Ensuite Shower Room 6' 5" x 5' 5" Bedroom 11' 0" x 8' 9" Mezzanine Living Room 21' 7" x 8' 7" Parking One allocated underground space.
Agents Note Leasehold property with 105 years remaining on the lease. We understand the management company have a no dogs policy within Free Rodwell House.
Services We understand mains electricity, water and drainage are connected to the property.
Broadband and Mobile Availability Broadband and Mobile Data supplied by Ofcom Mobile and Broadband Checker.
Broadband: At time of writing there is Standard, Superfast and Ultrafast broadband availability. Mobile: At time of writing, it is likely there is limited O2, Three and Vodafone mobile availability.
Charges Ground rent currently £175 per annum and increases £100 every 25 years, the next increase is in 2030, increasing to £275.
Service charge is £3,228.84 per annum and is re-evaluated annually.
Value & comps
No previous sales on record.
Returns
Set an offer; the calculator follows it.
We're still gathering serviced-accommodation data for this area.
Archie refurb estimate: a Pro feature
0.0% below asking
This is not financial or investment advice. Prop AI Deals is not authorised by the Financial Conduct Authority (FCA) to provide investment advice.
All investment calculators, property analyses, and AI-generated insights are for informational purposes only. Property investment carries risk and may result in financial loss. All calculations should be independently verified and you should consult with FCA-authorised financial advisors before making any investment decisions.
Past performance does not guarantee future results. Tax implications vary by individual circumstances.
Deal
Properties like this can earn 2–3x BTL yields when converted to HMO, with retrofit costs around £10k/room. Sign in to see the full tier, yield projection, and cost breakdown.
Commercial properties like this can earn 30-50% higher yields when converted to residential under Class MA / Q / P / PA, with prior approval costing ~GBP 96/unit. Sign in to see the recommended route, yield uplift, and cost breakdown.
BRRR-suited properties can recycle 80-100% of investor capital on refi, leaving a high-yielding rental with most of the money out. Sign in to see the refurb cost stack, ARV projection, and refinance maths.
Detached + large garden = sub-division play. Pro tier unlocks the tier badge, plot size, uplift estimate, and regional land benchmark.
Short-lease flats trade at deep discount, but extending under the 1993 Act often costs far less than the discount. Pro tier unlocks the tier badge, premium breakdown, long-lease ARV and arbitrage maths.
See projected short-stay revenue vs a vanilla BTL for this property.
See real sub-let margins (HMO room rates & SA nightly rates) vs the landlord rent.
Area
Agent & docs
FAQ
About School Lane, Mistley, Manningtree, Essex, CO11
Explore nearby