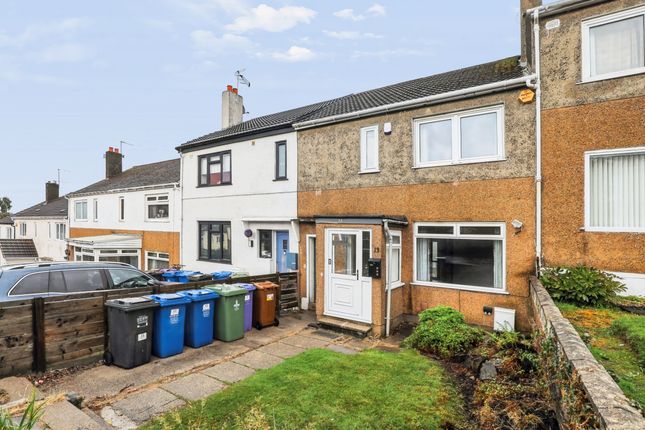
2-bedroom terraced house · G11 7LS
Under offerListed 44 days
Opportunity summary
See Archie’s verdict, returns by strategy and what to check before viewing.
About
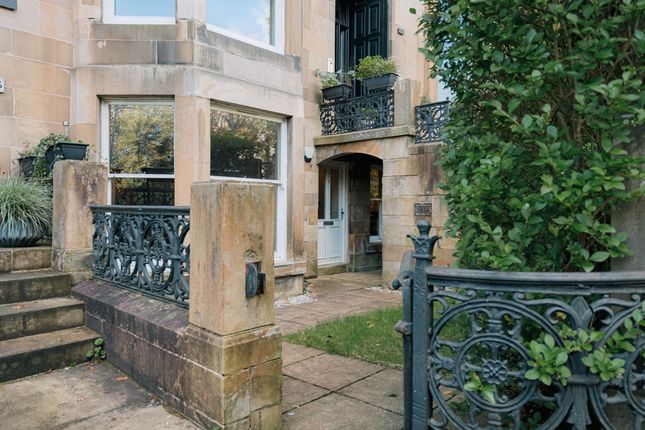
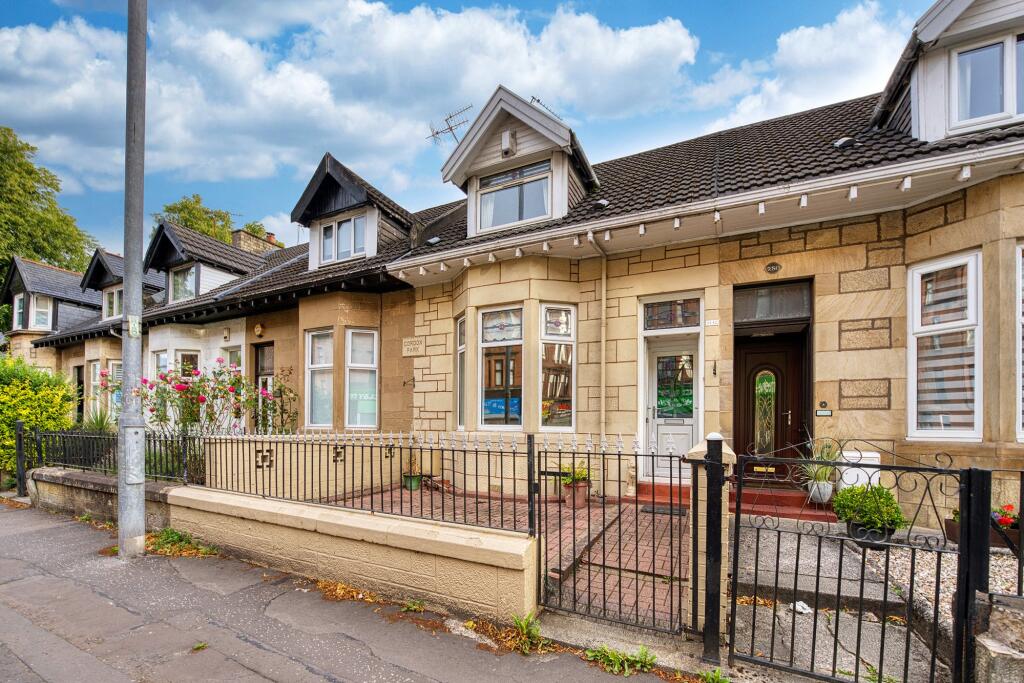
Nestled within a peaceful residential pocket in the highly desirable West End district of Broomhill, this rarely available two-bedroom end-terrace villa occupies an enviably large plot that provides generous outdoor space, excellent privacy, extensive driveway parking and a substantial detached outbuilding.
The property is presented in excellent condition throughout and offers stylish, thoughtfully designed accommodation that will appeal to a wide range of buyers including young professionals, downsizers and growing families seeking a convenient West End address close to excellent local amenities and well-regarded schooling.
Churchill Drive is a particularly sought-after address, offering a rare balance of tranquillity and convenience.
Day-to-day amenities are available nearby, including shops, supermarkets, cafés, restaurants, leisure facilities and schooling at both primary and secondary level.
The area remains popular with couples, families and downsizers alike due to its excellent connectivity.
Major road networks are within easy reach, Hyndland Rail Station provides regular services into Glasgow City Centre and Byres Road, with its superb selection of coffee shops, bars, restaurants and boutiques, is little more than a mile away.
The nearby Queen Elizabeth University Hospital also makes the location especially attractive to healthcare professionals The property itself is immediately impressive, occupying a broad corner plot with front garden, substantial driveway with impressive contemporary security gates and a beautifully landscaped rear garden.
Internally, the accommodation has been tastefully upgraded and maintained by the current owners, who have created attractive living spaces through a thoughtful combination of neutral and bolder decorative tones.
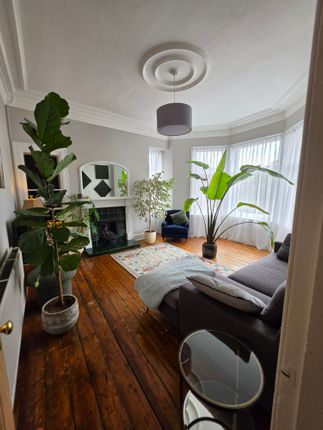
In brief, the accommodation extends to: entrance vestibule with Victorian-pattern tiled flooring and staircase leading to the upper level; an attractive front-facing living room finished in a calming green tone and featuring a box bay window which comfortably accommodates a dining table and bench seating; and a recessed wood-burning stove with floating oak mantle over, creating a particularly comfortable and welcoming focal point.
The kitchen spans the full width of the rear elevation and enjoys lovely views over the private rear garden.
Fitted with contemporary gloss grey units, contrasting work surfaces and a full complement of integrated appliances, this is a well-appointed kitchen that has been designed to maximise both storage and usable worktop space, making it ideal for keen cooks and everyday family living alike.
On the upper level there are two comfortable bedrooms and a well-appointed family bathroom.
Bedroom one is of generous king-sized proportions and has been beautifully finished with feature wallpaper above dado rail height and decorative panelling below.
The bolder colour palette creates a distinctive and characterful principal bedroom.
Bedroom two enjoys peaceful leafy outlooks over the rear garden towards mature trees that frame the plot and has been finished in muted grey tones.
The bespoke plywood mountain scene and star speckled evening skyline created by the current owners is a particularly charming feature which reflects the care and creativity invested throughout the home.
The bathroom is finished with attractive tiling and a contemporary white suite incorporating an L-shaped bath with shower over.
As illustrated on the floorplan, the property also benefits from a highly useful basement utility and storage area accessed via a short flight of steps below the kitchen.
Equipped with power and offering excellent additional storage space, this valuable area helps keep the principal accommodation neat and uncluttered while providing practical space for laundry appliances, household storage and general utility use.
The gardens are undoubtedly one of the property's most appealing features and are likely to attract significant interest given their size, privacy and level of presentation.
Carefully landscaped for ease of maintenance, the rear garden is arranged around attractive patio areas that create excellent spaces for outdoor dining, entertaining and relaxing.
Sheltered and highly private, it offers a genuine sense of seclusion that is rarely found so close to the heart of the West End.
A further exciting feature is the substantial detached outbuilding situated within the rear garden.
Offering excellent flexibility, this versatile space could be utilised as a home office, exercise studio, hobby room, summer house or additional entertaining space, depending on the purchaser's requirements.
This is a rarely available home of a type and position that is seldom seen on the market.
Early viewing is strongly encouraged to appreciate the quality of accommodation, exceptional outdoor space and highly convenient Broomhill location on offer.
Attributes • Rarely available two-bedroom end-terrace villa • Occupying an exceptionally large corner plot within a peaceful Broomhill address • Extensive driveway providing excellent off-street parking, featuring substantial modern gating for added security • Beautifully landscaped and highly private rear garden • Substantial detached garden outbuilding with excellent versatility • Stylish front-facing living room with box bay dining area • Recessed wood-burning stove with floating oak mantle • Contemporary full-width kitchen overlooking the rear garden • Two comfortable double bedrooms • Attractive family bathroom with L-shaped bath and shower over • Useful heated and plumbed basement utility/storage area • Excellent condition throughout • Close to highly regarded schools, local amenities and transport links • Convenient for Hyndland Rail Station, Byres Road and the QEUH • An ideal purchase for downsizers, young professionals and small families EPC: D Council Tax: D Tenure: Freehold EPC Rating: D Council Tax Band: D
Value & comps
Land Registry doesn’t cover Scotland or Northern Ireland, so previous sales may not be on record.
Returns
Set an offer; the calculator follows it.
Short-let licence or registration needed
We're still gathering serviced-accommodation data for this area.
Archie refurb estimate: a Pro feature
0.0% below asking
This is not financial or investment advice. Prop AI Deals is not authorised by the Financial Conduct Authority (FCA) to provide investment advice.
All investment calculators, property analyses, and AI-generated insights are for informational purposes only. Property investment carries risk and may result in financial loss. All calculations should be independently verified and you should consult with FCA-authorised financial advisers before making any investment decisions.
Past performance does not guarantee future results. Tax implications vary by individual circumstances.
Deal
Properties like this can earn 2–3x BTL yields when converted to HMO, with retrofit costs around £10k/room. Sign in to see the full tier, yield projection, and cost breakdown.
Commercial properties like this can earn 30-50% higher yields when converted to residential under Class MA / Q / P / PA, with prior approval costing ~GBP 96/unit. Sign in to see the recommended route, yield uplift, and cost breakdown.
BRRR-suited properties can recycle 80-100% of investor capital on refi, leaving a high-yielding rental with most of the money out. Sign in to see the refurb cost stack, ARV projection, and refinance maths.
Detached + large garden = sub-division play. Pro tier unlocks the tier badge, plot size, uplift estimate, and regional land benchmark.
Short-lease flats trade at deep discount, but extending under the 1993 Act often costs far less than the discount. Pro tier unlocks the tier badge, premium breakdown, long-lease ARV and arbitrage maths.
See projected short-stay revenue vs a vanilla BTL for this property.
See real sub-let margins (HMO room rates & SA nightly rates) vs the landlord rent.
Area
Agent & docs
FAQ
About Churchill Drive, Broomhill, Glasgow
Explore nearby