2-bedroom terraced house · DE1 2RQ
Listing removedListed 125 days · slow let
Opportunity summary
See Archie’s verdict, returns by strategy and what to check before viewing.
About
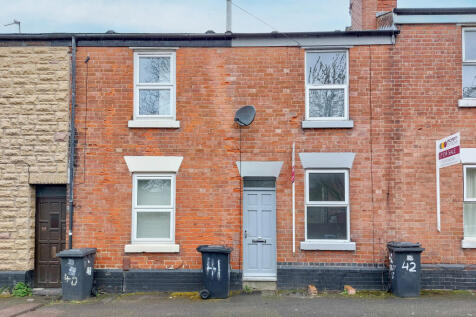
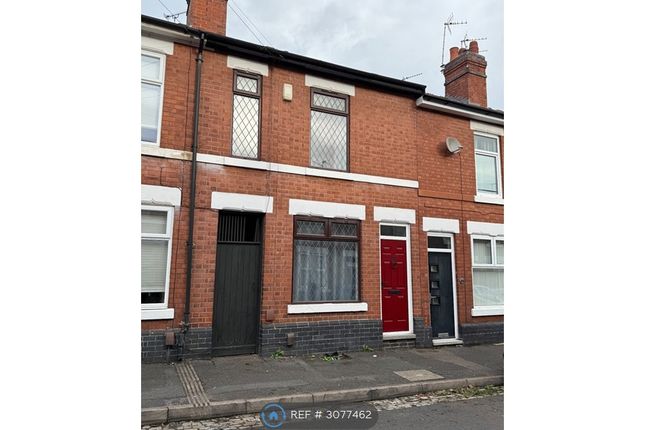
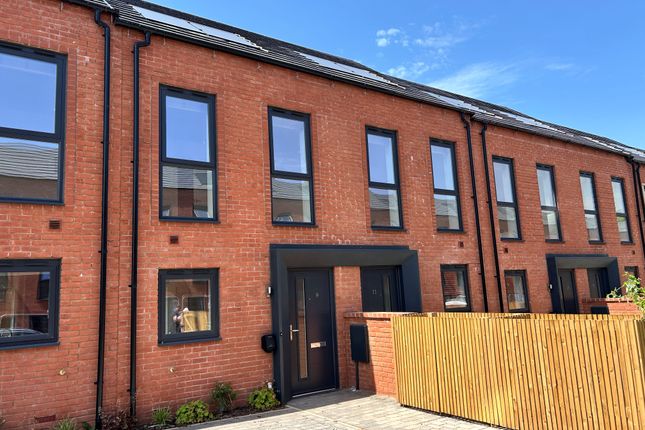
A two bedroomed unfurnished terrace cottage with the benefit of gas central heating. Accommodation briefly comprises; Sitting room Dining kitchen Cellar Bathroom.
Low maintenance garden to the rear Driveway to the front providing off street car standing. EPC Rating D. No smokers.
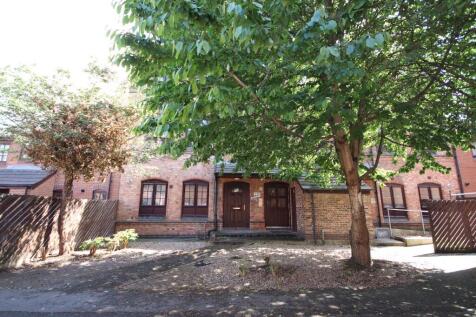
Available from 13th July 2026 General Information - A delightful period traditionally styled brick and tile terraced cottage style residence enjoying a fine position in the historic railway terrace conservation area and being of Grade II listing.
The property offers delightful accommodation and is now available after undergoing redecoration.
Location - This historic and popular location boasts a wide range of enviable local facilities close by within the district known as Castleward.
It includes restaurants and bars, swift access to the railway station and walking distance to the City centre and Pride Park.
Sitting Room - 4.25 (into recess) x 3.18 (13'11" (into recess) x - With feature period style fireplace with inset coal effect gas fire, shelving to recesses, double central heating radiator, original sash window to the front with secondary glazing fitted.
Doorway leads to Dining Kitchen - 4.25 x 3.18 (13'11" x 10'5") - Having fitted base units, stainless steel sink unit and draining board, built-in four ring gas hob, wall mounted combination boiler servicing hot water and central heating system, fitted work surfaces, feature inglenook decorative fireplace with additional units & Electric oven, stairs leading to the first floor, plumbing suitable for an automatic washing machine.
Doorway with stone stairs, steps lead down to Cellar - With power and lighting To The First Floor - Landing - With useful storage/airing cupboard and doorway leads to Bedroom One - 3.92 x 3.17 (12'10" x 10'4") - With built-in wardrobe, shelving to the recess, central heating radiator and original feature sash window to the front with secondary glazing.
Bedroom Two - 2.66 (into recess) x 3.14 (8'8" (into recess) x 10 - With shelving to recess adjacent to the chimney breast, central heating radiator, original window to the rear with fitted secondary glazing, built-in wardrobe.
Bathroom - With three piece suite in white comprising panelled bath with mains shower over, pedestal wash hand basin, low flush wc, central heating radiator, obscure window to the rear.
Outside - To the rear of the property is a low maintenance lawned garden with a selection of fruit trees and gated pedestrian access to the side.
The property is set back from the road behind a low maintenance fore garden with adjacent driveway providing off street car standing for one vehicle.
Directional Note - Leaving Derby City Centre via London Road head south east for approximately ¼ of a mile, turn left into Midland Road, follow the road round to the left hand bend in front of the railway station turning left into Midland Place eventually bearing right into Calvert Street where the property will be located on the right hand side as denoted by our to let board.
Specific Requirements - The property is to be let unfurnished. No smokers. Available from 13th July 2026.
Additional Information - Rent: £850 pcm Holding Deposit: £196 (1 Week taken on application) Security Deposit: £980 (5 Weeks) Council Tax Band: B – Derby City Property construction: Brick & Tile Parking: Driveway Electricity supply: MAINS – Gas Supply: MAINS Water supply: MAINS - Severn Trent Sewerage: MAINS Heating: Gas Central Broadband type: BT Openreach, please check Ofcom website.
Property Reservation Fee - Deposit - 5 Weeks Rent.. Viewing - By prior appointment through Scargill Mann & Co Derby office
Value & comps
No previous sales on record.
Rental comparables are shown in the Rental section below. Sold comparables remain for area capital context only.
Returns
We're still gathering serviced-accommodation data for this area.
This is not financial or investment advice. Prop AI Deals is not authorised by the Financial Conduct Authority (FCA) to provide investment advice.
All investment calculators, property analyses, and AI-generated insights are for informational purposes only. Property investment carries risk and may result in financial loss. All calculations should be independently verified and you should consult with FCA-authorised financial advisers before making any investment decisions.
Past performance does not guarantee future results. Tax implications vary by individual circumstances.
Deal
Properties like this can earn 2–3x BTL yields when converted to HMO, with retrofit costs around £10k/room. Sign in to see the full tier, yield projection, and cost breakdown.
Commercial properties like this can earn 30-50% higher yields when converted to residential under Class MA / Q / P / PA, with prior approval costing ~GBP 96/unit. Sign in to see the recommended route, yield uplift, and cost breakdown.
BRRR-suited properties can recycle 80-100% of investor capital on refi, leaving a high-yielding rental with most of the money out. Sign in to see the refurb cost stack, ARV projection, and refinance maths.
Detached + large garden = sub-division play. Pro tier unlocks the tier badge, plot size, uplift estimate, and regional land benchmark.
Short-lease flats trade at deep discount, but extending under the 1993 Act often costs far less than the discount. Pro tier unlocks the tier badge, premium breakdown, long-lease ARV and arbitrage maths.
See projected short-stay revenue vs a vanilla BTL for this property.
See real sub-let margins (HMO room rates & SA nightly rates) vs the landlord rent.
Area
Agent & docs

FAQ
About Calvert Street, Derby
Explore nearby