5-bedroom house · YO24 1UR
For saleListed 99 days
Opportunity summary
See Archie’s verdict, returns by strategy and what to check before viewing.
About
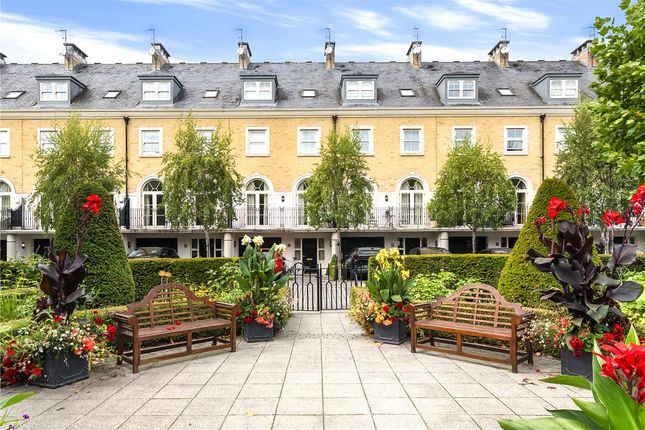
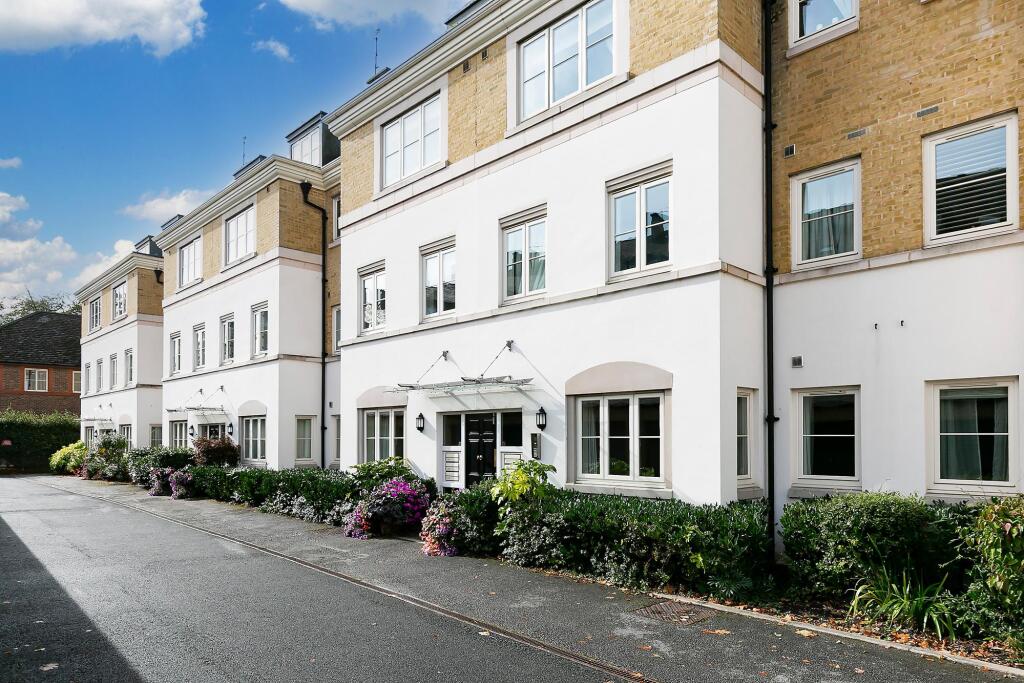
An Exceptional Townhouse in One of York's Most Prestigious Addresses Occupying an enviable position on the highly sought-after The Square, just off Tadcaster Road and moments from York Racecourse, this magnificent five-bedroom townhouse represents a rare opportunity to acquire one of York's finest contemporary homes.
Offering over 3,300 sq. ft.
of impeccably presented accommodation arranged across four beautifully designed floors, this outstanding freehold residence combines timeless elegance with modern luxury in one of the city's most desirable residential settings.
The Square is widely regarded as one of York's premier addresses, offering an exclusive setting overlooking beautifully maintained communal gardens, whilst enjoying excellent access to the city centre.
The nearby Tadcaster Road provides an excellent selection of independent cafés, restaurants, boutiques and everyday amenities, with some of York's finest schools, picturesque walks, York Racecourse and the historic city walls all within easy reach.
It is a location that perfectly balances peaceful surroundings with exceptional convenience. From the moment you arrive, the quality and attention to detail are immediately apparent.
The property enjoys an elevated position overlooking the immaculate communal gardens, creating a wonderfully attractive outlook and an exceptional sense of space.
The heart and soul of this remarkable home occupies the entire first floor, where an outstanding open-plan living space has been designed for both everyday family life and stylish entertaining.
The bespoke shaker-style kitchen is finished to an exceptional standard, featuring premium integrated appliances, luxurious granite worktops and a substantial central breakfast island that naturally becomes the focal point of the room.
French doors open onto a spectacular full-width rear balcony, providing the perfect setting for a morning coffee or evening glass of wine overlooking the private rear garden.
Flowing effortlessly from the kitchen is an elegant lounge and dining area, beautifully presented with tasteful décor and centred around a striking feature fireplace.
A second set of doors opens onto an impressive full-width front balcony, enjoying uninterrupted views across the beautifully landscaped communal gardens and allowing natural light to flood the entire floor throughout the day.
The accommodation continues onto the second floor, where two superb double bedroom suites offer luxurious private retreats.
Both benefit from beautifully appointed en-suite bathrooms, whilst the magnificent principal suite is further enhanced by an elegant dressing room, creating a true sanctuary within the home.
The third floor provides three further generous double bedrooms alongside a stylish family bathroom, offering exceptional flexibility for growing families, guests or additional home working space.
Connecting each level is a stunning winding staircase, complemented by tall feature windows that fill the central landings with natural light.
With windows to both the front and rear elevations, every floor enjoys an abundance of sunlight, creating a wonderfully bright and welcoming atmosphere throughout the home.
The ground floor is equally impressive, offering a generous double garage, a practical utility room with direct access to the rear garden, and a versatile snug or home office.
With double doors opening directly onto the garden, this flexible space is perfectly suited as a family room, cinema room, gym or dedicated workspace.
Stepping outside, the property continues to impress with a beautifully landscaped, private rear garden that has been meticulously maintained to create a peaceful outdoor sanctuary.
Offering an excellent degree of privacy, it provides the perfect setting for al fresco dining, summer entertaining or simply unwinding in tranquil surroundings.
The garden is also a wonderfully secure space, making it ideal for children and pets to enjoy safely, whilst complementing the exceptional standard of accommodation found throughout the home.
Quite simply, this is a home that delivers on every level—exceptional proportions, outstanding presentation and one of York's finest residential locations.
Properties of this calibre are rarely available, and it is easy to imagine this address becoming the perfect home for someone deserving of a place in their own hall of fame.
Viewings are strictly through Naish Estate Agents. If you need to sell a property to fund a purchase, please speak to us regarding a free consultation and valuation.
Like and follow the 'NAISH' Facebook page for more info.
Value & comps
No previous sales on record.
Returns
Set an offer; the calculator follows it.
We're still gathering serviced-accommodation data for this area.
Archie refurb estimate: a Pro feature
0.0% below asking
This is not financial or investment advice. Prop AI Deals is not authorised by the Financial Conduct Authority (FCA) to provide investment advice.
All investment calculators, property analyses, and AI-generated insights are for informational purposes only. Property investment carries risk and may result in financial loss. All calculations should be independently verified and you should consult with FCA-authorised financial advisers before making any investment decisions.
Past performance does not guarantee future results. Tax implications vary by individual circumstances.
Deal
Properties like this can earn 2–3x BTL yields when converted to HMO, with retrofit costs around £10k/room. Sign in to see the full tier, yield projection, and cost breakdown.
Commercial properties like this can earn 30-50% higher yields when converted to residential under Class MA / Q / P / PA, with prior approval costing ~GBP 96/unit. Sign in to see the recommended route, yield uplift, and cost breakdown.
BRRR-suited properties can recycle 80-100% of investor capital on refi, leaving a high-yielding rental with most of the money out. Sign in to see the refurb cost stack, ARV projection, and refinance maths.
Detached + large garden = sub-division play. Pro tier unlocks the tier badge, plot size, uplift estimate, and regional land benchmark.
Short-lease flats trade at deep discount, but extending under the 1993 Act often costs far less than the discount. Pro tier unlocks the tier badge, premium breakdown, long-lease ARV and arbitrage maths.
See projected short-stay revenue vs a vanilla BTL for this property.
See real sub-let margins (HMO room rates & SA nightly rates) vs the landlord rent.
Area
Agent & docs
FAQ
About The Square, Dringhouses, York
Explore nearby