We've tightened what earns a Pursue. A home now needs a published valuation, a strategy that still makes money after real running costs and lender stress tests, and no listing problems that would stop a mortgage. You'll see fewer Pursues, and each one has been checked harder.
See how verdicts work3-bedroom semi-detached house · PO20 7JL
For saleListed 20 days
Opportunity summary
See Archie’s verdict, returns by strategy and what to check before viewing.
About
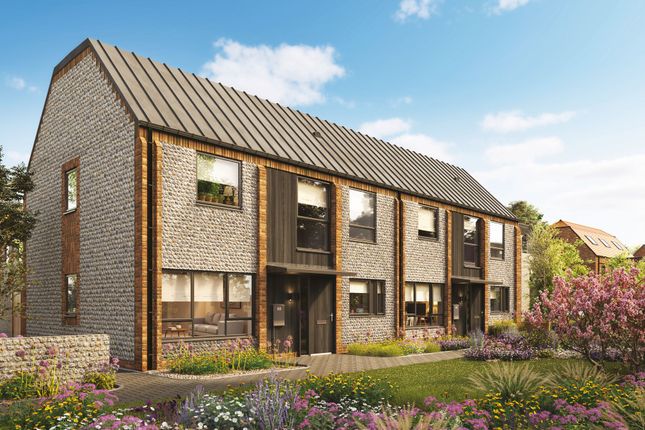
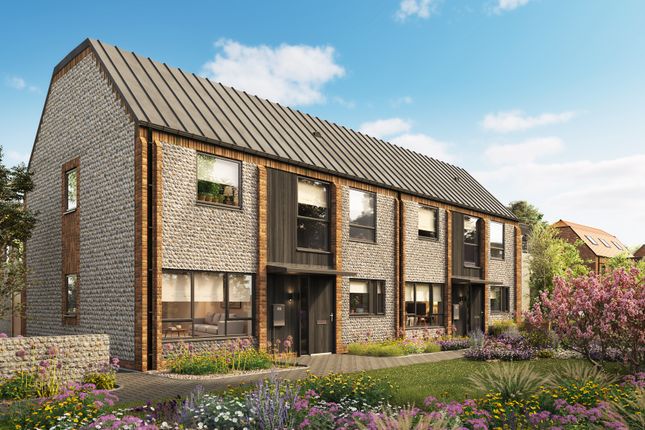
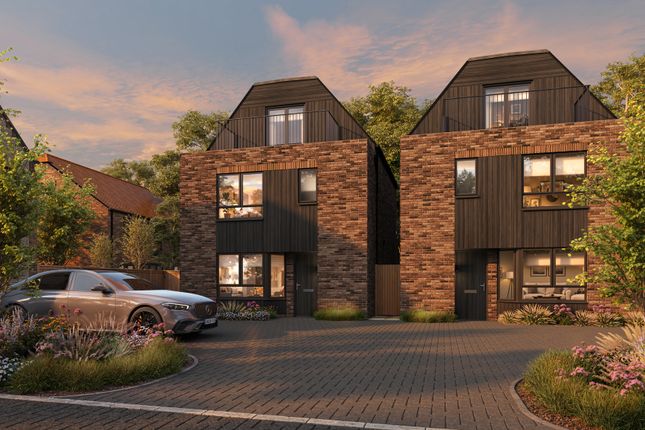
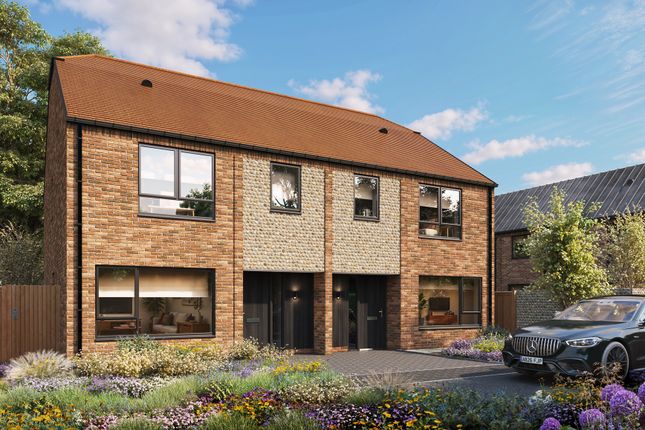
Coming soon! Plot 2, The Linnet is a distinctive three-bedroom semi-detached home at Earnley Grove, offering approximately 1,303 sq ft of thoughtfully arranged living space across two floors.
Positioned beside an area of green open space and opposite Earnley church, the home occupies an attractive position within the development.
Its shared entrance serves only Plots 2, 3 and 4, creating a more private approach away from the main route through Earnley Grove.
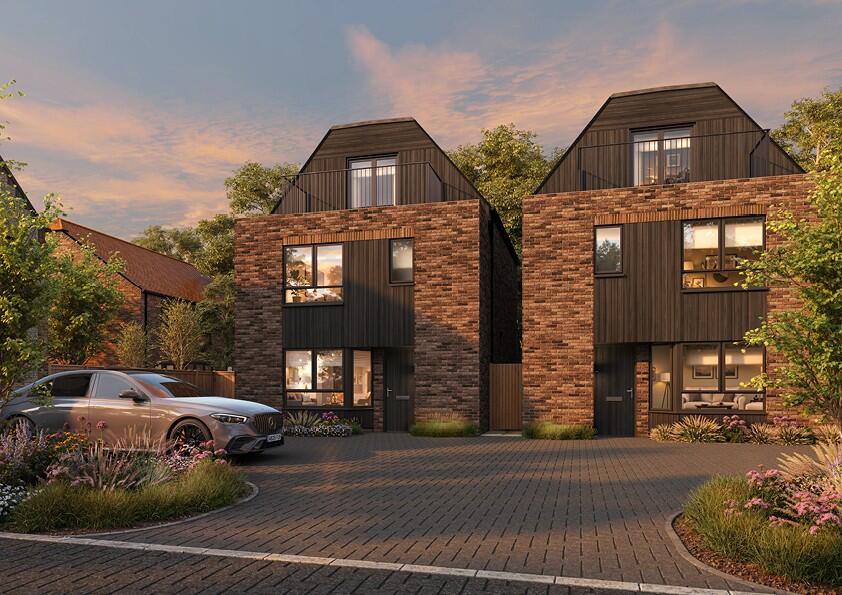
A CHARACTERFUL NEW HOME The Linnet's flint-and-brick exterior draws inspiration from the materials and character of the surrounding Sussex landscape, interpreted with clean lines and contemporary detailing.
Inside, the generous layout provides a balance of open-plan and separate living spaces.
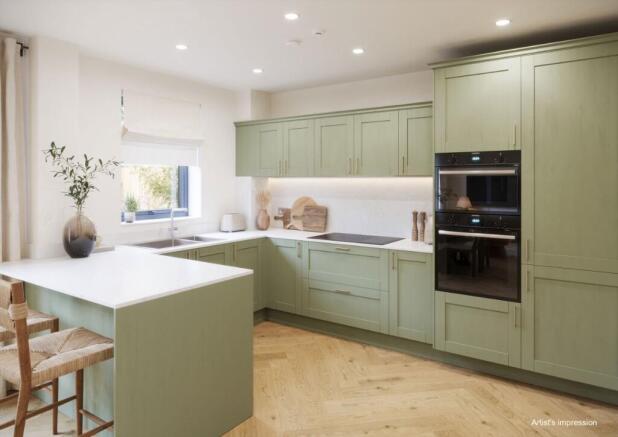
At the heart of the ground floor is a 5.60m kitchen and dining room, with French doors opening onto the private rear garden.
A separate family room offers flexible space for relaxing, working from home or spending time together, while the living room provides a quieter retreat.
The ground floor also includes a useful utility room, dedicated boot room, WC and built-in storage-practical details designed to make everyday life easier.
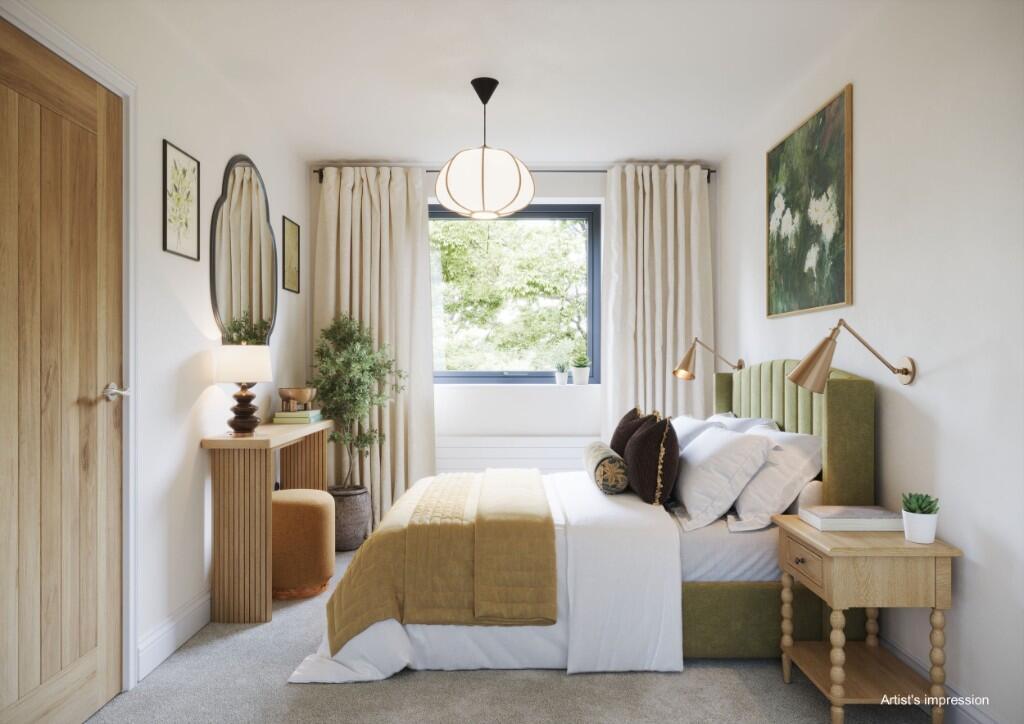
Upstairs, Bedroom 1 benefits from its own en-suite shower room and fitted Hammonds wardrobe.
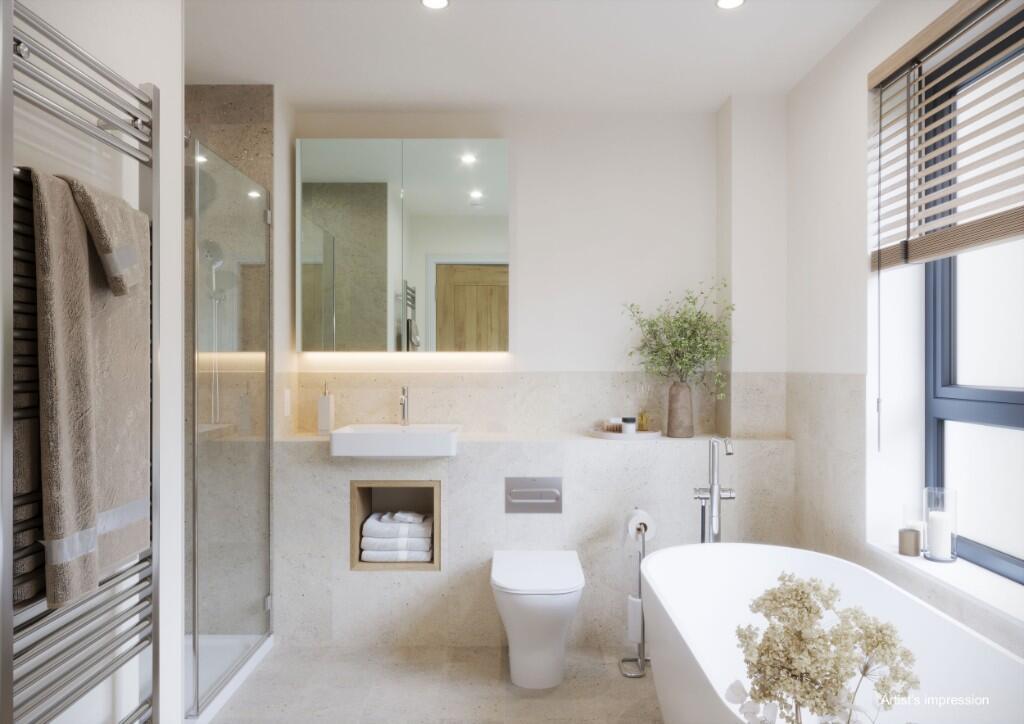
Two further well-proportioned bedrooms are served by the family bathroom, which includes a freestanding bath.
ROOM DIMENSIONS Ground floor: Kitchen/dining room - 5.60m × 3.71m Living room - 3.35m × 4.10m Family room - 2.99m × 2.80m Utility room - 2.70m × 1.23m Boot room - 1.58m × 1.87m First floor: Bedroom 1 - 3.41m × 3.97m Bedroom 2 - 2.72m × 3.88m Bedroom 3 - 3.41m × 2.97m Total internal area - approximately 121.1 sq m / 1,303.1 sq ft.
BEAUTIFULLY FINISHED The kitchen will be fitted by ROK, with a choice of modern Shaker or contemporary cabinetry, quartz or Silestone work surfaces and integrated Siemens appliances including an oven, induction hob, extractor, fridge-freezer and dishwasher.
Karndean flooring is included within the kitchen, utility room, hallway and WC. Bathrooms feature Roca sanitaryware, Hansgrohe fittings and Porcelanosa wall and floor tiles.
Underfloor heating serves the ground floor, complemented by radiators upstairs and an air source heat pump providing heating and hot water.
Triple-glazed windows, low-energy lighting and an electric vehicle charging point further support efficient modern living.
OUTSIDE French doors connect the kitchen and dining room with a manageable private rear garden. Courtyard parking for two cars is provided nearby.
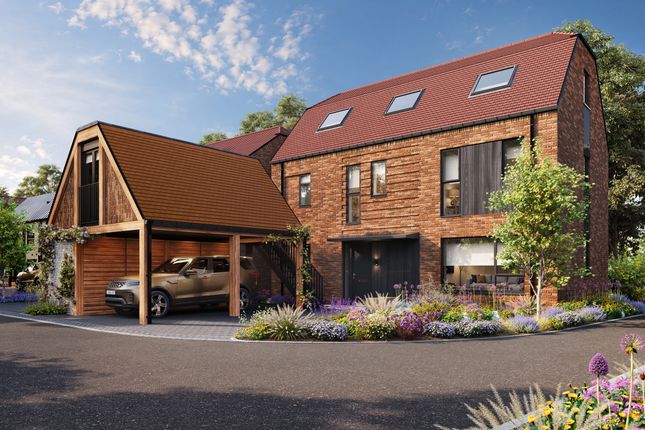
LIFE AT EARNLEY GROVE Earnley Grove is a limited collection of 30 thoughtfully designed three, four and five-bedroom homes in the peaceful village of Earnley.
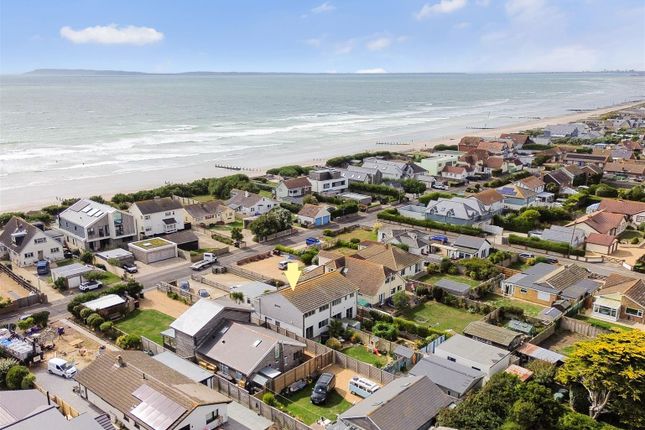
The development is positioned close to RSPB Medmerry, the beaches and villages of The Witterings, Chichester Harbour and the historic city of Chichester.
Plot 2 is anticipated to be ready for occupation in January 2026.
As the home is being offered off-plan, reserving early may provide an opportunity to select certain finishes, subject to the construction programme and availability.
Register your interest today to receive priority information ahead of the price release and arrange an off-plan consultation. These particulars are intended as a guide only.
Dimensions are taken from architectural drawings and may vary within stated tolerances. Specification details are subject to the developer's policy of continuous improvement.
Value & comps
No previous sales on record.
Returns
Set an offer; the calculator follows it.
We're still gathering serviced-accommodation data for this area.
Archie refurb estimate: a Pro feature
0.0% below asking
This is not financial or investment advice. Prop AI Deals is not authorised by the Financial Conduct Authority (FCA) to provide investment advice.
All investment calculators, property analyses, and AI-generated insights are for informational purposes only. Property investment carries risk and may result in financial loss. All calculations should be independently verified and you should consult with FCA-authorised financial advisers before making any investment decisions.
Past performance does not guarantee future results. Tax implications vary by individual circumstances.
Deal
Properties like this can earn 2–3x BTL yields when converted to HMO, with retrofit costs around £10k/room. Sign in to see the full tier, yield projection, and cost breakdown.
Commercial properties like this can earn 30-50% higher yields when converted to residential under Class MA / Q / P / PA, with prior approval costing ~GBP 96/unit. Sign in to see the recommended route, yield uplift, and cost breakdown.
BRRR-suited properties can recycle 80-100% of investor capital on refi, leaving a high-yielding rental with most of the money out. Sign in to see the refurb cost stack, ARV projection, and refinance maths.
Detached + large garden = sub-division play. Pro tier unlocks the tier badge, plot size, uplift estimate, and regional land benchmark.
Short-lease flats trade at deep discount, but extending under the 1993 Act often costs far less than the discount. Pro tier unlocks the tier badge, premium breakdown, long-lease ARV and arbitrage maths.
See projected short-stay revenue vs a vanilla BTL for this property.
See real sub-let margins (HMO room rates & SA nightly rates) vs the landlord rent.
Area
Agent & docs

FAQ
About Drove Lane, Earnley, Chichester, PO20 7JL
Explore nearby