We've tightened what earns a Pursue. A home now needs a published valuation, a strategy that still makes money after real running costs and lender stress tests, and no listing problems that would stop a mortgage. You'll see fewer Pursues, and each one has been checked harder.
See how verdicts work3-bedroom house · LA9 7DS
Listing removedListed 210 days
Opportunity summary
See Archie’s verdict, returns by strategy and what to check before viewing.
About
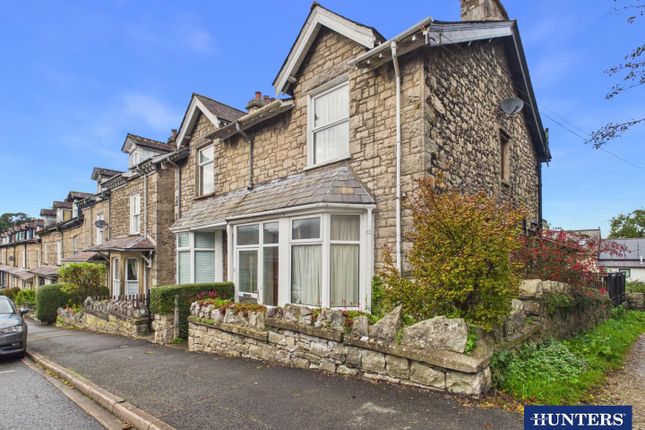
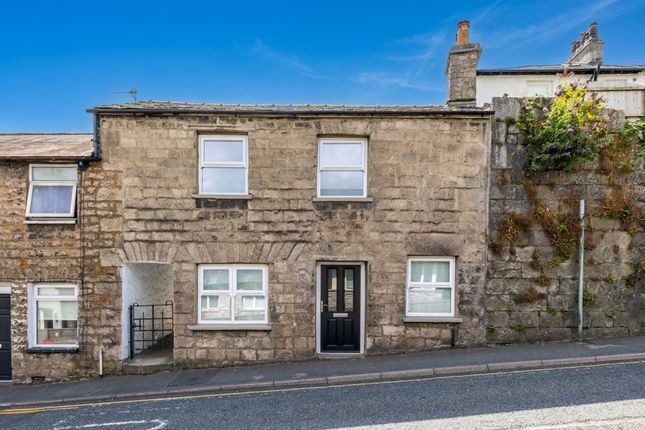
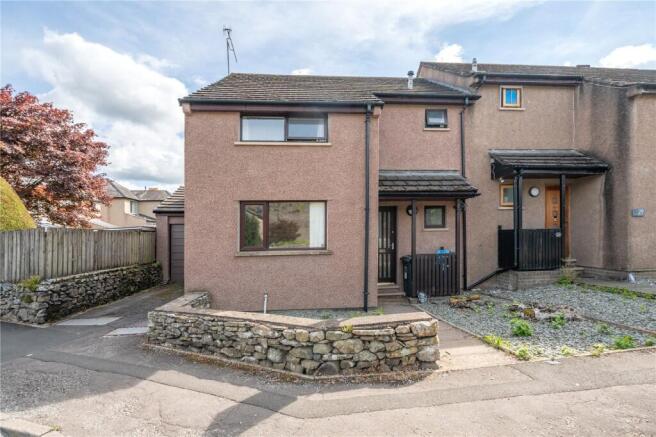
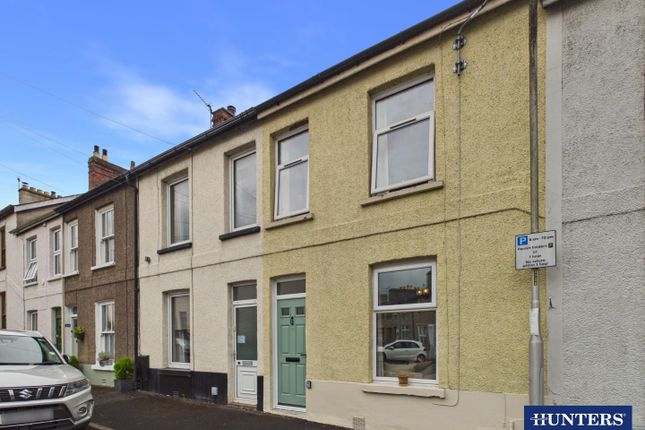
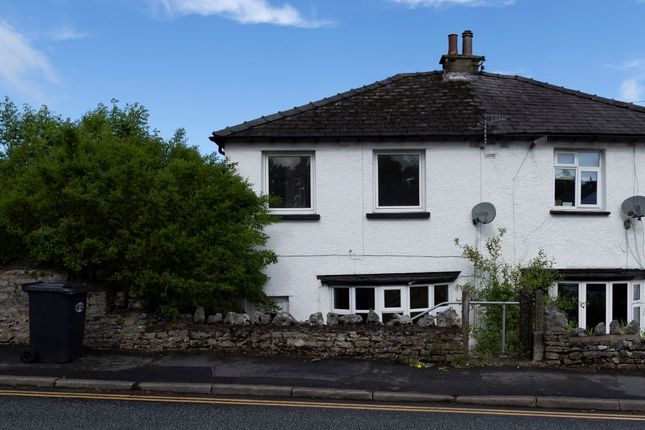
This spacious, three bed end terraced house is located just off the town centre, perfectly located to enjoy all of Kendal's local amenities, and yet tucked away on a quiet no-through road street.
Inside you will find a vibrant interior, full of life and fun and with plenty of space for a first-time buying couple or those with a younger family.
The accommodation comprises of an entrance hall, dining room, living room, kitchen, three double bedrooms, with the master being ensuite, an a family bathroom.
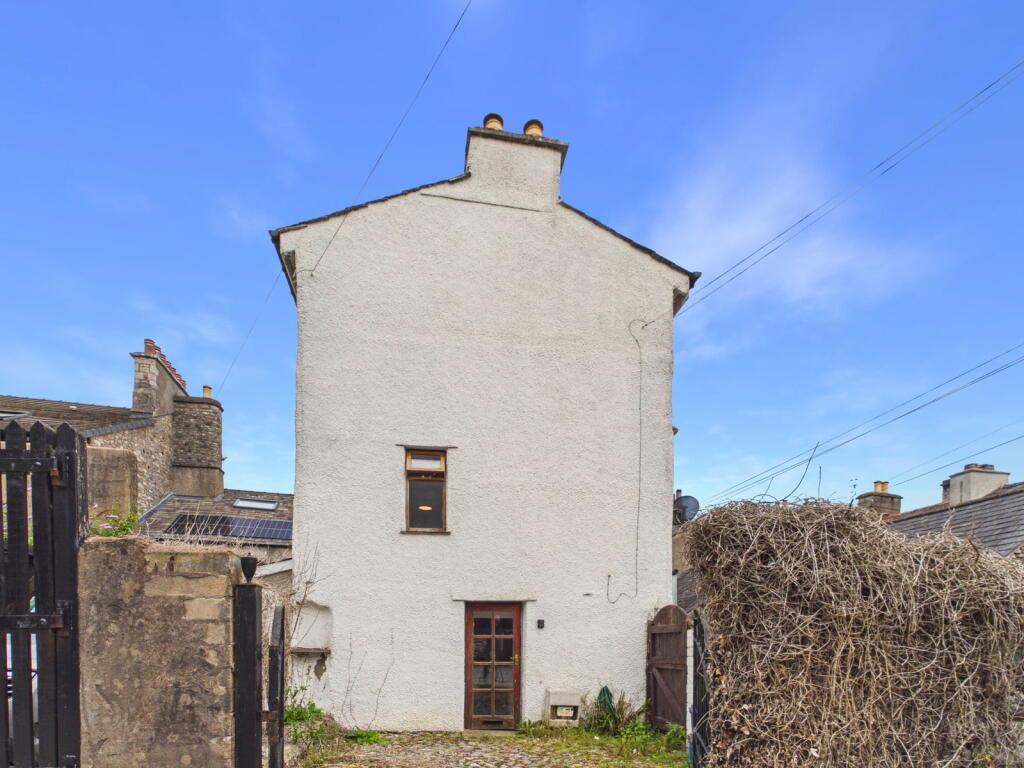
Outside there is a secure rear yard with a pergola seating area, and parking is on street with a resident and a visitor parking permit available.
Nether Street enjoys a great position within Kendal, well placed for access to the town centre and its broad range of everyday amenities, including shops, cafés, restaurants and local services, making it an appealing location for day-to-day living.
The location is attractive for families, with well-regarded schooling within the wider Kendal area and Kirkbie Kendal School situated particularly close to Nether Street, while Queen Katherine School is also within easy reach.
For those needing to travel further afield, Kendal railway station provides a quick connection to Oxenholme Lake District, with journeys taking around five minutes on average, and from Oxenholme there are West Coast Main Line services for wider regional and national travel.
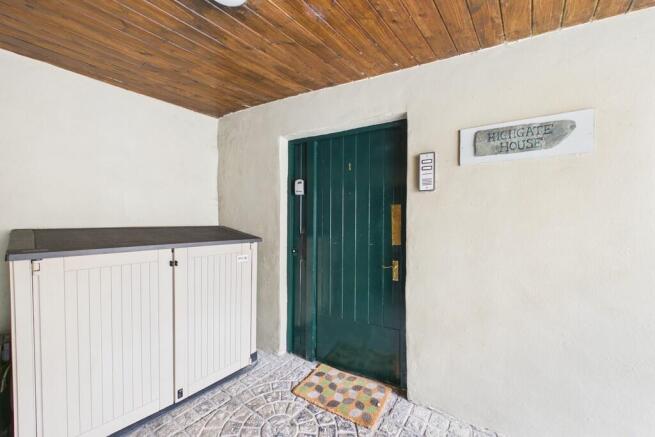
Road links are equally strong with Junction 36 of the M6 accessible from Kendal in around 10 minutes, further enhancing the area’s connectivity Entrance Hall You enter through a composite door and step into the hallway.
Here you will find a place to hang coats and kick off shoes, and access to the dining room and the stairs rising to the first floor.
Dining Room The dining and living rooms are open plan to one another, separated by an arch.
The main feature in the dining space is a recessed brick lined hearth, currently housing an electric heater but ideal for a wood burner, subject to inspection of the chimney and an adequate flue.
There is plenty of space for a family sized dining table and natural light comes from the window to the rear elevation.
Living Room With an attractive cast iron fireplace with ornate tile surround and two sash style windows to the front elevation.
This spacious area has room for a sofa and chairs and links seamlessly with the dining room.
Kitchen Accessed from the dining room and being fitted with a range of cabinets at wall and base level and with contrasting work surfaces over.
Metro tiles line the splash areas and integral appliances include a four-ring gas hob with a chimney style extractor over and electric oven and a ceramic sink and drainer.
There is space for a tall fridge freezer and plumbing for a washing machine. Light floods in from the window to the rear elevation and there is an external side door leading outside.
First Floor Landing Accessed via the stairs rising from the entrance hall and providing access to bedrooms one, two and the family bathroom. You will also find a useful storage cupboard.
Bedroom One A large double room fitted out as a children's bedroom by the current owners with a fabulous hand made platform bed with ladder access and storage and games room space under.
There is a window to the rear elevation for natural light. Bedroom Two A lovely room with plenty of character.
Wooden double glazed sash windows to the front elevation allow natural light in and internally there is plenty of space for a double bed, wardrobes and chest of drawers.
Ensuite The ensuite has a shower cubicle with a thermostatic valve control has modern patterned shower panels and there is a pedestal wash hand basin with metro tile splashbacks and a low level WC.
An opaque window to the front elevation allows for natural light and there is an extractor fan.
Bathroom The family bathroom located on the first floor and has a traditional styling with a bath with tongue and groove side panel, a pedestal wash-hand basin and a low level WC.
Tongue and grove panelling to the dado level extends to the splash areas and there is a large storage cupboard that also houses the gas fired boiler.
An opaque window to the rear elevation provides light and their is an extractor fan.
Bedroom Three Climbing to the second floor you come to the final bedroom which is a large space with two skylight windows and deep storage areas in the eaves.
Rear Yard Outside to the rear is a well cared for yard, fully secure and with a side gate for access.
The whole area is flagged and to the far end a wooden pergola and seating area for enjoying the evening sun.
Value & comps
No previous sales on record.
Returns
Set an offer; the calculator follows it.
We're still gathering serviced-accommodation data for this area.
Archie refurb estimate: a Pro feature
0.0% below asking
This is not financial or investment advice. Prop AI Deals is not authorised by the Financial Conduct Authority (FCA) to provide investment advice.
All investment calculators, property analyses, and AI-generated insights are for informational purposes only. Property investment carries risk and may result in financial loss. All calculations should be independently verified and you should consult with FCA-authorised financial advisers before making any investment decisions.
Past performance does not guarantee future results. Tax implications vary by individual circumstances.
Deal
Properties like this can earn 2–3x BTL yields when converted to HMO, with retrofit costs around £10k/room. Sign in to see the full tier, yield projection, and cost breakdown.
Commercial properties like this can earn 30-50% higher yields when converted to residential under Class MA / Q / P / PA, with prior approval costing ~GBP 96/unit. Sign in to see the recommended route, yield uplift, and cost breakdown.
BRRR-suited properties can recycle 80-100% of investor capital on refi, leaving a high-yielding rental with most of the money out. Sign in to see the refurb cost stack, ARV projection, and refinance maths.
Detached + large garden = sub-division play. Pro tier unlocks the tier badge, plot size, uplift estimate, and regional land benchmark.
Short-lease flats trade at deep discount, but extending under the 1993 Act often costs far less than the discount. Pro tier unlocks the tier badge, premium breakdown, long-lease ARV and arbitrage maths.
See projected short-stay revenue vs a vanilla BTL for this property.
See real sub-let margins (HMO room rates & SA nightly rates) vs the landlord rent.
Area
Agent & docs

FAQ
About 8, Nether Street, Kendal
Explore nearby