We've tightened what earns a Pursue. A home now needs a published valuation, a strategy that still makes money after real running costs and lender stress tests, and no listing problems that would stop a mortgage. You'll see fewer Pursues, and each one has been checked harder.
See how verdicts work4-bedroom detached house · LS29 9BZ
No longer listedReduced £50k (−6.2%) on 21 JunListed 179 days
Opportunity summary
See Archie’s verdict, returns by strategy and what to check before viewing.
About
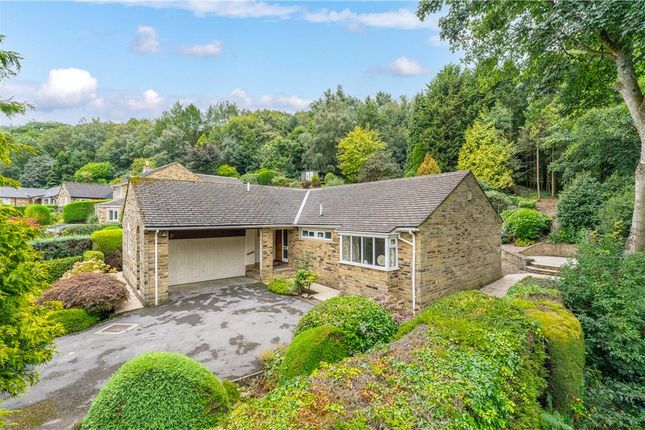
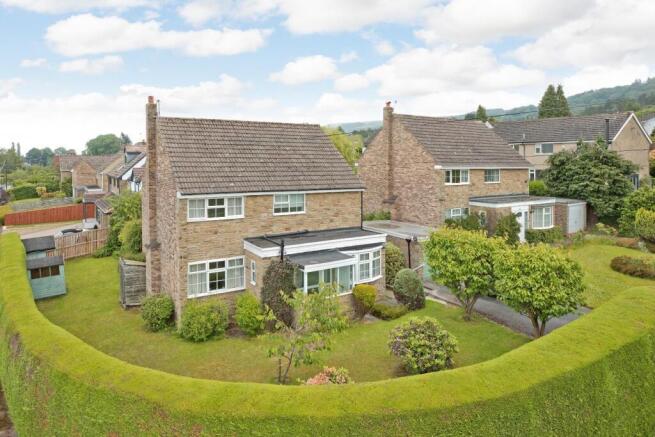
Situated in one of Ilkley’s most desirable locations, this impressive and deceptively spacious four-bedroom detached home combines versatile living with an enviable setting.
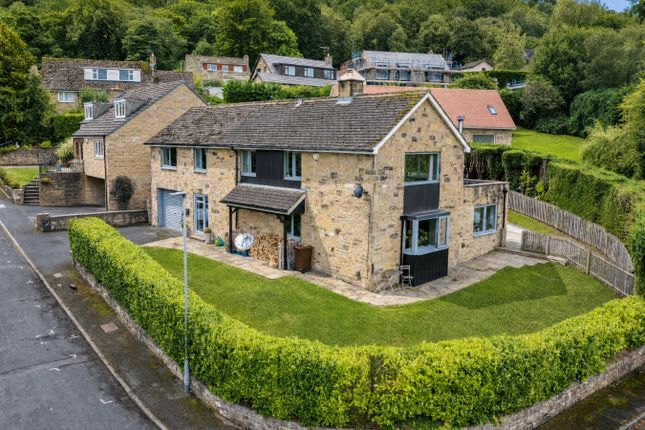
Enjoying an elevated position with far-reaching views, the property offers a superb balance of comfort and practicality, featuring a generous lounge, an open-plan kitchen and dining space, and a striking garden room extension that floods the home with natural light.
With gated off-street parking, a detached double garage, and attractive gardens wrapping around the property, this is an exceptional opportunity for family living in a well-connected and highly sought-after area.
Ideally positioned within walking distance of the town centre, the local tennis club and gym, a nearby park, and an excellent primary school, the property is perfectly placed to enjoy both convenience and lifestyle amenities.
Location Set within the highly desirable town of Ilkley, the property enjoys a superb location renowned for its stunning moorland scenery, excellent amenities, and strong sense of community.
Ilkley offers a wide range of independent shops, cafés, restaurants, and supermarkets, along with well-regarded schools for all ages.
The town is famous for Ilkley Moor, providing outstanding walking and outdoor pursuits, while excellent transport links include a direct rail service to Leeds and Bradford, making it ideal for commuters.
Combining scenic surroundings with a vibrant town centre, Ilkley remains one of West Yorkshire’s most sought-after places to live.
Ground floor The property opens into a bright and welcoming entrance hall, setting the tone for the spacious accommodation throughout, with staircase access and useful under-stairs storage.
The lounge is a generous and inviting reception room, centred around an attractive fireplace and enhanced by a large front-facing window that fills the space with natural light.
To the rear, the kitchen is well-appointed with a range of cream wall and base units, contrasting worktops and integrated appliances, flowing seamlessly into a dining area to create a sociable hub of the home.
French doors lead into the standout garden room, a stunning addition with a glazed roof and full-height windows, offering a versatile living space with delightful garden views and direct outdoor access.
A convenient ground floor WC completes this level. First floor Upstairs, the property offers four well-proportioned bedrooms, ideal for family life, all benefiting from fitted wardrobes.
The principal bedroom is a spacious double with ample room for furnishings and built-in storage.
The second bedroom is also a comfortable double, while the remaining two bedrooms provide flexibility for children, guests, or home working.
The family bathroom is fitted with a three-piece suite, including a bath with shower over, wash basin and WC, complemented by tiled walls and a window allowing for natural light and ventilation.
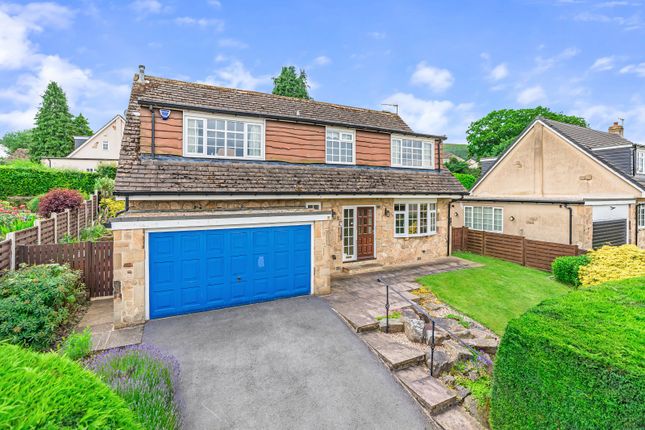
Outside Externally, the home enjoys excellent kerb appeal, set behind gated access leading to a private driveway with ample off-street parking and a detached double garage.
The front garden is neatly landscaped with a lawn and well-stocked borders, while an enclosed side garden provides an additional private outdoor space.
To the rear, a low-maintenance garden features a generous paved terrace, perfect for al fresco dining and entertaining, surrounded by mature planting and secure fencing.
The elevated position of the property affords beautiful, far-reaching countryside views, creating a peaceful and scenic backdrop to this impressive home.
Brochure details Hardisty and Co prepared these details, including photography, in accordance with our estate agency agreement.
Services – Disclosure of Financial Interests Unless instructed otherwise, the company would normally offer all clients, applicants, and prospective purchasers its full range of estate agency services, including the valuation of their present property and sales service.
We also intend to offer clients, applicants and prospective purchasers' mortgage and financial services advice through our association with Mortgage Advice Bureau.
We will also offer to clients and prospective purchasers the services of our panel solicitors, removers, and contactors.
We would normally be entitled to commission or fees for such services and disclosure of all our financial interests can be found on our website.
Financial services Linley and Simpson Sales Limited trading as Hardisty are Introducer Appointed Representatives of Mortgage Advice Bureau Limited and Mortgage Advice Bureau (Derby) Limited who are authorised and regulated by the Financial Conduct Authority.
We routinely refer buyers to Mortgage Advice Bureau Limited. We receive a maximum of £30 per referral.
Money laundering, terrorist financing and transfer of funds regulations 2017 To enable us to comply with the expanded Money Laundering Regulations we are required to obtain identification from prospective buyers once a price and terms have been agreed on a purchase.
Buyers are asked to please assist with this so that there is no delay in agreeing a sale.
The cost payable by the successful buyer for this is £50 +VAT per named buyer and is paid to the firm who administer the money laundering id checks, being Iamproperty / Movebutler.
Please note the property will not be marked as sold subject to contract until the appropriate identification has been provided.
Please note The extent of the property and its boundaries are subject to verification by inspection of the title deeds.
The measurements in these particulars are approximate and have been provided for guidance purposes only.
The fixtures, fittings and appliances have not been tested and therefore no guarantee can be given that they are in working order.
The internal photographs used in these particulars are reproduced for general information and it cannot be inferred that any item is included in the sale.
Value & comps
No previous sales on record.
Returns
Set an offer; the calculator follows it.
We're still gathering serviced-accommodation data for this area.
Archie refurb estimate: a Pro feature
0.0% below asking
This is not financial or investment advice. Prop AI Deals is not authorised by the Financial Conduct Authority (FCA) to provide investment advice.
All investment calculators, property analyses, and AI-generated insights are for informational purposes only. Property investment carries risk and may result in financial loss. All calculations should be independently verified and you should consult with FCA-authorised financial advisers before making any investment decisions.
Past performance does not guarantee future results. Tax implications vary by individual circumstances.
Deal
Properties like this can earn 2–3x BTL yields when converted to HMO, with retrofit costs around £10k/room. Sign in to see the full tier, yield projection, and cost breakdown.
Commercial properties like this can earn 30-50% higher yields when converted to residential under Class MA / Q / P / PA, with prior approval costing ~GBP 96/unit. Sign in to see the recommended route, yield uplift, and cost breakdown.
BRRR-suited properties can recycle 80-100% of investor capital on refi, leaving a high-yielding rental with most of the money out. Sign in to see the refurb cost stack, ARV projection, and refinance maths.
Detached + large garden = sub-division play. Pro tier unlocks the tier badge, plot size, uplift estimate, and regional land benchmark.
Short-lease flats trade at deep discount, but extending under the 1993 Act often costs far less than the discount. Pro tier unlocks the tier badge, premium breakdown, long-lease ARV and arbitrage maths.
See projected short-stay revenue vs a vanilla BTL for this property.
See real sub-let margins (HMO room rates & SA nightly rates) vs the landlord rent.
Area
Agent & docs

FAQ
About 78, Kings Road, West Yorkshire
Explore nearby