We've tightened what earns a Pursue. A home now needs a published valuation, a strategy that still makes money after real running costs and lender stress tests, and no listing problems that would stop a mortgage. You'll see fewer Pursues, and each one has been checked harder.
See how verdicts work4-bedroom detached house · LS29 9SW
No longer listedListed 240 days
Opportunity summary
See Archie’s verdict, returns by strategy and what to check before viewing.
About
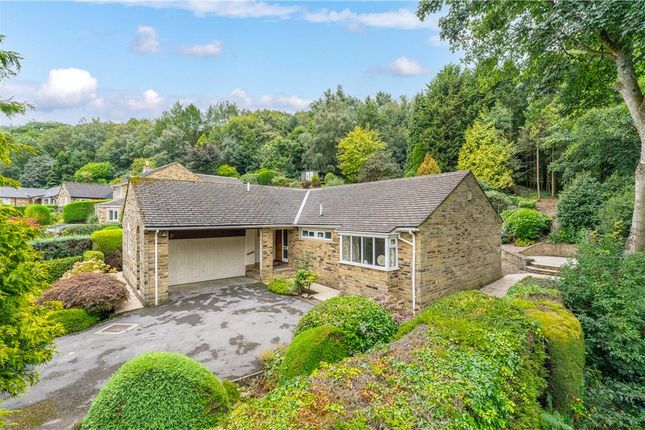
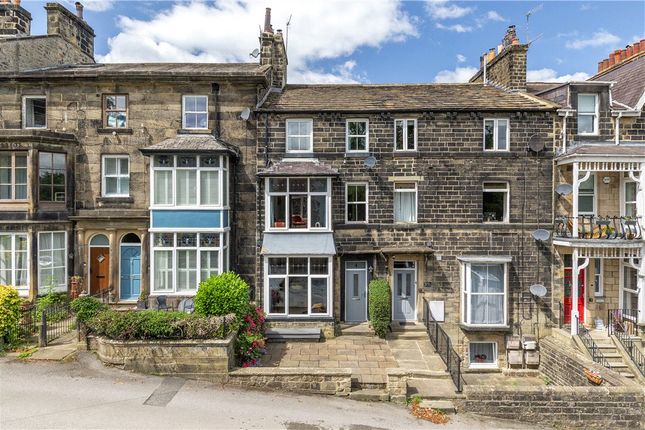
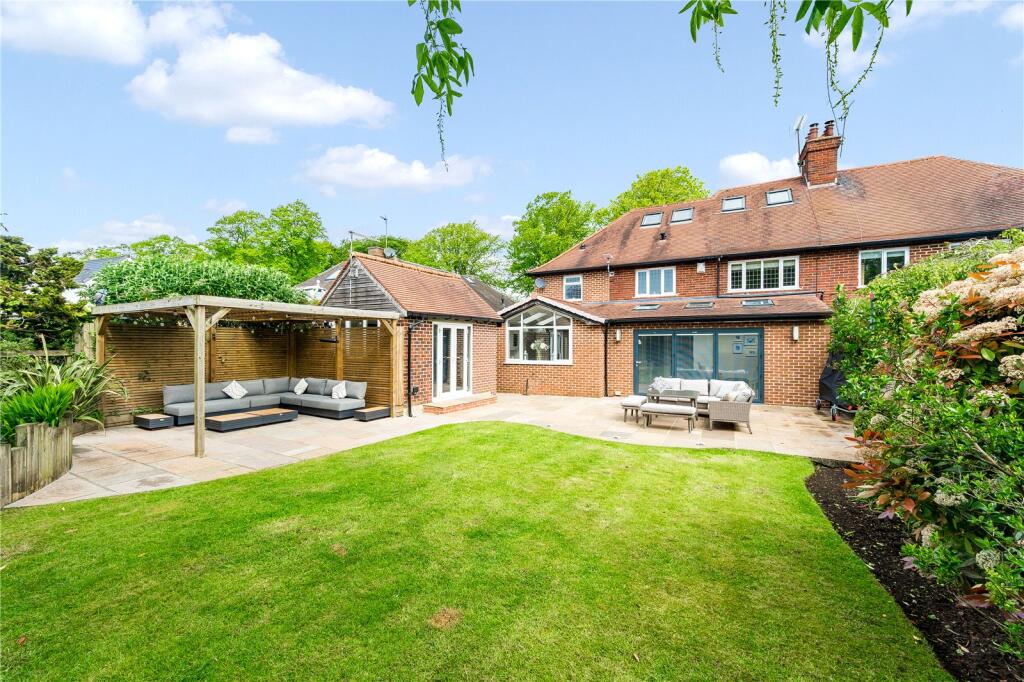
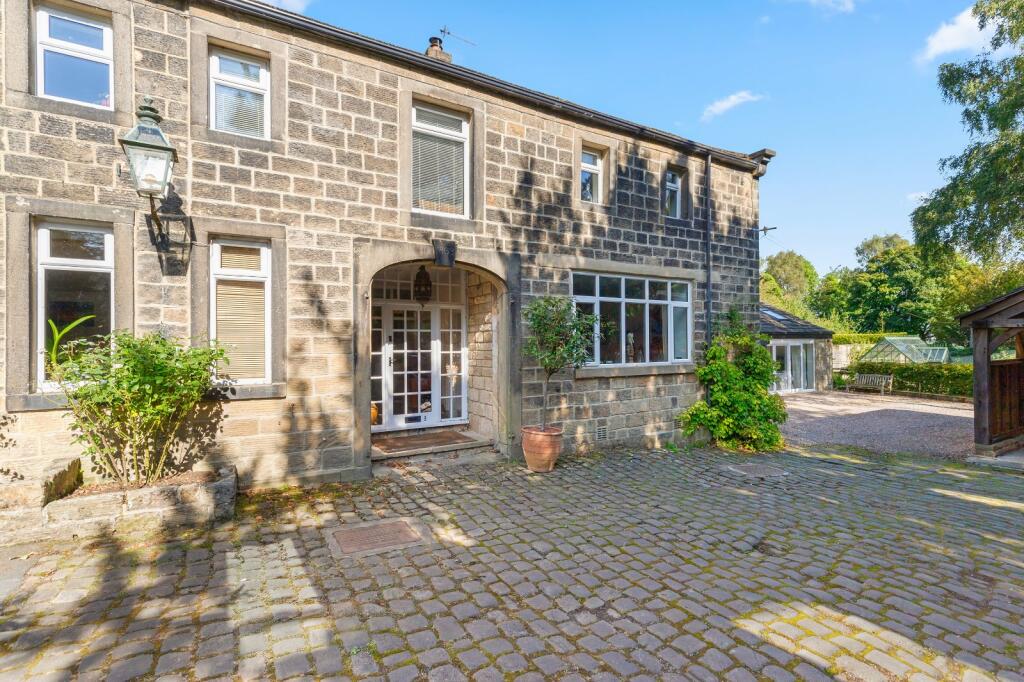
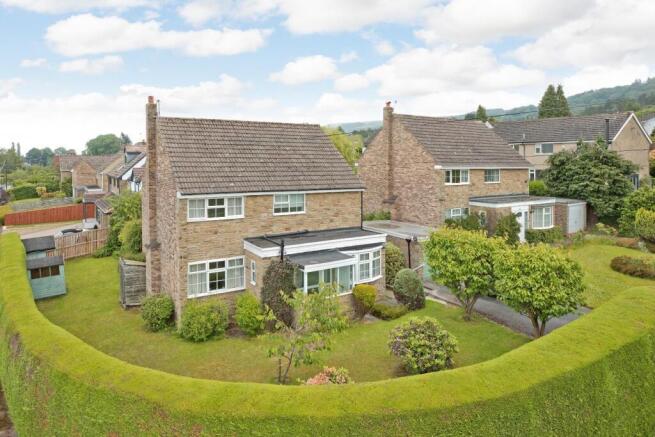
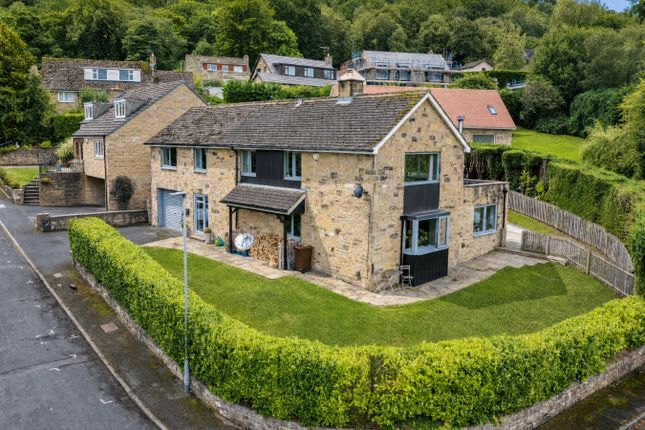
Set close to Ilkley’s stunning Moors and complemented by generous landscaped gardens this modern family home provides well balanced four bedroom accommodation with excellent ground floor space and some lovely views to the rear across Wharfedale.
Accommodation Summary Ground Floor Galleried reception hall with cloakroom off; well proportioned living room with splay bay and French doors to a triple aspect conservatory; study; well appointed kitchen with integrated appliances and substantial island area, open plan to; dining area with picture window overlooking the rear garden and valley beyond; utility and storage.
First Floor: Landing with linen cupboard off; principal bedroom with ensuite bathroom and a range of fitted wardrobes; three further double bedrooms – all with either fitted wardrobes or integrated storage; house bathroom.
Outside: Driveway approach offering ample parking and access to the property's double garage.
10 Westwood Rise is complemented by attractive landscape gardens with sweeping lawns and well stocked flower borders.
General Remarks This well presented modern detached family home enjoys an attractive setting on a highly regarded small development towards the southern side of Ilkley – just a mile or so from central amenities and close to the town's famous and inspiring Moors.
Built just before the turn of the millennium the property provides well balanced accommodation, presented and equipped to an impressively high standard.
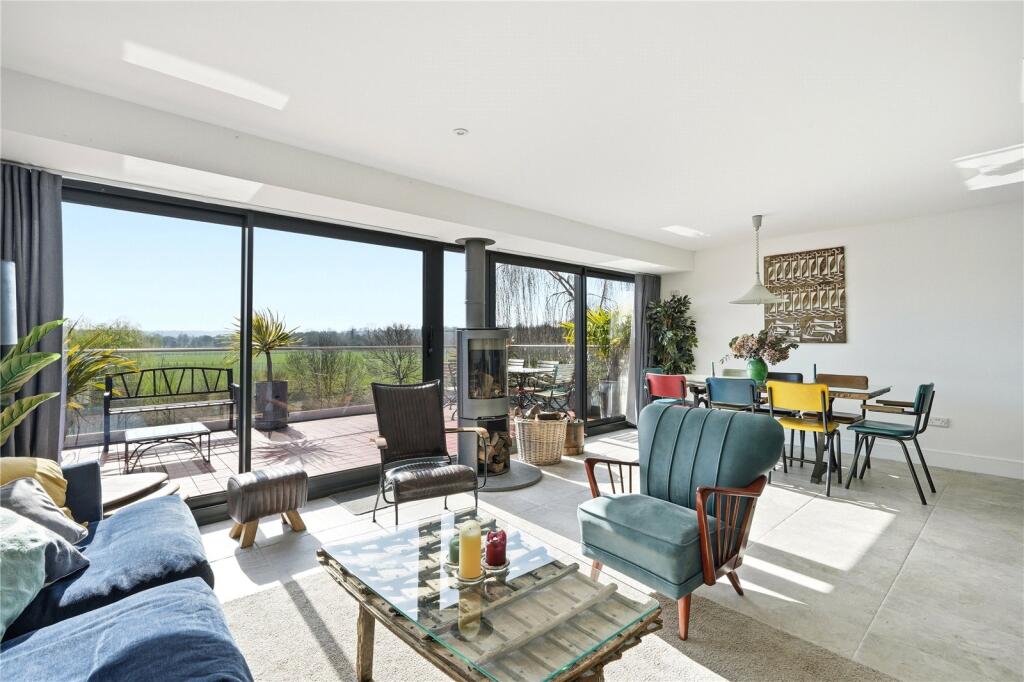
To the ground floor a galleried hall provides access to a generous living room with conservatory beyond – the latter having lovely aspects across the property's own gardens and Wharfedale beyond.
Adjacent is a well equipped kitchen with a comprehensive range of integrated appliances, central island unit and open plan dining/living area which – as with the kitchen space – again has the benefit of lovely views thanks to deep windows set into the rear elevation.
A ground floor cloakroom and useful study/snug complete the ground floor.
The first floor layout provides four good double bedrooms – all with either fitted wardrobes or recessed storage, and with the principal bedroom having its own ensuite bathroom, complementing the stylish house bathroom.
Ilkley’s central amenities are just a few moments’ drive away and include a vibrant mix of ‘high street’ and colourful independent stores along with a broad choice of cafes, restaurants and tea rooms.
The town has a highly regarded schooling system (the town's grammar school being within walking distance of Westwood Rise), and an excellent choice of sports clubs catering for a huge variety of tastes.
The rugged Moors, River Wharfe and open countryside provide many an opportunity for rural pursuits including challenging walks, road and mountain biking.
For the commuter there are excellent links into the region's business centres, with frequent daily services from the town's metro station into Leeds and Bradford, with regular onward connections from the former to London Kings Cross.
Agents Notes: Tenure: Freehold Council Tax: The City of Bradford Metropolitan District Council, Council Tax Band G Services: Mains electricity, water, drainage and gas are installed.
The property is heated by gas fired boiler. Parking: Off street driveway parking and double garage From our office in the centre of town proceed up Wells Road.
Cross the cattle grid and continue along the edge of the Moor.
Continue ahead over the next cattle grid and then left onto Panorama Drive and continue for a further 400 yards or so before Westwood Rise will be seen on the left hand side.
Drive up the hill and number 10 will be found to the right.
Value & comps
No previous sales on record.
Returns
Set an offer; the calculator follows it.
We're still gathering serviced-accommodation data for this area.
Archie refurb estimate: a Pro feature
0.0% below asking
This is not financial or investment advice. Prop AI Deals is not authorised by the Financial Conduct Authority (FCA) to provide investment advice.
All investment calculators, property analyses, and AI-generated insights are for informational purposes only. Property investment carries risk and may result in financial loss. All calculations should be independently verified and you should consult with FCA-authorised financial advisers before making any investment decisions.
Past performance does not guarantee future results. Tax implications vary by individual circumstances.
Deal
Properties like this can earn 2–3x BTL yields when converted to HMO, with retrofit costs around £10k/room. Sign in to see the full tier, yield projection, and cost breakdown.
Commercial properties like this can earn 30-50% higher yields when converted to residential under Class MA / Q / P / PA, with prior approval costing ~GBP 96/unit. Sign in to see the recommended route, yield uplift, and cost breakdown.
BRRR-suited properties can recycle 80-100% of investor capital on refi, leaving a high-yielding rental with most of the money out. Sign in to see the refurb cost stack, ARV projection, and refinance maths.
Detached + large garden = sub-division play. Pro tier unlocks the tier badge, plot size, uplift estimate, and regional land benchmark.
Short-lease flats trade at deep discount, but extending under the 1993 Act often costs far less than the discount. Pro tier unlocks the tier badge, premium breakdown, long-lease ARV and arbitrage maths.
See projected short-stay revenue vs a vanilla BTL for this property.
See real sub-let margins (HMO room rates & SA nightly rates) vs the landlord rent.
Area
Agent & docs

FAQ
About 10, Westwood Rise, West Yorkshire
Explore nearby